
209 Southfork Lane, Belmont, NC 28012
Local realty services provided by:ERA Live Moore
Listed by: craig tribus
Office: beycome brokerage realty llc.
MLS#:4404207
Source:CH
209 Southfork Lane,Belmont, NC 28012
$599,000
- 4 Beds
- 3 Baths
- - sq. ft.
- Single family
- Sold
Sorry, we are unable to map this address
Price summary
- Price:$599,000
About this home
Welcome to 209 Southfork Lane, a beautiful pool home located in the highly desirable Timberlake subdivision in charming Belmont, NC. As you make your way toward the private backyard oasis, you'll find a stunning 13-window sunroom with cathedral ceilings that opens to a spacious elevated deck overlooking the pool, the perfect space for relaxing or entertaining.
The primary suite is conveniently located on the main level and features a private bath with separate vanities and a garden tub. Upstairs you'll find three additional bedrooms, a full bath and generous walk-in storage and closet space.
Outside, enjoy a fenced backyard complete with established landscaping, a garden, mature blueberry bushes, fig tree, and a peaceful, wooded backdrop. Don't miss the opportunity to enjoy this home!
Contact an agent
Home facts
- Year built:1998
- Subdivision & Development:Timberlake
- Listing ID #:4404207
- Updated:August 31, 2026 at 06:20 AM
Rooms and interior
- Bedrooms:4
- Total bathrooms:3
- Full bathrooms:2
- Half bathrooms:1
- Kitchen Description:Convection Oven, Dishwasher, Disposal, ENERGY STAR Qualified Refrigerator, Exhaust Hood, Gas Range, Microwave, Plumbed For Ice Maker, Refrigerator, Self Cleaning Oven
Heating and cooling
- Cooling:Central Air
- Heating:Forced Air, Natural Gas
- Central air:Yes
Structure and exterior
- Year built:1998
- Construction Materials:Vinyl
- Foundation Description:Slab
Schools
- High school:Stuart W Cramer
- Elementary school:Belmont Central
Utilities
- Sewer:Public Sewer
Finances and disclosures
- Price:$599,000
Features and amenities
- Laundry features:Laundry Room, Main Level
Parking
- Parking description:Attached Garage, Garage Door Opener
- Garage:Yes
- Garage spaces:2
 Listings courtesy of Canopy MLS as distributed by MLS GRID. Copyright 2021 Canopy MLS. All rights reserved. Canopy MLS, provides content displayed here (“provided content”) on an “as is” basis and makes no representations or warranties regarding the provided content, including, but not limited to those of non-infringement, timeliness, accuracy, or completeness. Individuals and companies using information presented are responsible for verification and validation of information they utilize and present to their customers and clients. Canopy MLS will not be liable for any damage or loss resulting from use of the provided content or the products available through Portals, IDX, VOW, and/or Syndication. Recipients of this information shall not resell, redistribute, reproduce, modify, or otherwise copy any portion thereof without the expressed written consent of Canopy MLS.
New listings near 209 Southfork Lane
- Coming SoonOpen Thu, 5 to 7pm
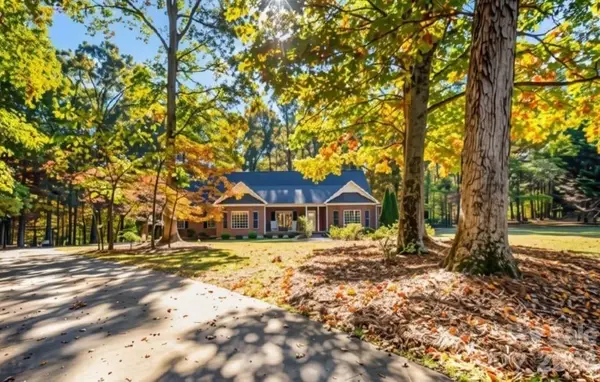 $850,000Coming Soon3 beds 5 baths4,036 sq. ft.
216 Minnie Queen Lane, Belmont, NC 28012
MLS# 4418325Listed by: KELLER WILLIAMS BALLANTYNE AREA - Coming Soon
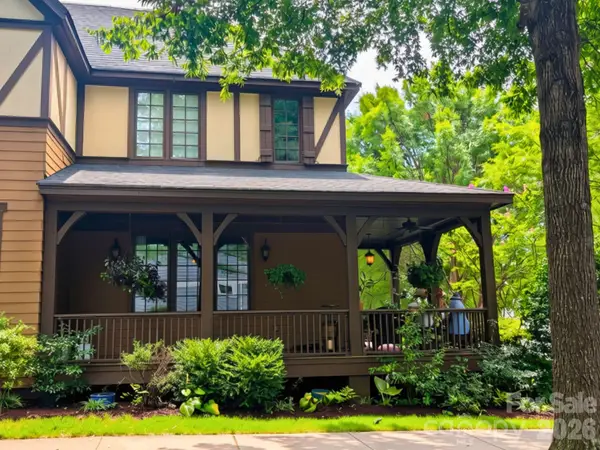 $425,000Coming Soon2 beds 3 baths1,730 sq. ft.
2049 Lexington Street, Belmont, NC 28012
MLS# 4416802Listed by: POLLINATOR PROPERTIES LLC - Coming Soon
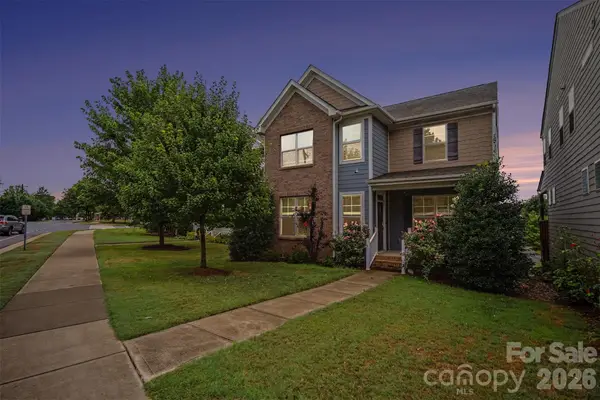 $525,000Coming Soon3 beds 3 baths2,691 sq. ft.
113 Stowe Road, Belmont, NC 28012
MLS# 4410700Listed by: REALTY ONE GROUP REVOLUTION - Coming Soon
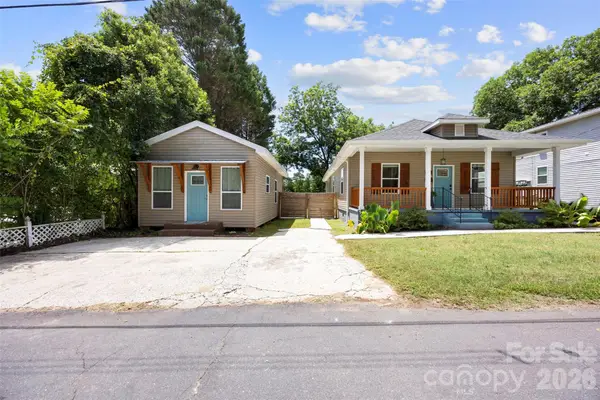 $425,000Coming Soon3 beds 2 baths1,371 sq. ft.
904 Laye Street, Belmont, NC 28012
MLS# 4401222Listed by: WILCOX REAL ESTATE GROUP - New
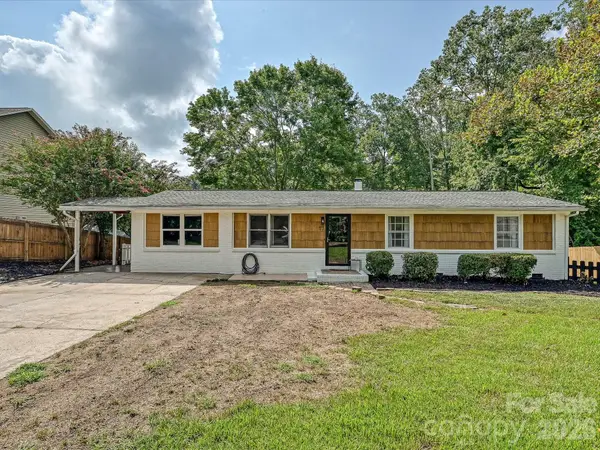 $749,900Active3 beds 2 baths1,693 sq. ft.
513 Paradise Circle, Belmont, NC 28012
MLS# 4419627Listed by: TREVOR CHERRY REAL ESTATE LLC - New
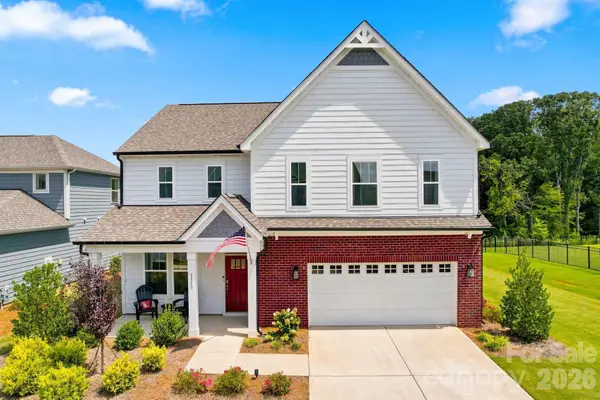 $515,000Active4 beds 3 baths2,370 sq. ft.
1533 Cedar Tree Drive, Belmont, NC 28012
MLS# 4418136Listed by: COMPASS - New
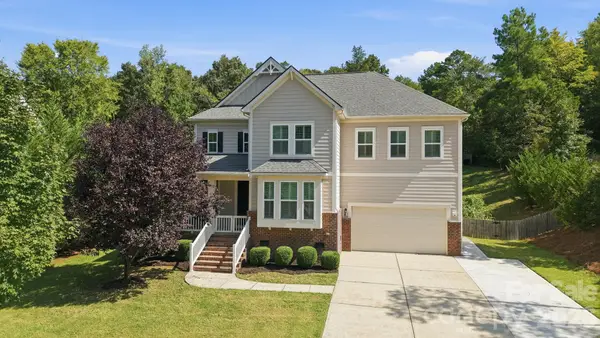 $649,900Active4 beds 3 baths3,103 sq. ft.
208 South Fork Lane, Belmont, NC 28012
MLS# 4418300Listed by: STONE REALTY GROUP - New
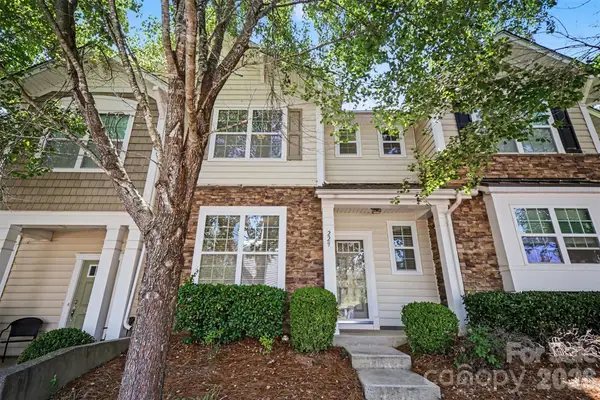 $280,000Active3 beds 3 baths1,454 sq. ft.
229 Misty Knoll Lane, Belmont, NC 28012
MLS# 4418168Listed by: MARK SPAIN REAL ESTATE - New
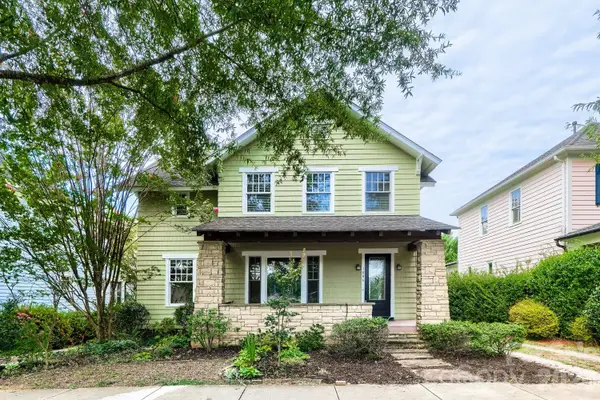 $635,000Active3 beds 3 baths2,799 sq. ft.
1006 Assembly Street, Belmont, NC 28012
MLS# 4418701Listed by: KELLER WILLIAMS BALLANTYNE AREA - New
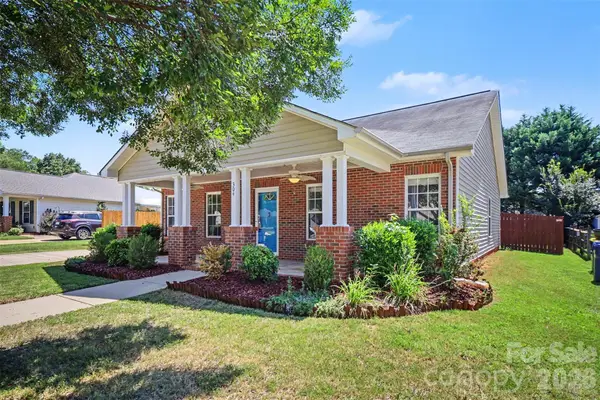 $300,000Active3 beds 2 baths1,445 sq. ft.
304 Llewellyn Street, Belmont, NC 28012
MLS# 4413586Listed by: KELLER WILLIAMS BALLANTYNE AREA


Protect your home and budget from life's surprises with an Assurant Home Warranty, backed by a partner that supports you through every step of homeownership. Explore Plans.
© 2023 - 2026 ERA Franchise Systems LLC. All rights reserved. ERA Franchise Systems LLC fully supports the principles of the Fair Housing Act and the Equal Opportunity Act. ERA, ERA Real Estate powered, and their respective logos are registered service marks of ERA Franchise Systems LLC. Each office is independently owned and operated.