
515 Trillium Way, Belmont, NC 28012
Local realty services provided by:ERA Sunburst Realty
Listed by: jennifer bouvier
Office: the j bouvier real estate group llc.
MLS#:4429736
Source:CH
Price summary
- Price:$579,900
- Price per sq. ft.:$215.9
- Monthly HOA dues:$200
About this home
Price Improved and Motivated! Welcome to The Conservancy at McLean, where comfort, style, and flexible living come together! This beautifully appointed home offers an inviting open floor plan, abundant natural light, and thoughtful upgrades throughout. Freshly painted in a warm, neutral color, the main living areas and primary bedroom provide a bright, welcoming atmosphere.
The spacious kitchen features granite countertops, stainless steel appliances, a large center island with seating, abundant cabinetry, and plenty of workspace. The kitchen flows seamlessly into the dining and living areas, creating an ideal setting for everyday living and entertaining. The living room features a wall-mounted TV and large windows overlooking the backyard.
The main-level primary suite provides a comfortable private retreat, while additional main-level living space offers flexibility for family and guests.
Upstairs is a standout feature of this home! Enjoy a spacious second living/bonus room, a private bedroom with a full bathroom and walk-in closet, plus a separate craft/hobby room that can easily serve as a home office or creative space. This versatile second level is perfect for guests, extended family, hobbies, or anyone seeking a private living area.
Step outside to a covered patio overlooking one of the largest lots in the neighborhood! The generous backyard offers wonderful space for relaxing, entertaining, gardening, or enjoying the outdoors .
Additional highlights include a two-car garage, attractive finishes, and a convenient location within The Conservancy at McLean. Enjoy access to the community pool and clubhouse, the Daniel Stowe Conservancy, and the Carolina Thread Trail. Just minutes from Lake Wylie, McLean Marina, downtown Belmont, restaurants, shopping, and recreation.
HOA dues include lawn maintenance, giving you more time to enjoy everything this wonderful community has to offer. Schedule your showing today!...
Contact an agent
Home facts
- Year built:2017
- Subdivision & Development:The Conservancy at McLean
- Listing ID #:4429736
- Updated:November 16, 2026 at 02:29 PM
Rooms and interior
- Bedrooms:4
- Total bathrooms:3
- Full bathrooms:3
- Flooring:Carpet, Hardwood, Tile
- Kitchen Description:Dishwasher, Exhaust Fan, Gas Range, Microwave, Self Cleaning Oven
- Living area:2,686 sq. ft.
Heating and cooling
- Cooling:Heat Pump
- Heating:Heat Pump, Natural Gas
- Central air:Yes
Structure and exterior
- Year built:2017
- Building area:2,686 sq. ft.
- Lot area:0.22 Acres
- Lot Features:Level
- Architectural Style:Arts and Crafts
- Construction Materials:Fiber Cement
- Foundation Description:Slab
Schools
- High school:Unspecified
- Elementary school:Unspecified
Utilities
- Sewer:Public Sewer
Finances and disclosures
- Price:$579,900
- Price per sq. ft.:$215.9
Features and amenities
- Laundry features:Laundry Room, Main Level
- Amenities:Open Floorplan, Walk-In Closet(s), Walk-In Pantry
Parking
- Parking description:Attached Garage, Driveway, Garage Door Opener
- Garage:Yes
- Garage spaces:2
 Listings courtesy of Canopy MLS as distributed by MLS GRID. Copyright 2021 Canopy MLS. All rights reserved. Canopy MLS, provides content displayed here (“provided content”) on an “as is” basis and makes no representations or warranties regarding the provided content, including, but not limited to those of non-infringement, timeliness, accuracy, or completeness. Individuals and companies using information presented are responsible for verification and validation of information they utilize and present to their customers and clients. Canopy MLS will not be liable for any damage or loss resulting from use of the provided content or the products available through Portals, IDX, VOW, and/or Syndication. Recipients of this information shall not resell, redistribute, reproduce, modify, or otherwise copy any portion thereof without the expressed written consent of Canopy MLS.
New listings near 515 Trillium Way
- Coming Soon
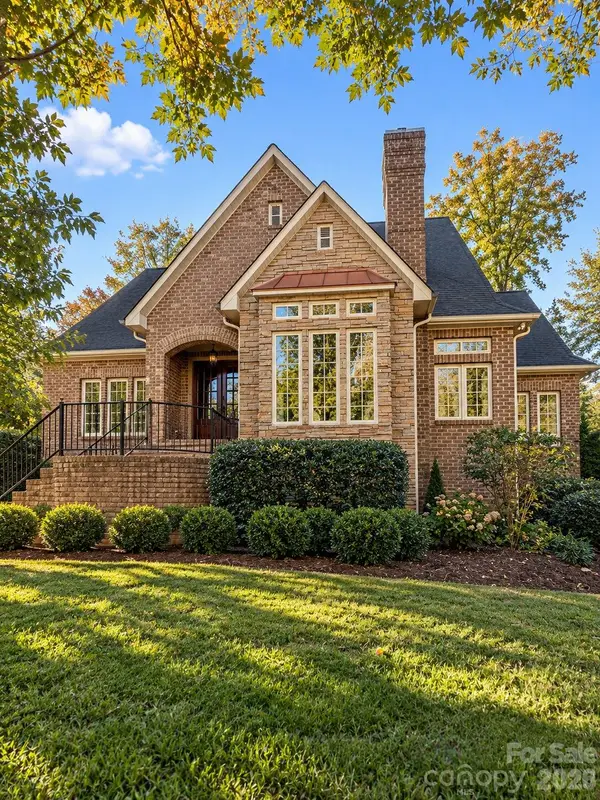 $700,000Coming Soon3 beds 4 baths2,920 sq. ft.
4920 Samuel Pinckney Drive, Belmont, NC 28012
MLS# 4439125Listed by: KELLER WILLIAMS BALLANTYNE AREA - New
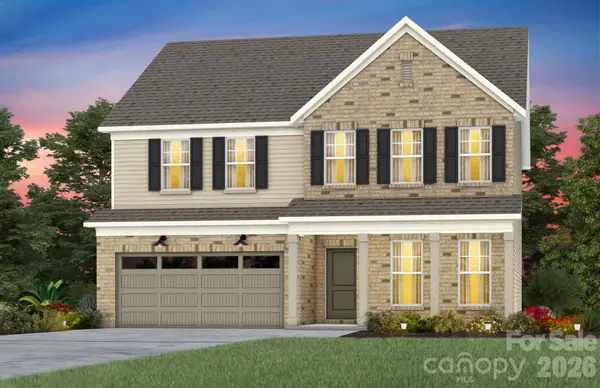 $598,955Active5 beds 3 baths2,993 sq. ft.
562 Cottage Garden Lane, Belmont, NC 28012
MLS# 4443512Listed by: PULTE HOME CORPORATION - New
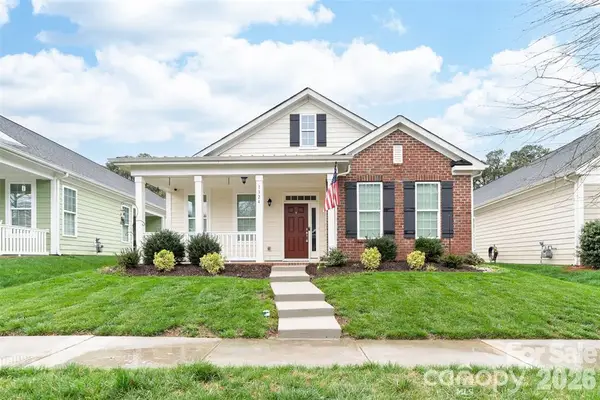 $459,900Active2 beds 2 baths1,716 sq. ft.
1324 Assembly Street, Belmont, NC 28012
MLS# 4443522Listed by: PREMIER SOUTH - New
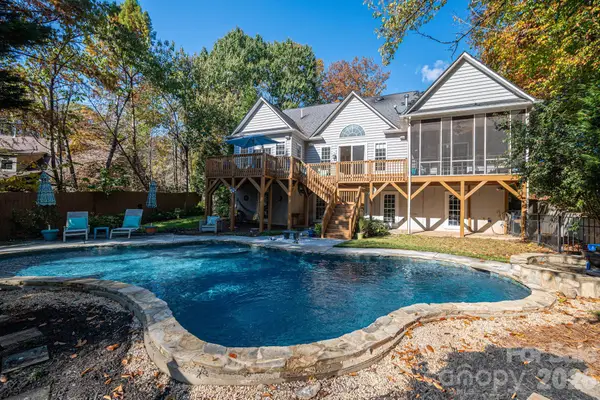 $750,000Active4 beds 3 baths2,373 sq. ft.
1400 North Cove Court, Belmont, NC 28012
MLS# 4428011Listed by: HOWARD HANNA ALLEN TATE GASTONIA - New
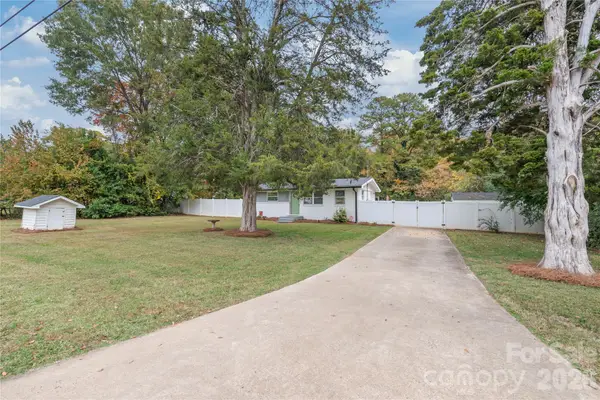 $295,000Active2 beds 1 baths690 sq. ft.
122 Georgia Belle Avenue, Belmont, NC 28012
MLS# 4442731Listed by: YANCEY REALTY, LLC - New
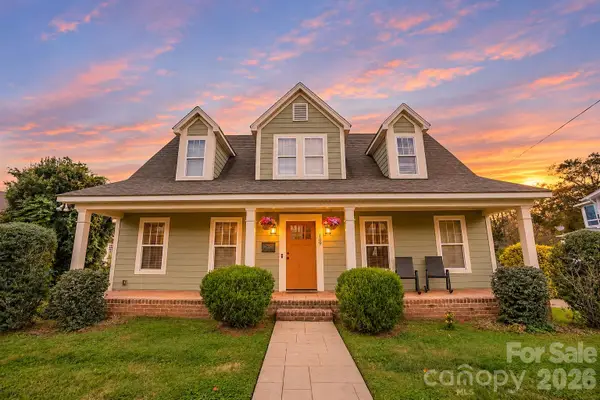 $525,000Active3 beds 3 baths1,639 sq. ft.
109 Central Avenue, Belmont, NC 28012
MLS# 4442647Listed by: DAVID UPCHURCH REAL ESTATE - New
 $629,900Active5 beds 4 baths3,283 sq. ft.
522 Cottage Garden Lane, Belmont, NC 28012
MLS# 4442930Listed by: DRB GROUP OF NORTH CAROLINA, LLC - New
 $349,900Active3 beds 2 baths1,395 sq. ft.
316 Gaither Road, Belmont, NC 28012
MLS# 4442737Listed by: LIONHEART REAL ESTATE LLC - New
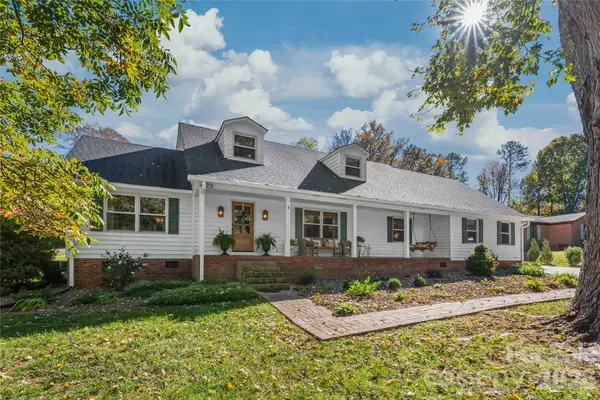 $815,000Active3 beds 3 baths2,697 sq. ft.
320 Belwood Drive, Belmont, NC 28012
MLS# 4435988Listed by: KELLER WILLIAMS BALLANTYNE AREA - New
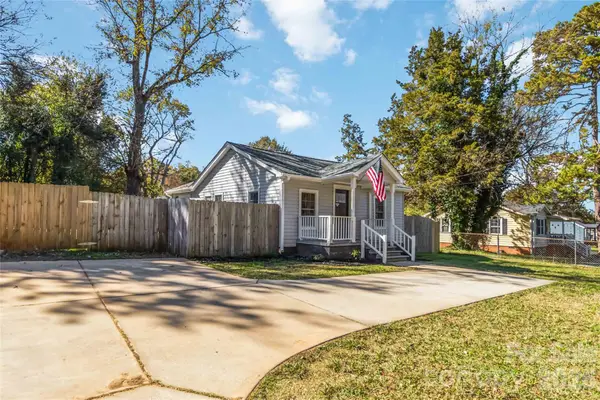 $225,000Active3 beds 1 baths909 sq. ft.
115 Cherry Street #198, Belmont, NC 28012
MLS# 4442606Listed by: KELLER WILLIAMS BALLANTYNE AREA


Protect your home and budget from life's surprises with an Assurant Home Warranty, backed by a partner that supports you through every step of homeownership. Explore Plans.
© 2023 - 2026 ERA Franchise Systems LLC. All rights reserved. ERA Franchise Systems LLC fully supports the principles of the Fair Housing Act and the Equal Opportunity Act. ERA, ERA Real Estate powered, and their respective logos are registered service marks of ERA Franchise Systems LLC. Each office is independently owned and operated.