
5247 Courtyard Lane, Belmont, NC 28012
Local realty services provided by:ERA Live Moore
Listed by: christyn denton
Office: premier south
MLS#:4404937
Source:CH
Price summary
- Price:$629,000
- Price per sq. ft.:$256.42
- Monthly HOA dues:$266
About this home
Welcome Home to Luxury, Maitenance free living! This spacious one-owner, all-brick, single story home is located on a corner lot and has what you are looking for! Stunning finishes and ample space checking all of the boxes. This 2 bedroom, 2.5 bath home is located in a great location, just minutes to downtown Belmont, Cramerton, Gastonia and Charlotte. As you enter, you are greeted by Hardwood flooring (Graphite Birch color) throughout the main living areas. Crown molding, recessed lighting and window treatments/blinds. Gourmet kitchen with Stainless Steel appliances, beautiful backsplash and tons of beautiful counterspace and cabinetry. There are Two Huge pantries with so much AMAZING storage. Take your pick as this home offers TWO Primary Bedrooms with ensuites - one with step in tiled shower, other with tub and gorgeous tiling surround. Vaulted ceilings and beautiful lighting. Cozy up to the gas fireplace in the living room. Office/Flex room that could be used as a third bedroom. Large patio perfect for entertianing, as well as a rocking chair front porch to sip your coffee in the mornings. The 2 car garage has epoxy flooring. Maitenance free living as the HOA covers landscaping, irrigation, exterior maitenance, common area maitenance and termite coverage. Community amenities include a clubhouse, fitness room, and a full calendar of social events. Come see this beautiful home in person, it is a gem!...
Contact an agent
Home facts
- Year built:2019
- Subdivision & Development:The Courtyards at Cramerton
- Listing ID #:4404937
- Updated:September 07, 2026 at 11:02 AM
Rooms and interior
- Bedrooms:2
- Total bathrooms:3
- Full bathrooms:2
- Half bathrooms:1
- Flooring:Tile, Wood
- Kitchen Description:Dishwasher
- Living area:2,453 sq. ft.
Heating and cooling
- Cooling:Central Air
- Heating:Natural Gas
- Central air:Yes
Structure and exterior
- Year built:2019
- Building area:2,453 sq. ft.
- Lot area:0.25 Acres
- Foundation Description:Slab
Schools
- High school:Stuart W Cramer
- Elementary school:Belmont Central
Utilities
- Sewer:Public Sewer
Finances and disclosures
- Price:$629,000
- Price per sq. ft.:$256.42
Features and amenities
- Laundry features:Laundry Room, Main Level
- Amenities:Open Floorplan
Parking
- Parking description:Driveway
- Garage:Yes
- Garage spaces:2
 Listings courtesy of Canopy MLS as distributed by MLS GRID. Copyright 2021 Canopy MLS. All rights reserved. Canopy MLS, provides content displayed here (“provided content”) on an “as is” basis and makes no representations or warranties regarding the provided content, including, but not limited to those of non-infringement, timeliness, accuracy, or completeness. Individuals and companies using information presented are responsible for verification and validation of information they utilize and present to their customers and clients. Canopy MLS will not be liable for any damage or loss resulting from use of the provided content or the products available through Portals, IDX, VOW, and/or Syndication. Recipients of this information shall not resell, redistribute, reproduce, modify, or otherwise copy any portion thereof without the expressed written consent of Canopy MLS.
New listings near 5247 Courtyard Lane
- Coming Soon
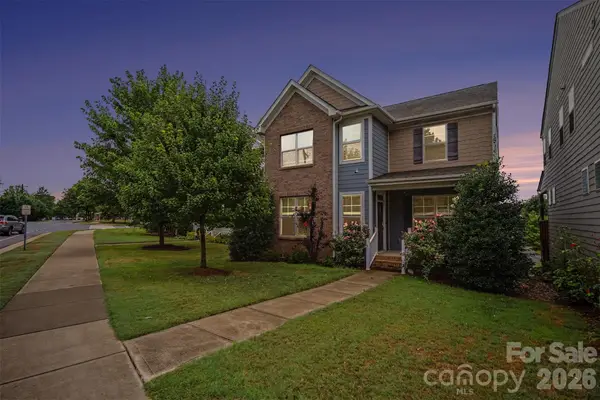
 $825,000Coming Soon3 beds 4 baths3,597 sq. ft.
401 Armstrong Drive, Belmont, NC 28012
MLS# 4420913Listed by: MOSS REALTY - Coming Soon
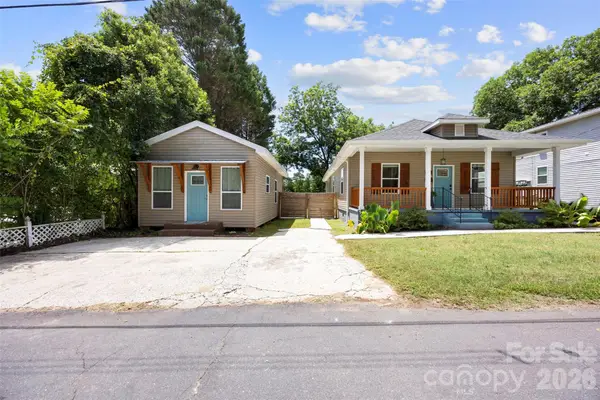
 $525,000Coming Soon3 beds 3 baths2,691 sq. ft.
113 Stowe Road, Belmont, NC 28012
MLS# 4410700Listed by: REALTY ONE GROUP REVOLUTION - Coming Soon
 $425,000Coming Soon3 beds 2 baths1,371 sq. ft.
904 Laye Street, Belmont, NC 28012
MLS# 4401222Listed by: WILCOX REAL ESTATE GROUP - New
 $271,000Active3 beds 3 baths1,516 sq. ft.
308 Oakland Avenue, Belmont, NC 28012
MLS# 4422205Listed by: SHOWCASE REALTY LLC - New
 $1,200,000Active4 beds 5 baths4,313 sq. ft.
126 Lake Mist Drive, Belmont, NC 28012
MLS# 4419761Listed by: HOWARD HANNA ALLEN TATE GASTONIA - New
 $575,000Active4 beds 3 baths2,434 sq. ft.
2507 Ashley Court, Belmont, NC 28012
MLS# 4422054Listed by: CORNERSTONE REAL ESTATE CONS.  $729,900Pending5 beds 5 baths3,789 sq. ft.
3025 Hayes Ridge #22, Belmont, NC 28012
MLS# 4421954Listed by: DAVIDSON HOMES REALTY, LLC- New
 $664,900Active5 beds 5 baths3,515 sq. ft.
2919 Audubon Ridge Drive #35, Belmont, NC 28012
MLS# 4421036Listed by: DAVIDSON HOMES REALTY, LLC - New
 $585,000Active4 beds 3 baths2,401 sq. ft.
4245 Courtly Lane, Belmont, NC 28012
MLS# 4421321Listed by: HOWARD HANNA ALLEN TATE GASTONIA - New
 $657,900Active4 beds 5 baths3,104 sq. ft.
2921 Audubon Ridge Drive #34, Belmont, NC 28012
MLS# 4421026Listed by: DAVIDSON HOMES REALTY, LLC


Protect your home and budget from life's surprises with an Assurant Home Warranty, backed by a partner that supports you through every step of homeownership. Explore Plans.
© 2023 - 2026 ERA Franchise Systems LLC. All rights reserved. ERA Franchise Systems LLC fully supports the principles of the Fair Housing Act and the Equal Opportunity Act. ERA, ERA Real Estate powered, and their respective logos are registered service marks of ERA Franchise Systems LLC. Each office is independently owned and operated.