
824 Ardent Trail, Belmont, NC 28012
Local realty services provided by:ERA Sunburst Realty
Listed by: michael lasek
Office: helen adams realty
MLS#:4374437
Source:CH
Price summary
- Price:$509,000
- Price per sq. ft.:$159.76
- Monthly HOA dues:$71
About this home
Welcome back 824 Ardent Trail Drive! Freshly updated and ready for its next chapter, 824 Ardent Trail offers over 3,100 square feet of flexible living space in Belmont’s desirable Morgans Branch community. Recent improvements including freshly painted living areas, hardwood flooring extended throughout the first-floor living spaces, brand new carpet upstairs, and upgraded lighting give the home a fresh, move-in ready feel! Designed with both everyday living and entertaining in mind, the spacious floor plan features 4 bedrooms, 2.5 bathrooms, generous gathering areas, and abundant natural light throughout. At the heart of the home, the kitchen offers extensive cabinetry, ample counter space, and a large extended island that creates a natural gathering place for everything from morning coffee and casual meals to hosting friends and family. The year-round sunroom adds another dimension to the home and can easily adapt to your lifestyle as a sitting room, home office, playroom, workout space, or additional entertaining area. With multiple living spaces throughout the main level, there is plenty of room to come together while still having space to spread out. Upstairs, all four bedrooms are generously sized, including a spacious primary suite that provides a comfortable retreat at the end of the day. Outside, the fenced backyard extends the living space outdoors with room to grill, entertain, garden, play, or simply relax. Whether hosting a weekend cookout, enjoying a quiet evening at home, or spending time outside with pets, the backyard offers the flexibility to make it your own. Life in Morgans Branch brings even more opportunities to enjoy time close to home, with an outdoor pool, playground, dog park, walking areas, and convenient boat and RV storage within the community. Beyond the neighborhood, Downtown Belmont's restaurants, shops, breweries, and community events are just minutes away, while Lake Wylie, South Point Beach Park and boat access, Seven Oaks Preserve Trail, and Daniel Stowe Conservancy provide plenty of options for getting outdoors. With convenient access to I-85, Charlotte Douglas International Airport, and Uptown Charlotte, the location also makes it easy to stay connected to the greater Charlotte area. From quiet mornings at home and evenings in Downtown Belmont to weekends on Lake Wylie, 824 Ardent Trail offers the space, flexibility, and location to enjoy the best of the Belmont lifestyle....
Contact an agent
Home facts
- Year built:2015
- Subdivision & Development:Morgans Branch
- Listing ID #:4374437
- Updated:September 03, 2026 at 01:49 PM
Rooms and interior
- Bedrooms:4
- Total bathrooms:3
- Full bathrooms:2
- Half bathrooms:1
- Flooring:Carpet, Hardwood, Tile
- Kitchen Description:Dishwasher, Disposal, Gas Range, Microwave, Oven
- Living area:3,186 sq. ft.
Heating and cooling
- Cooling:Central Air
- Heating:Forced Air, Natural Gas
- Central air:Yes
Structure and exterior
- Year built:2015
- Building area:3,186 sq. ft.
- Lot area:0.14 Acres
- Architectural Style:Arts and Crafts
- Construction Materials:Stone, Vinyl
- Foundation Description:Slab
Schools
- High school:South Point (NC)
- Elementary school:Belmont Central
Utilities
- Sewer:Public Sewer
Finances and disclosures
- Price:$509,000
- Price per sq. ft.:$159.76
Features and amenities
- Laundry features:Laundry Room, Upper Level
- Amenities:Attic Stairs Pulldown, Walk-In Closet(s), Walk-In Pantry
Parking
- Parking description:Attached Garage, Driveway, Garage Door Opener
- Garage:Yes
- Garage spaces:2
 Listings courtesy of Canopy MLS as distributed by MLS GRID. Copyright 2021 Canopy MLS. All rights reserved. Canopy MLS, provides content displayed here (“provided content”) on an “as is” basis and makes no representations or warranties regarding the provided content, including, but not limited to those of non-infringement, timeliness, accuracy, or completeness. Individuals and companies using information presented are responsible for verification and validation of information they utilize and present to their customers and clients. Canopy MLS will not be liable for any damage or loss resulting from use of the provided content or the products available through Portals, IDX, VOW, and/or Syndication. Recipients of this information shall not resell, redistribute, reproduce, modify, or otherwise copy any portion thereof without the expressed written consent of Canopy MLS.
New listings near 824 Ardent Trail
- Coming Soon
 $825,000Coming Soon3 beds 4 baths3,597 sq. ft.
401 Armstrong Drive, Belmont, NC 28012
MLS# 4420913Listed by: MOSS REALTY - Coming SoonOpen Sat, 1 to 3pm
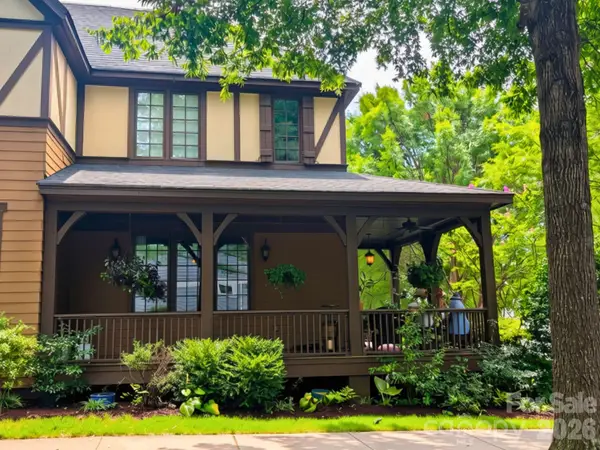 $425,000Coming Soon2 beds 3 baths1,704 sq. ft.
2049 Lexington Street, Belmont, NC 28012
MLS# 4416802Listed by: POLLINATOR PROPERTIES LLC - Coming Soon
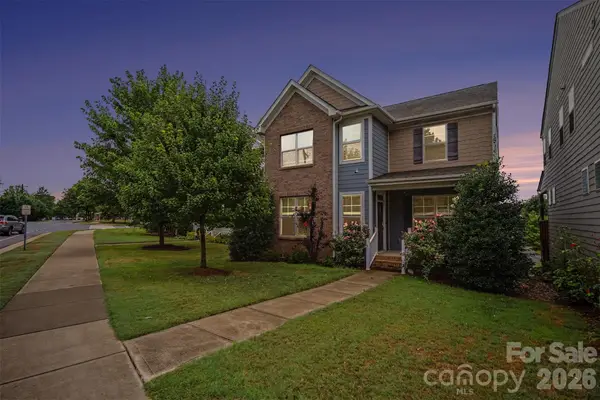 $525,000Coming Soon3 beds 3 baths2,691 sq. ft.
113 Stowe Road, Belmont, NC 28012
MLS# 4410700Listed by: REALTY ONE GROUP REVOLUTION - Coming Soon
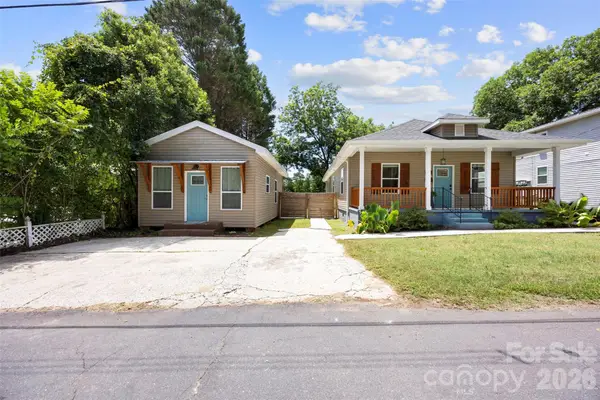 $425,000Coming Soon3 beds 2 baths1,371 sq. ft.
904 Laye Street, Belmont, NC 28012
MLS# 4401222Listed by: WILCOX REAL ESTATE GROUP - New
 $565,000Active3 beds 2 baths2,076 sq. ft.
420 Trillium Way, Belmont, NC 28012
MLS# 4418371Listed by: PREMIER SOUTH - New
 $450,000Active3 beds 2 baths2,010 sq. ft.
309 Treeline Drive, Belmont, NC 28012
MLS# 4421076Listed by: PROSTEAD REALTY - New
 $511,279Active4 beds 4 baths2,649 sq. ft.
1303 Swift Lane #123, Belmont, NC 28012
MLS# 4420944Listed by: LENNAR SALES CORP - New
 $300,000Active3 beds 3 baths1,631 sq. ft.
1244 Nighthawk Way #309, Belmont, NC 28012
MLS# 4420949Listed by: LENNAR SALES CORP - New
 $432,000Active3 beds 3 baths2,036 sq. ft.
1133 Coopers Court #186, Belmont, NC 28012
MLS# 4420994Listed by: LENNAR SALES CORP - New
 $504,000Active4 beds 4 baths2,649 sq. ft.
1528 Swallow Tail Drive #156, Belmont, NC 28012
MLS# 4421005Listed by: LENNAR SALES CORP


Protect your home and budget from life's surprises with an Assurant Home Warranty, backed by a partner that supports you through every step of homeownership. Explore Plans.
© 2023 - 2026 ERA Franchise Systems LLC. All rights reserved. ERA Franchise Systems LLC fully supports the principles of the Fair Housing Act and the Equal Opportunity Act. ERA, ERA Real Estate powered, and their respective logos are registered service marks of ERA Franchise Systems LLC. Each office is independently owned and operated.