
919 Edgemont Avenue, Belmont, NC 28012
Local realty services provided by:ERA Live Moore
Listed by: edward yu
Office: red maple capital llc.
MLS#:4429900
Source:CH
919 Edgemont Avenue,Belmont, NC 28012
$429,990
- 3 Beds
- 2 Baths
- 1,335 sq. ft.
- Single family
- Active
Price summary
- Price:$429,990
- Price per sq. ft.:$322.09
About this home
Welcome to this hidden gem in Belmont! Built in 2019 and thoughtfully renovated in 2021, this beautiful one-level ranch offers 3 bedrooms and 2 full bathrooms with a comfortable, open layout. The kitchen and bathrooms have been tastefully updated with beautiful quartz countertops and elegant marble flooring. A fully fenced backyard and expanded deck create a peaceful outdoor retreat, perfect for relaxing or entertaining.
Ideally located just minutes from Downtown Belmont and within walking distance of River Park, this home offers both convenience and a desirable Belmont lifestyle. Currently operating as a successful short-term rental, the property presents an excellent opportunity for investors seeking an established income-producing property. Serious investors may request historical revenue information for investment analysis and due diligence. Ask your agent about available information regarding the property's rental performance and potential tax considerations; buyers should consult their own tax and financial professionals for advice specific to their situation....
Contact an agent
Home facts
- Year built:2018
- Subdivision & Development:None
- Listing ID #:4429900
- Updated:October 01, 2026 at 01:56 PM
Rooms and interior
- Bedrooms:3
- Total bathrooms:2
- Full bathrooms:2
- Kitchen Description:Convection Oven, Dishwasher, Disposal, Electric Cooktop, Electric Oven, Electric Range
- Living area:1,335 sq. ft.
Heating and cooling
- Cooling:Central Air
- Central air:Yes
Structure and exterior
- Year built:2018
- Building area:1,335 sq. ft.
- Lot area:0.3 Acres
- Lot Features:Level
- Architectural Style:Ranch
- Construction Materials:Vinyl
- Foundation Description:Crawl Space
- Levels:1 Story
Schools
- High school:Unspecified
- Elementary school:Unspecified
Utilities
- Sewer:Public Sewer
Finances and disclosures
- Price:$429,990
- Price per sq. ft.:$322.09
Features and amenities
- Laundry features:Dryer
- Amenities:Open Floorplan
Parking
- Parking description:Driveway
 Listings courtesy of Canopy MLS as distributed by MLS GRID. Copyright 2021 Canopy MLS. All rights reserved. Canopy MLS, provides content displayed here (“provided content”) on an “as is” basis and makes no representations or warranties regarding the provided content, including, but not limited to those of non-infringement, timeliness, accuracy, or completeness. Individuals and companies using information presented are responsible for verification and validation of information they utilize and present to their customers and clients. Canopy MLS will not be liable for any damage or loss resulting from use of the provided content or the products available through Portals, IDX, VOW, and/or Syndication. Recipients of this information shall not resell, redistribute, reproduce, modify, or otherwise copy any portion thereof without the expressed written consent of Canopy MLS.
New listings near 919 Edgemont Avenue
- Coming Soon
 Listed by ERA$277,500Coming Soon2 beds 3 baths1,164 sq. ft.
536 Dorman Street, Belmont, NC 28012
MLS# 4429343Listed by: ERA LIVE MOORE - Coming Soon
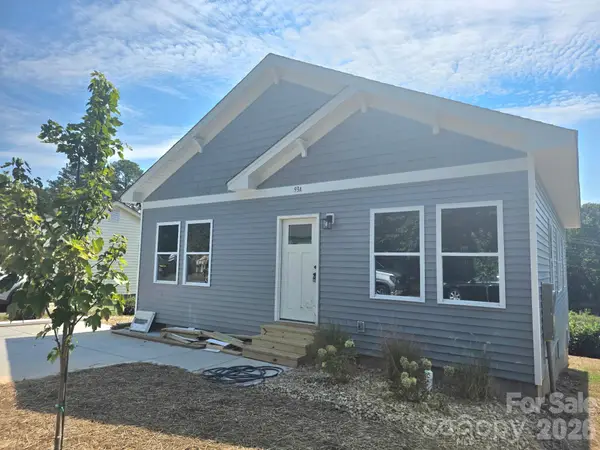 $334,900Coming Soon3 beds 2 baths1,180 sq. ft.
93 A Lillie Mcclain Court, Belmont, NC 28012
MLS# 4426376Listed by: COLDWELL BANKER CARVER-PRESSLEY, REALTORS - New
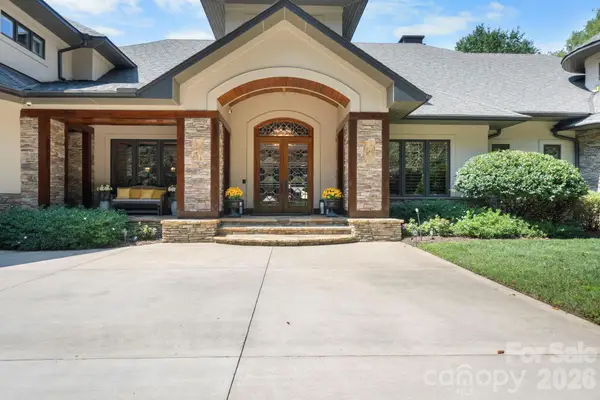 $4,599,999Active4 beds 7 baths7,954 sq. ft.
9305 White Ibis Court, Belmont, NC 28012
MLS# 4415295Listed by: PREMIER SOUTH - New
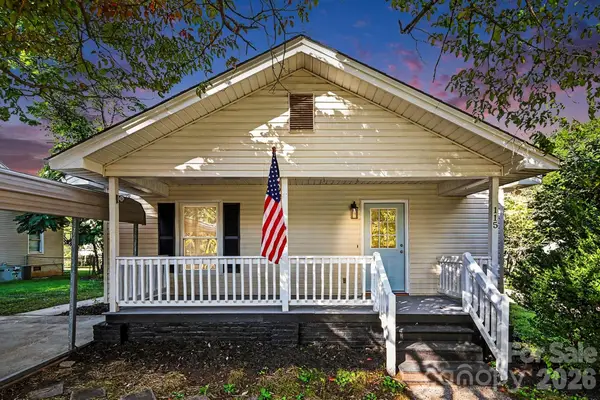 $204,995Active2 beds 1 baths869 sq. ft.
115 Lambert Street, Belmont, NC 28012
MLS# 4429515Listed by: CAROLINA REAL ESTATE EXPERTS THE DAN JONES GROUP - New
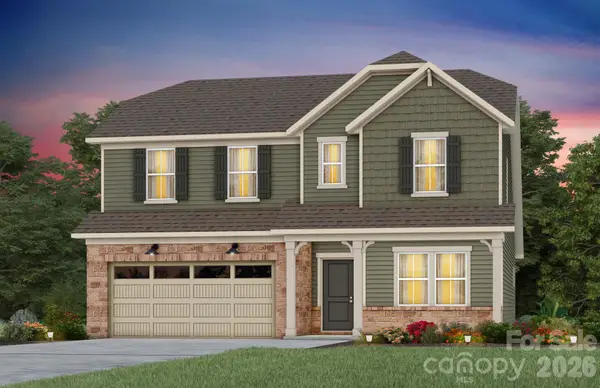 $602,935Active5 beds 3 baths2,589 sq. ft.
567 Cottage Garden Lane, Belmont, NC 28012
MLS# 4430099Listed by: PULTE HOME CORPORATION - New
 $235,000Active2 beds 1 baths810 sq. ft.
109 Julia Avenue, Belmont, NC 28012
MLS# 4429794Listed by: FOCUS REAL ESTATE SERVICES LLC - New
 $524,658Active2 beds 2 baths1,581 sq. ft.
2010 Belmont View Drive, Belmont, NC 28012
MLS# 4429656Listed by: PULTE HOME CORPORATION - New
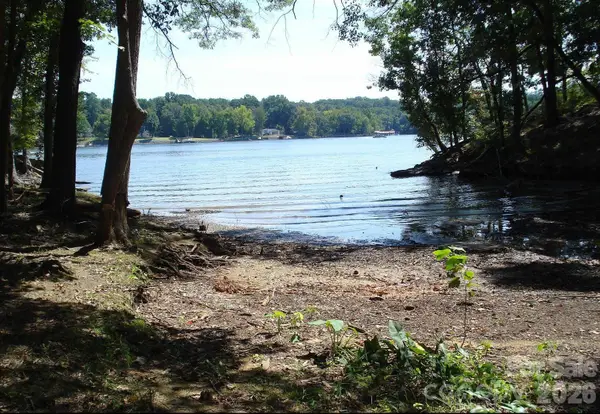 $465,000Active0.44 Acres
3201 Lake Pointe Drive, Belmont, NC 28012
MLS# 4429561Listed by: BEYCOME BROKERAGE REALTY LLC - New
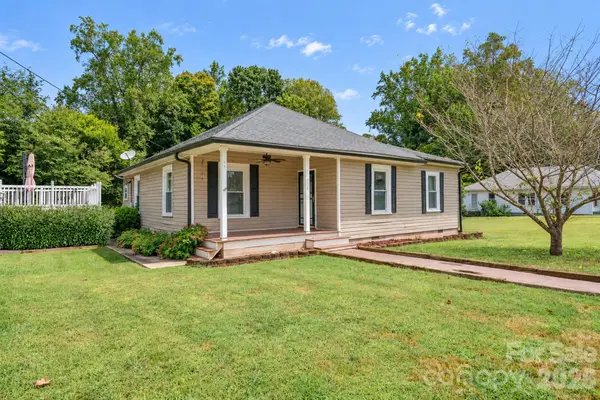 $350,000Active3 beds 2 baths1,551 sq. ft.
228 Hazeleen Avenue, Belmont, NC 28012
MLS# 4429378Listed by: NORTHGROUP REAL ESTATE LLC


Protect your home and budget from life's surprises with an Assurant Home Warranty, backed by a partner that supports you through every step of homeownership. Explore Plans.
© 2023 - 2026 ERA Franchise Systems LLC. All rights reserved. ERA Franchise Systems LLC fully supports the principles of the Fair Housing Act and the Equal Opportunity Act. ERA, ERA Real Estate powered, and their respective logos are registered service marks of ERA Franchise Systems LLC. Each office is independently owned and operated.