
138 Hunterwood Place, Benson, NC 27504
Local realty services provided by:ERA Live Moore
138 Hunterwood Place,Benson, NC 27504
$324,900
- 4 Beds
- 3 Baths
- 2,800 sq. ft.
- Single family
- Active
Listed by: robert salmons
Office: entera realty llc.
MLS#:10203949
Source:RD
Price summary
- Price:$324,900
- Price per sq. ft.:$116.04
- Monthly HOA dues:$16.67
About this home
Welcome home to 138 Hunterwood Pl, a magnificent 2-story residence nestled in the desirable Willa Chase community! This spacious 4-bedroom, 2.5-bathroom home combines exceptional curb appeal with a welcoming interior. The floor plan creates a warm atmosphere featuring a bright living and dining area that flows seamlessly into the kitchen. Home chefs will love the kitchen's premium countertops, center island, and generous cabinet space. Upstairs, unwind in the private primary retreat showcasing a large walk-in closet and a relaxing en-suite bath. Step outside to enjoy the peaceful backyard, ideal for outdoor relaxation. Conveniently located near Highway 50, Meadow Market, and local schools, this home offers effortless access to everything you need. One or more photos in this listing have been virtually staged.
Contact an agent
Home facts
- Year built:2015
- Subdivision & Development:Willa Chase
- Listing ID #:10203949
- Added:1 day(s) ago
- Updated:November 20, 2026 at 03:11 PM
Rooms and interior
- Bedrooms:4
- Total bathrooms:3
- Full bathrooms:2
- Rooms Total:6
- Flooring:Carpet, Luxury Vinyl, Tile, Vinyl, Wood
- Bathrooms Description:Double Vanity
- Kitchen Description:Dishwasher, Microwave, Range
- Living area:2,800 sq. ft.
Heating and cooling
- Cooling:Ceiling Fan(s), Central Air
- Heating:Central
- Central air:Yes
Structure and exterior
- Roof:Tile
- Year built:2015
- Building area:2,800 sq. ft.
- Lot area:0.35 Acres
- Architectural Style:Traditional
- Construction Materials:Shake Siding, Vinyl Siding
- Exterior Features:Covered, Front Porch, Porch, Rain Gutters
- Foundation Description:Concrete Perimeter
- Levels:Two
Schools
- High school:Johnston - South Johnston High
- Middle school:Johnston - Benson Middle
- Elementary school:Johnston - Benson Elementary
Utilities
- Water:Public
- Sewer:Public Sewer
Finances and disclosures
- Price:$324,900
- Price per sq. ft.:$116.04
- Tax amount:$4,434
Features and amenities
- Laundry features:Electric Dryer Hookup, In Unit, Inside, Laundry Room, Washer Hookup
Parking
- Parking description:Attached, Driveway, Garage
- Garage:Yes
- Garage spaces:2
 Listings marked with a Doorify MLS icon are provided courtesy of the Doorify MLS, of North Carolina, Internet Data Exchange Database. Brokers make an effort to deliver accurate information, but buyers should independently verify any information on which they will rely in a transaction. The listing broker shall not be responsible for any typographical errors, misinformation, or misprints, and they shall be held totally harmless from any damages arising from reliance upon this data. This data is provided exclusively for consumers’ personal, non-commercial use. Copyright 2026 Doorify MLS of North Carolina. All rights reserved.
New listings near 138 Hunterwood Place
- New
 $189,987Active3 beds 2 baths1,743 sq. ft.
305 Catherine Street, Benson, NC 27504
MLS# 100617464Listed by: EXP REALTY LLC - C - New
 $189,987Active3 beds 2 baths1,743 sq. ft.
305 Catherine Street, Benson, NC 27504
MLS# 10204137Listed by: EXP REALTY, LLC - C - New
 $81,759Active1.02 Acres
150 Amy Lane, Benson, NC 27504
MLS# 10204131Listed by: EXP REALTY, LLC - C - New
 $425,000Active4 beds 3 baths1,998 sq. ft.
1133 N Nc 50 Highway, Benson, NC 27504
MLS# 10203980Listed by: THE KEY TEAM, INC. - New
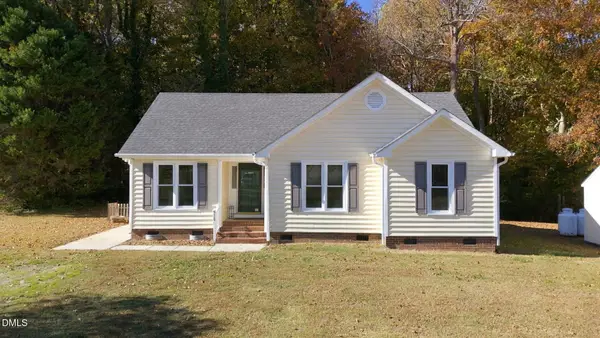 $285,000Active3 beds 2 baths1,334 sq. ft.
5110 Raleigh Road, Benson, NC 27504
MLS# 10203872Listed by: DASH CAROLINA - New
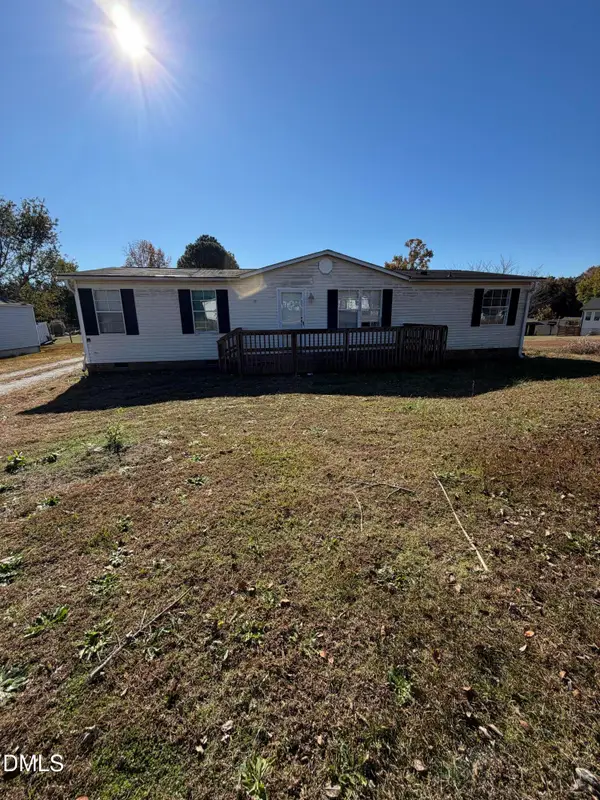 $168,000Active3 beds 2 baths1,404 sq. ft.
175 Sun Oaks Court, Benson, NC 27504
MLS# 10203658Listed by: FAB REAL ESTATE SERVICES, LLC - New
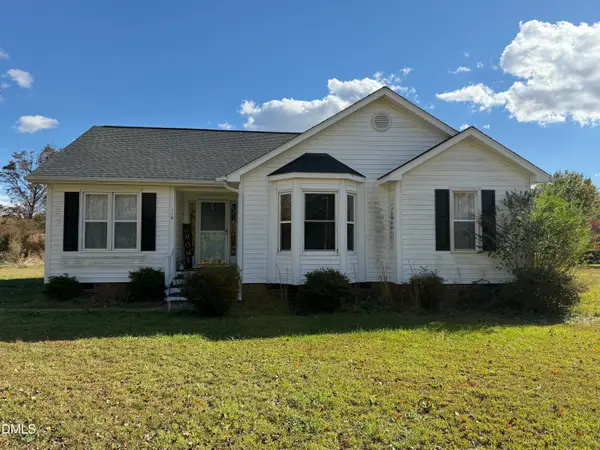 $230,000Active3 beds 2 baths1,395 sq. ft.
116 Creekstone Drive, Benson, NC 27504
MLS# 10203351Listed by: HARRIS REALTY & LAND, LLC 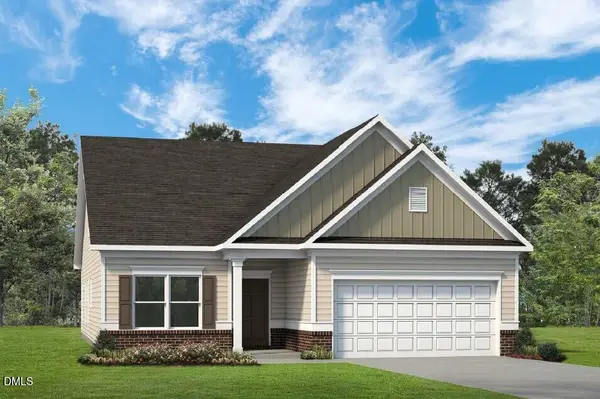 $371,835Pending3 beds 2 baths1,803 sq. ft.
384 White Azalea Way, Benson, NC 27504
MLS# 10203252Listed by: SDH RALEIGH LLC- New
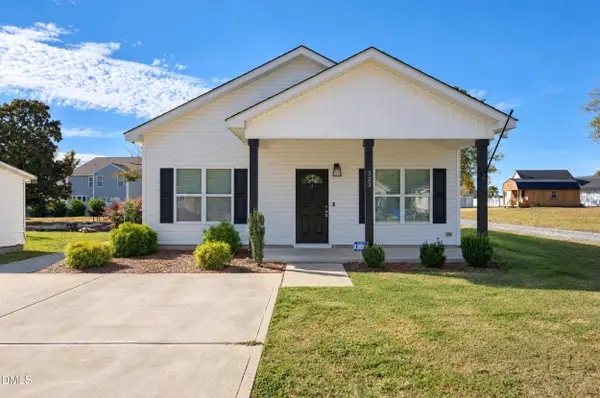 $250,000Active3 beds 2 baths1,122 sq. ft.
323 W Woodall Street, Benson, NC 27504
MLS# 10203114Listed by: NEIGHBORS & ASSOCIATES, INC


Protect your home and budget from life's surprises with an Assurant Home Warranty, backed by a partner that supports you through every step of homeownership. Explore Plans.
© 2023 - 2026 ERA Franchise Systems LLC. All rights reserved. ERA Franchise Systems LLC fully supports the principles of the Fair Housing Act and the Equal Opportunity Act. ERA, ERA Real Estate powered, and their respective logos are registered service marks of ERA Franchise Systems LLC. Each office is independently owned and operated.