
305 Catherine Street, Benson, NC 27504
Local realty services provided by:ERA Wilder Realty
305 Catherine Street,Benson, NC 27504
$189,987
- 3 Beds
- 2 Baths
- 1,743 sq. ft.
- Single family
- Active
Listed by: jennifer franklin
Office: exp realty llc. - c
MLS#:100617464
Source:NC_CCAR
Price summary
- Price:$189,987
- Price per sq. ft.:$109
About this home
Welcome to 305 Catherine Street, a 3-bedroom, 2-full-bath brick ranch in the heart of Benson, with easy access to I-95 & I-40. This single-level home has room to spread out, with a large living room plus a separate family room that works for relaxing, entertaining, a home office or hobby space. It's ready for your finishing touches so you can update it to your taste and build equity. The home will need a new HVAC unit and ductwork. Outside, enjoy the large front porch, park under the carport, and enjoy the backyard with plenty of room to play or garden. Just minutes from downtown Benson's local shops and restaurants, Fainting Goat Brewing Company, the Benson Museum of Local History and the Benson Singing Grove. The park hosts outdoor movie nights, the historic State Singing Convention and the annual Benson Mule Days festival every September. Make this your next home or investment property.
Contact an agent
Home facts
- Year built:1953
- Subdivision & Development:Not In Subdivision
- Listing ID #:100617464
- Added:1 day(s) ago
- Updated:November 20, 2026 at 05:51 PM
Rooms and interior
- Bedrooms:3
- Total bathrooms:2
- Full bathrooms:2
- Rooms Total:8
- Flooring:Carpet, Laminate
- Living area:1,743 sq. ft.
Heating and cooling
- Heating:Electric, Fireplace(s), Heat Pump, Heating
Structure and exterior
- Roof:Shingle
- Year built:1953
- Building area:1,743 sq. ft.
- Lot area:0.21 Acres
- Construction Materials:Brick
- Exterior Features:Patio, Porch
- Foundation Description:Crawl Space
- Levels:1 Story
Schools
- High school:South Johnston
- Middle school:Benson
- Elementary school:Benson Elementary School
Utilities
- Water:Water Connected
- Sewer:Sewer Connected
Finances and disclosures
- Price:$189,987
- Price per sq. ft.:$109
Features and amenities
- Amenities:Ceiling Fan(s)
Parking
- Total parking spaces:3
- Parking description:Paved

New listings near 305 Catherine Street
- New
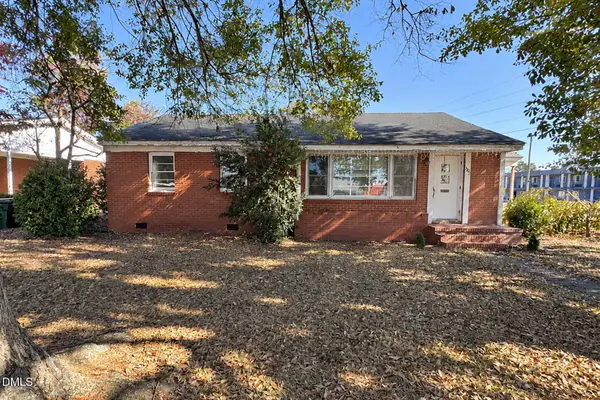 $189,987Active3 beds 2 baths1,743 sq. ft.
305 Catherine Street, Benson, NC 27504
MLS# 10204137Listed by: EXP REALTY, LLC - C - New
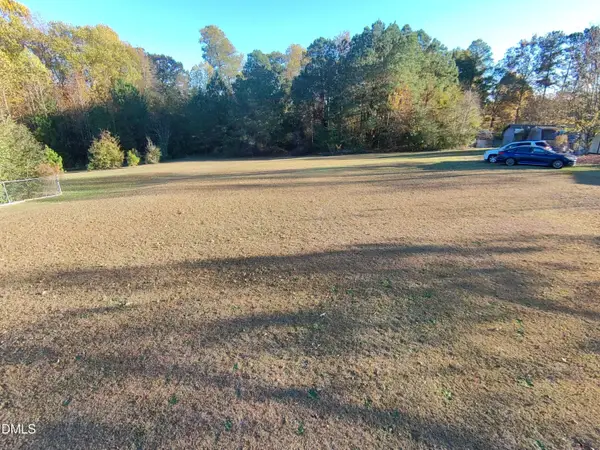 $81,759Active1.02 Acres
150 Amy Lane, Benson, NC 27504
MLS# 10204131Listed by: EXP REALTY, LLC - C - New
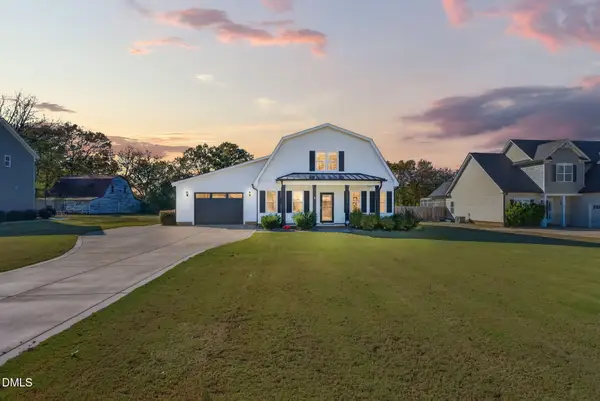 $425,000Active4 beds 3 baths1,998 sq. ft.
1133 N Nc 50 Highway, Benson, NC 27504
MLS# 10203980Listed by: THE KEY TEAM, INC. - New
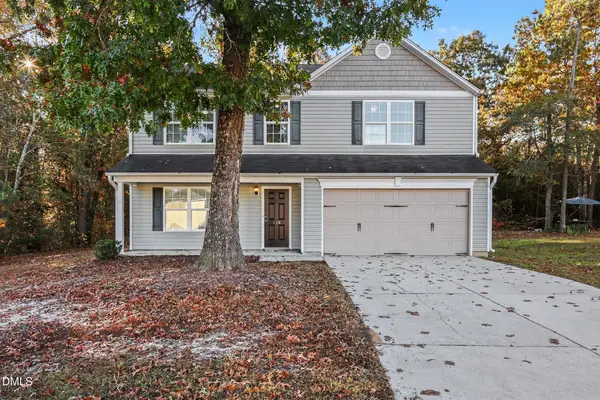 $324,900Active4 beds 3 baths2,800 sq. ft.
138 Hunterwood Place, Benson, NC 27504
MLS# 10203949Listed by: ENTERA REALTY LLC - New
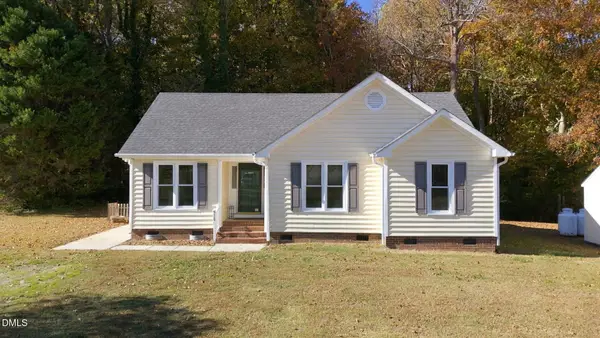 $285,000Active3 beds 2 baths1,334 sq. ft.
5110 Raleigh Road, Benson, NC 27504
MLS# 10203872Listed by: DASH CAROLINA - New
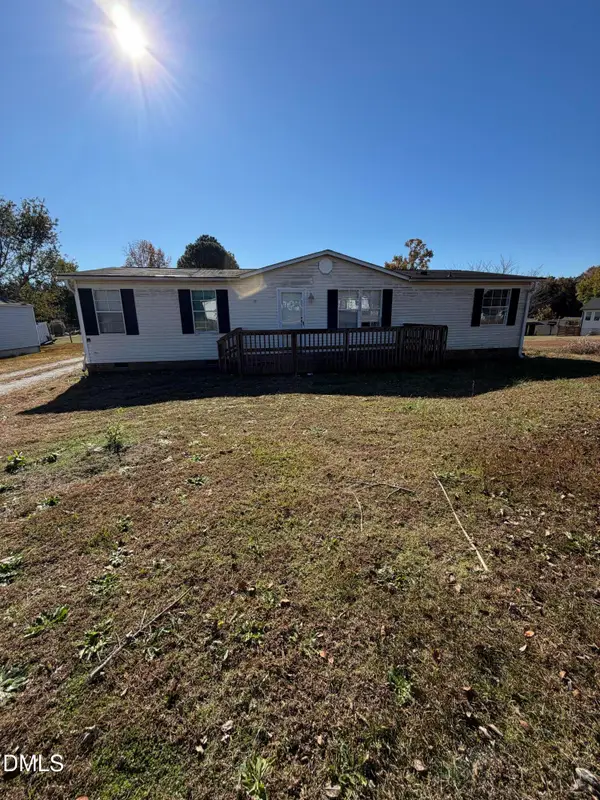 $168,000Active3 beds 2 baths1,404 sq. ft.
175 Sun Oaks Court, Benson, NC 27504
MLS# 10203658Listed by: FAB REAL ESTATE SERVICES, LLC - New
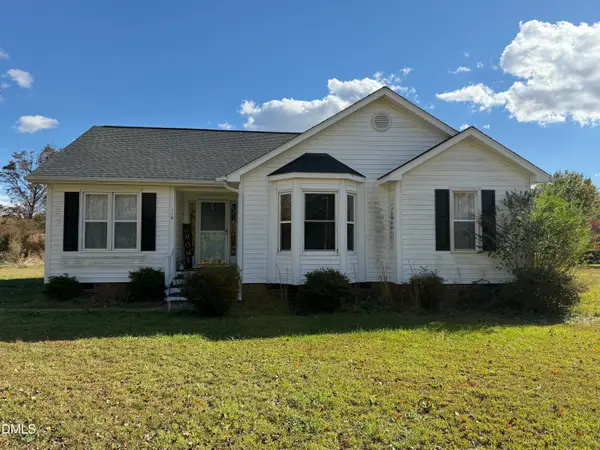 $230,000Active3 beds 2 baths1,395 sq. ft.
116 Creekstone Drive, Benson, NC 27504
MLS# 10203351Listed by: HARRIS REALTY & LAND, LLC 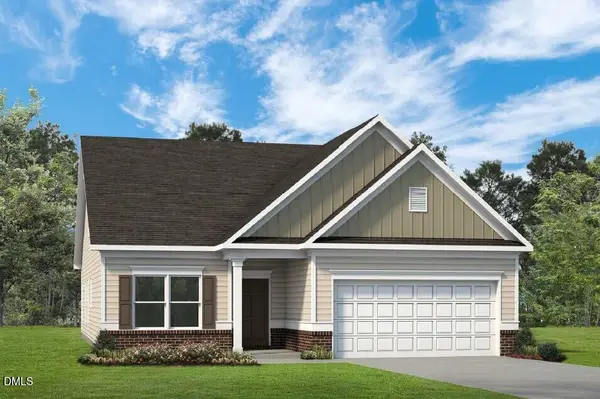 $371,835Pending3 beds 2 baths1,803 sq. ft.
384 White Azalea Way, Benson, NC 27504
MLS# 10203252Listed by: SDH RALEIGH LLC- New
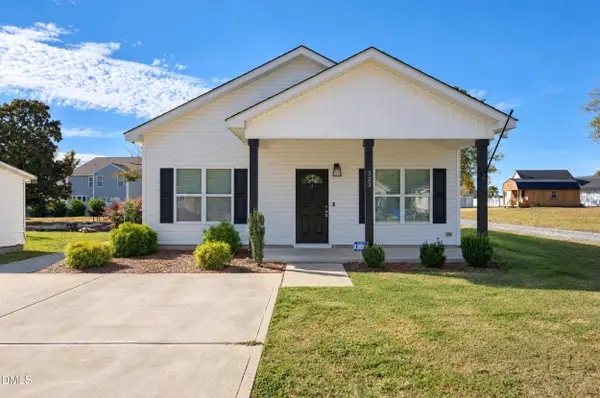 $250,000Active3 beds 2 baths1,122 sq. ft.
323 W Woodall Street, Benson, NC 27504
MLS# 10203114Listed by: NEIGHBORS & ASSOCIATES, INC


Protect your home and budget from life's surprises with an Assurant Home Warranty, backed by a partner that supports you through every step of homeownership. Explore Plans.
© 2023 - 2026 ERA Franchise Systems LLC. All rights reserved. ERA Franchise Systems LLC fully supports the principles of the Fair Housing Act and the Equal Opportunity Act. ERA, ERA Real Estate powered, and their respective logos are registered service marks of ERA Franchise Systems LLC. Each office is independently owned and operated.