
5110 Raleigh Road, Benson, NC 27504
Local realty services provided by:ERA Live Moore
5110 Raleigh Road,Benson, NC 27504
$285,000
- 3 Beds
- 2 Baths
- 1,334 sq. ft.
- Single family
- Active
Listed by: jaime lee mcdonald
Office: dash carolina
MLS#:10203872
Source:RD
Price summary
- Price:$285,000
- Price per sq. ft.:$213.64
About this home
Natural light and soaring ceilings welcome you to this inviting 3-bedroom, 2-bath ranch! The living area features a cathedral ceiling, while the kitchen offers a charming breakfast nook overlooking the wooded backyard—a favorite spot to enjoy morning coffee and watch the wildlife. All bedrooms are conveniently located on one level, including a spacious primary retreat with vaulted ceilings and a walk-in closet. Outside, the front porch and front stoop offer welcoming spaces, while the rear deck provides room to relax or entertain. A detached workshop offers great space for projects and hobbies, with rear attached storage and additional side detached storage adding everyday convenience! Some photos are virtually staged.
Contact an agent
Home facts
- Year built:1995
- Subdivision & Development:Creekstone
- Listing ID #:10203872
- Added:1 day(s) ago
- Updated:November 20, 2026 at 03:11 PM
Rooms and interior
- Bedrooms:3
- Total bathrooms:2
- Full bathrooms:2
- Rooms Total:6
- Flooring:Carpet, Hardwood, Vinyl
- Dining Description:Eat-in Kitchen
- Bathrooms Description:Bathtub/Shower Combination, Walk-In Shower
- Kitchen Description:Dishwasher, Electric Range, Electric Water Heater, Range Hood, Refrigerator, Self Cleaning Oven, Stainless Steel Appliance(s)
- Living area:1,334 sq. ft.
Heating and cooling
- Cooling:Central Air
- Heating:Electric, Forced Air
- Central air:Yes
Structure and exterior
- Roof:Architectural Shingle
- Year built:1995
- Building area:1,334 sq. ft.
- Lot area:1.04 Acres
- Architectural Style:Ranch
- Construction Materials:Vinyl Siding
- Exterior Features:Covered, Deck, Front Porch, Rain Gutters, Screened, Storage
- Levels:One
Schools
- High school:Johnston - West Johnston High
- Middle school:Johnston - McGees Crossroads Middle
- Elementary school:Johnston - McGees Crossroads Elementary
Utilities
- Water:Public
- Sewer:Private Sewer
Finances and disclosures
- Price:$285,000
- Price per sq. ft.:$213.64
- Tax amount:$1,809
Features and amenities
- Laundry features:Main Level
Parking
- Parking description:Driveway, Gravel, Unpaved
 Listings marked with a Doorify MLS icon are provided courtesy of the Doorify MLS, of North Carolina, Internet Data Exchange Database. Brokers make an effort to deliver accurate information, but buyers should independently verify any information on which they will rely in a transaction. The listing broker shall not be responsible for any typographical errors, misinformation, or misprints, and they shall be held totally harmless from any damages arising from reliance upon this data. This data is provided exclusively for consumers’ personal, non-commercial use. Copyright 2026 Doorify MLS of North Carolina. All rights reserved.
New listings near 5110 Raleigh Road
- New
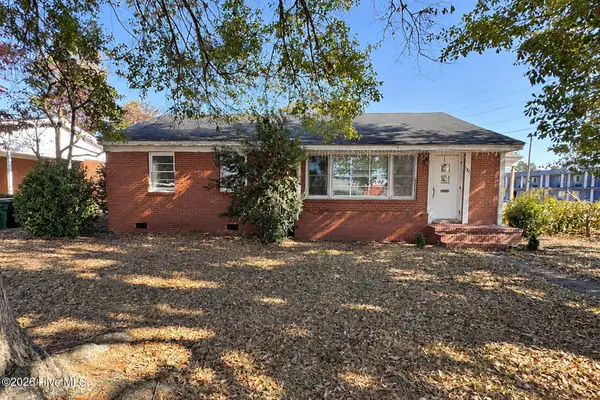 $189,987Active3 beds 2 baths1,743 sq. ft.
305 Catherine Street, Benson, NC 27504
MLS# 100617464Listed by: EXP REALTY LLC - C - New
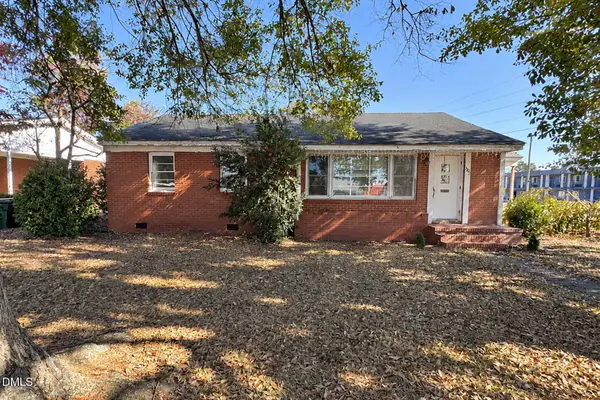 $189,987Active3 beds 2 baths1,743 sq. ft.
305 Catherine Street, Benson, NC 27504
MLS# 10204137Listed by: EXP REALTY, LLC - C - New
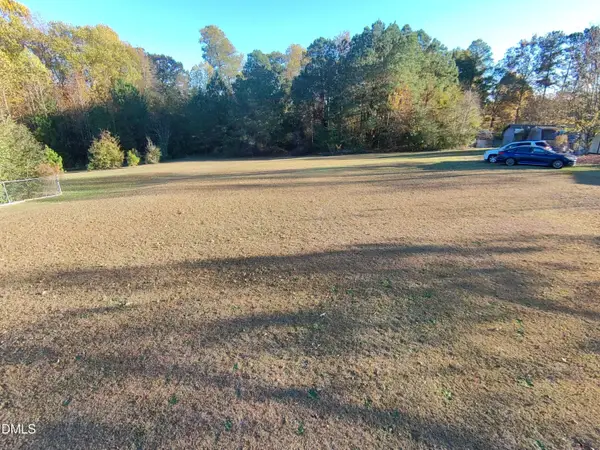 $81,759Active1.02 Acres
150 Amy Lane, Benson, NC 27504
MLS# 10204131Listed by: EXP REALTY, LLC - C - New
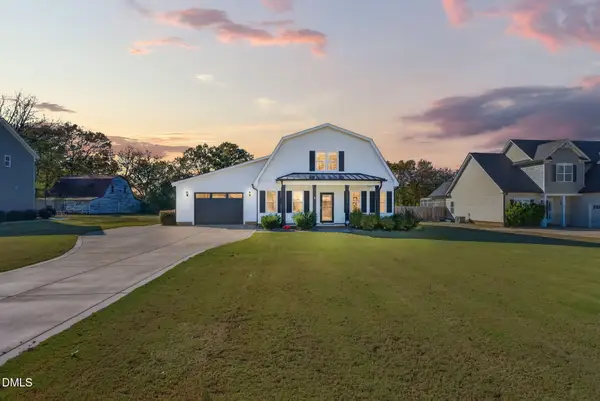 $425,000Active4 beds 3 baths1,998 sq. ft.
1133 N Nc 50 Highway, Benson, NC 27504
MLS# 10203980Listed by: THE KEY TEAM, INC. - New
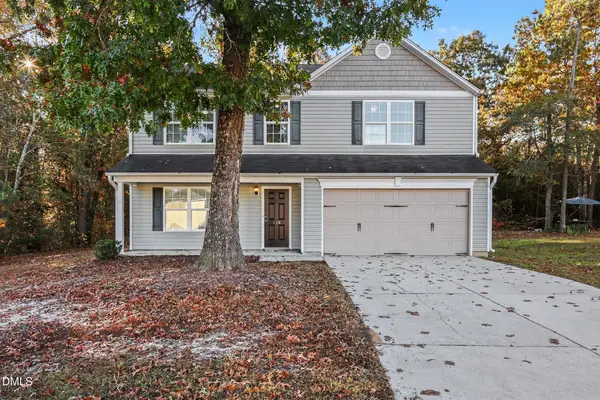 $324,900Active4 beds 3 baths2,800 sq. ft.
138 Hunterwood Place, Benson, NC 27504
MLS# 10203949Listed by: ENTERA REALTY LLC - New
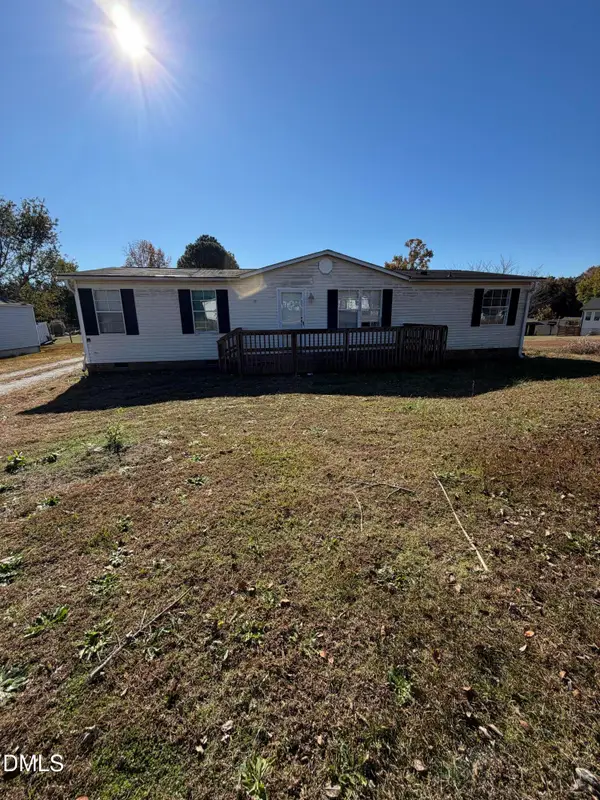 $168,000Active3 beds 2 baths1,404 sq. ft.
175 Sun Oaks Court, Benson, NC 27504
MLS# 10203658Listed by: FAB REAL ESTATE SERVICES, LLC - New
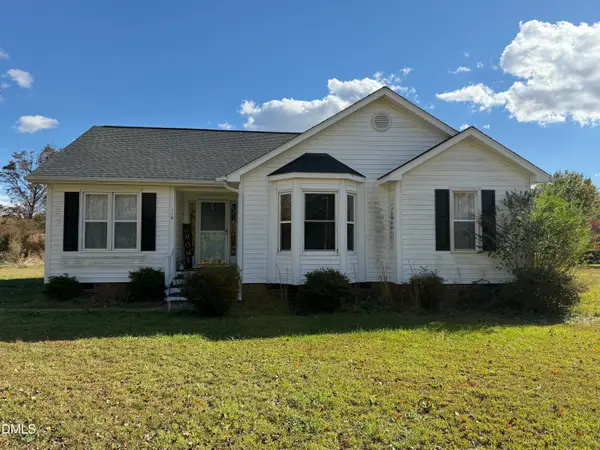 $230,000Active3 beds 2 baths1,395 sq. ft.
116 Creekstone Drive, Benson, NC 27504
MLS# 10203351Listed by: HARRIS REALTY & LAND, LLC 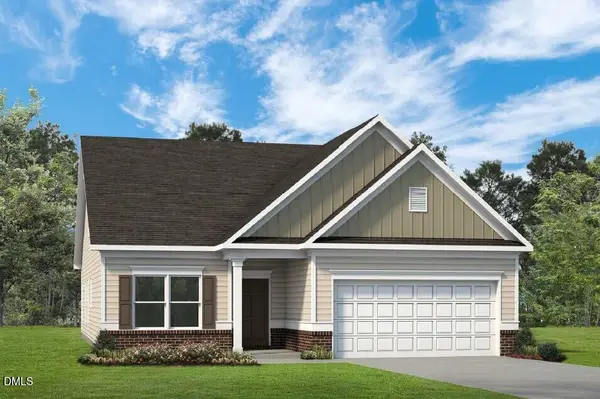 $371,835Pending3 beds 2 baths1,803 sq. ft.
384 White Azalea Way, Benson, NC 27504
MLS# 10203252Listed by: SDH RALEIGH LLC- New
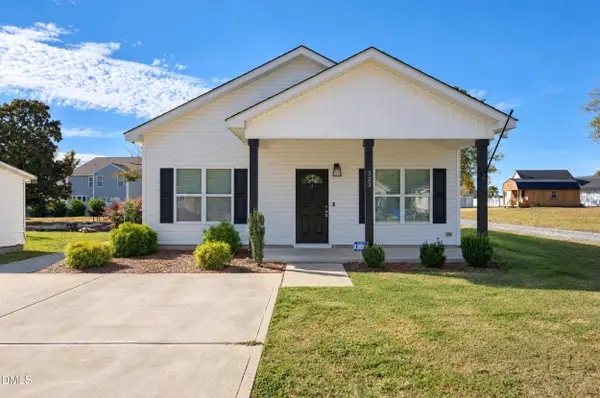 $250,000Active3 beds 2 baths1,122 sq. ft.
323 W Woodall Street, Benson, NC 27504
MLS# 10203114Listed by: NEIGHBORS & ASSOCIATES, INC


Protect your home and budget from life's surprises with an Assurant Home Warranty, backed by a partner that supports you through every step of homeownership. Explore Plans.
© 2023 - 2026 ERA Franchise Systems LLC. All rights reserved. ERA Franchise Systems LLC fully supports the principles of the Fair Housing Act and the Equal Opportunity Act. ERA, ERA Real Estate powered, and their respective logos are registered service marks of ERA Franchise Systems LLC. Each office is independently owned and operated.