
168 E American Marigold Drive, Benson, NC 27504
Local realty services provided by:ERA Live Moore
168 E American Marigold Drive,Benson, NC 27504
$337,900
- 3 Beds
- 3 Baths
- 2,231 sq. ft.
- Multi-family
- Active
Listed by: anna polinski
Office: sdh raleigh llc.
MLS#:10181317
Source:RD
Price summary
- Price:$337,900
- Price per sq. ft.:$151.46
- Monthly HOA dues:$29.17
About this home
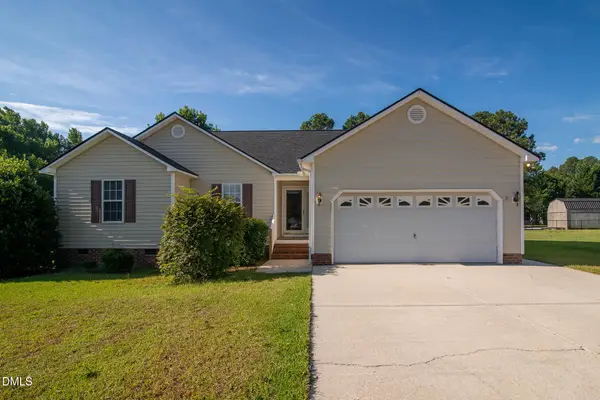
Your dream home begins with the perfect homesite. This is a pre-sale opportunity to build a thoughtfully designed home in an exciting new community, giving you the chance to personalize many of the finishes and features to reflect your style and needs. Choose from a variety of beautifully crafted ranch and two-story floor plans featuring open-concept living, modern designs, and flexible spaces for the way you live today. Whether you're purchasing your first home, moving up, or looking to simplify, you'll find a home designed to fit every stage of life. Now is the perfect time to secure your homesite and enjoy the benefits of building from the ground up. Contact our sales team to learn more about available floor plans, homesite availability, current pricing, and builder incentives. Photos are representative of builder homes and may include optional features, upgrades, or elevations.
Contact an agent
Home facts
- Year built:2026
- Listing ID #:10181317
- Added:1 day(s) ago
- Updated:July 21, 2026 at 12:06 AM
Rooms and interior
- Bedrooms:3
- Total bathrooms:3
- Full bathrooms:2
- Rooms Total:8
- Flooring:Carpet, Vinyl
- Bathrooms Description:Water Closet
- Kitchen Description:Dishwasher, Electric Range, Microwave
- Living area:2,231 sq. ft.
Heating and cooling
- Cooling:Central Air, Zoned
- Heating:Central, Heat Pump, Zoned
- Central air:Yes
Structure and exterior
- Roof:Shingle
- Year built:2026
- Building area:2,231 sq. ft.
- Lot area:0.54 Acres
- Lot Features:Back Yard, Cleared, Landscaped
- Architectural Style:Craftsman, Traditional
- Construction Materials:Vinyl Siding
- Exterior Features:Covered, Patio
- Foundation Description:Slab
- Levels:Two
Schools
- High school:Johnston - South Johnston High
- Middle school:Johnston - Benson Middle
- Elementary school:Johnston - Benson Elementary
Utilities
- Water:Public
- Sewer:Septic Tank
Finances and disclosures
- Price:$337,900
- Price per sq. ft.:$151.46
- Tax amount:$1
Features and amenities
- Laundry features:Laundry Room, Main Level
Parking
- Total parking spaces:4
- Parking description:Driveway, Garage, Garage Faces Front
- Garage:Yes
- Garage spaces:2
 Listings marked with a Doorify MLS icon are provided courtesy of the Doorify MLS, of North Carolina, Internet Data Exchange Database. Brokers make an effort to deliver accurate information, but buyers should independently verify any information on which they will rely in a transaction. The listing broker shall not be responsible for any typographical errors, misinformation, or misprints, and they shall be held totally harmless from any damages arising from reliance upon this data. This data is provided exclusively for consumers’ personal, non-commercial use. Copyright 2026 Doorify MLS of North Carolina. All rights reserved.
New listings near 168 E American Marigold Drive
 $65,000Pending2 beds 2 baths1,560 sq. ft.
1602 S Maynard Street, Benson, NC 27504
MLS# 10181057Listed by: HUMPHREY AND HYATT REALTY GROU- New
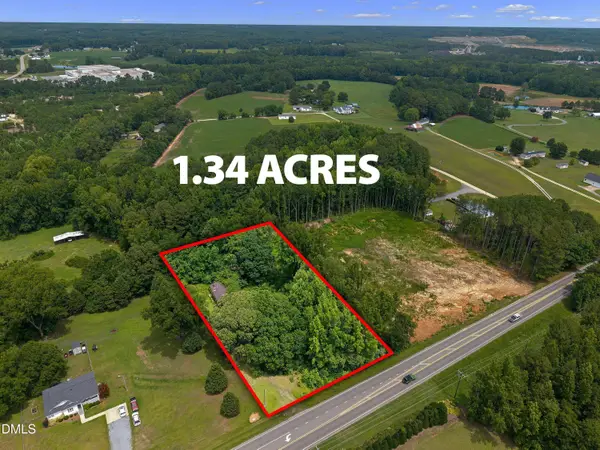 $125,000Active1.34 Acres
10834 Us-301, Benson, NC 27504
MLS# 10180900Listed by: COLDWELL BANKER ADVANTAGE-SMIT - New
 $235,000Active3 beds 2 baths1,516 sq. ft.
913 Silas Moore Road, Benson, NC 27504
MLS# 10180898Listed by: REAL BROKER, LLC - CAROLINA COLLECTIVE REALTY - New
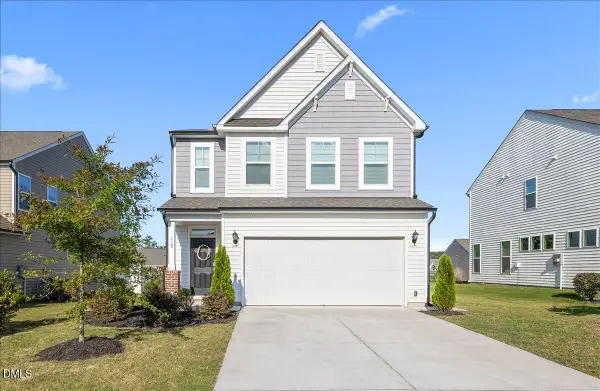 $399,999Active4 beds 3 baths2,205 sq. ft.
118 Franklin Farm Lane, Benson, NC 27504
MLS# 10180709Listed by: KELLER WILLIAMS ELITE REALTY - New
 $434,900Active3 beds 2 baths2,265 sq. ft.
137 Shadybrook Drive, Benson, NC 27504
MLS# 10180606Listed by: HOMETOWNE REALTY - New
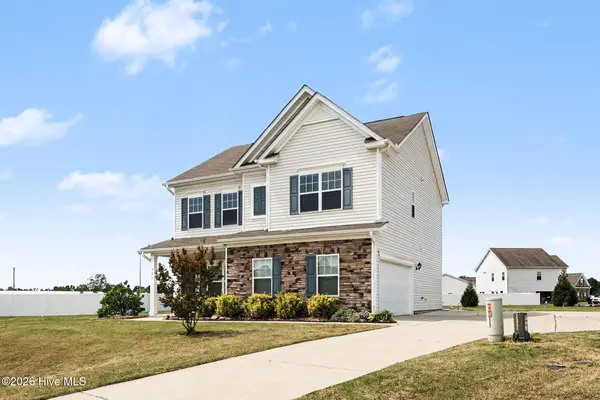 $325,000Active4 beds 3 baths2,136 sq. ft.
228 Monroe Fields Drive, Benson, NC 27504
MLS# 100589311Listed by: EXP REALTY  $159,900Pending3 beds 2 baths1,296 sq. ft.
128 Kinsey Road, Benson, NC 27504
MLS# LP766032Listed by: CAROLINAS FULL SERVICE REALTY, INC.- New
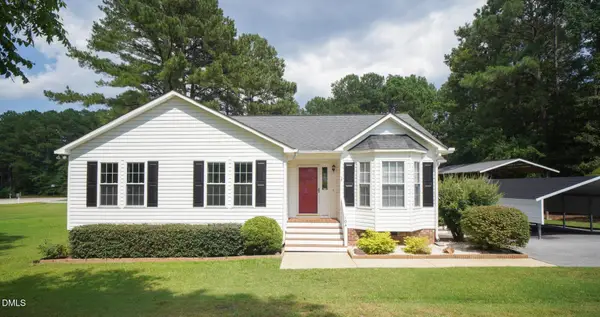 $335,999Active3 beds 2 baths1,293 sq. ft.
104 Trey Drive, Benson, NC 27504
MLS# 10180137Listed by: HTR CAPITAL GROUP - New
 $365,000Active3 beds 2 baths1,620 sq. ft.
20 Boardwalk Avenue, Benson, NC 27504
MLS# 10179637Listed by: DALTON WADE, INC.


Protect your home and budget from life's surprises with an Assurant Home Warranty, backed by a partner that supports you through every step of homeownership. Explore Plans.
© 2023 - 2026 ERA Franchise Systems LLC. All rights reserved. ERA Franchise Systems LLC fully supports the principles of the Fair Housing Act and the Equal Opportunity Act. ERA, ERA Real Estate powered, and their respective logos are registered service marks of ERA Franchise Systems LLC. Each office is independently owned and operated.