
303 N Lincoln Street, Benson, NC 27504
Local realty services provided by:ERA Parrish Realty Legacy Group
303 N Lincoln Street,Benson, NC 27504
$579,895
- 3 Beds
- 4 Baths
- 5,359 sq. ft.
- Single family
- Active
Listed by: shannon starling parker
Office: htr southern properties
MLS#:10151473
Source:RD
Price summary
- Price:$579,895
- Price per sq. ft.:$108.21
About this home
$10,000 use as you choose seller concession! Incredible opportunity to own over 5,300sqft of living space on 1.7 acres in the heart of downtown Benson! This truly unique property features a fully finished basement and attic, providing incredible flexibility for multi-generational living, entertaining, or hobby space.The main level welcomes you with an entry foyer, formal dining room, and expansive living room with beautiful bay windows. The country kitchen features upgraded appliances, an eat-in area, and a beverage bar with beverage refrigerator and built-in microwave--perfect for hosting. A separate family room with custom built-ins and wood-burning fireplace opens to an enclosed patio with a wood-burning stove, creating the perfect year-round gathering space. The primary suite includes three closets, an upgraded tile shower, and private access to the enclosed patio. Secondary bedrooms are spacious and offer generous closet space. The finished attic provides additional living quarters complete with a full bath, walk-in closet, and combined sleeping/living area. The fully finished basement offers endless possibilities with a full kitchen, full bath, large living room with wood-burning fireplace, two flex rooms with closets, and additional storage rooms. With both interior and exterior access, the basement is ideal for an in-law suite, guest quarters, recreation space, or extended living area. Outside, enjoy a beautifully landscaped property with mature pine and pecan trees, blueberry bushes, muscadine grapevines, and fruit trees. Additional features include a hot tub, fenced front yard, covered walkway and carport. The detached outbuilding is a standout feature, offering a heated and cooled front section with half bath, while the rear portion includes work benches and a loft for additional storage. Recent updates include appliances, windows, flooring throughout the main level and basement, and a whole-home water filtration system.Enjoy the charm of country living with the convenience of downtown Benson, just minutes from I-95 and I-40. A rare opportunity offering space, versatility, and endless possibilities....
Contact an agent
Home facts
- Year built:1974
- Subdivision & Development:Not in a Subdivision
- Listing ID #:10151473
- Added:202 day(s) ago
- Updated:September 26, 2026 at 03:26 PM
Rooms and interior
- Bedrooms:3
- Total bathrooms:4
- Full bathrooms:4
- Rooms Total:1
- Flooring:Carpet, Ceramic Tile, Luxury Vinyl
- Bathrooms Description:Double Vanity, Walk-In Shower
- Kitchen Description:Dishwasher, Gas Range, Gas Water Heater, Microwave, Refrigerator, Water Purifier, Water Purifier Owned
- Basement:Yes
- Basement Description:Exterior Entry, Finished, Heated, Interior Entry, Storage Space
- Living area:5,359 sq. ft.
Heating and cooling
- Cooling:Ceiling Fan(s), Central Air
- Heating:Gas Pack, Natural Gas
- Central air:Yes
Structure and exterior
- Roof:Shingle
- Year built:1974
- Building area:5,359 sq. ft.
- Lot area:1.7 Acres
- Lot Features:Back Yard, Front Yard, Landscaped, Many Trees
- Architectural Style:Ranch
- Construction Materials:Brick
- Exterior Features:Covered, Deck, Enclosed, Fenced Yard, Porch, Private Yard, Rain Gutters, Rear Porch, Storage
- Foundation Description:Combination, Slab
- Levels:Three Or More
Schools
- High school:Johnston - South Johnston High
- Middle school:Johnston - Benson Middle
- Elementary school:Johnston - Benson Elementary
Utilities
- Water:Public
- Sewer:Public Sewer
Finances and disclosures
- Price:$579,895
- Price per sq. ft.:$108.21
- Tax amount:$8,374
Features and amenities
- Laundry features:Laundry Room, Main Level
Parking
- Parking description:Asphalt, Attached, Covered, Detached, Detached Carport, Driveway, Garage, Garage Faces Side
- Garage:Yes
- Garage spaces:6
- Carport spaces:2
 Listings marked with a Doorify MLS icon are provided courtesy of the Doorify MLS, of North Carolina, Internet Data Exchange Database. Brokers make an effort to deliver accurate information, but buyers should independently verify any information on which they will rely in a transaction. The listing broker shall not be responsible for any typographical errors, misinformation, or misprints, and they shall be held totally harmless from any damages arising from reliance upon this data. This data is provided exclusively for consumers’ personal, non-commercial use. Copyright 2026 Doorify MLS of North Carolina. All rights reserved.
New listings near 303 N Lincoln Street
- New
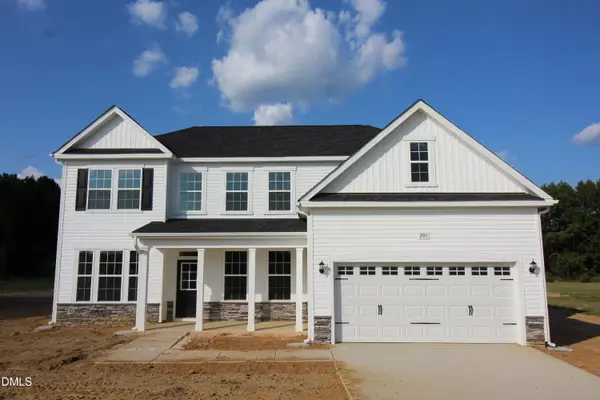 $507,500Active5 beds 3 baths3,220 sq. ft.
205 Margot Manor Drive, Benson, NC 27504
MLS# 10195068Listed by: COLDWELL BANKER ADVANTAGE - New
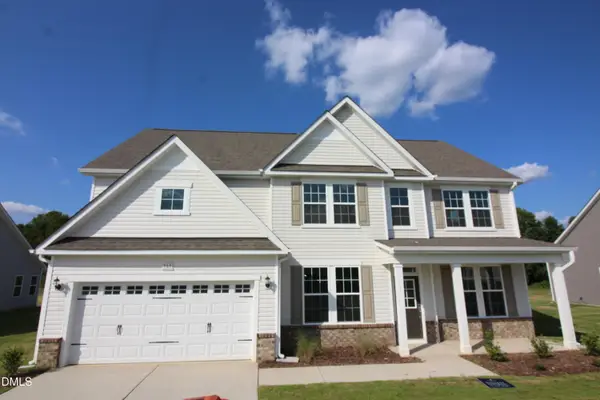 $459,500Active4 beds 3 baths2,834 sq. ft.
161 Margot Manor Drive, Benson, NC 27504
MLS# 10195070Listed by: COLDWELL BANKER ADVANTAGE - New
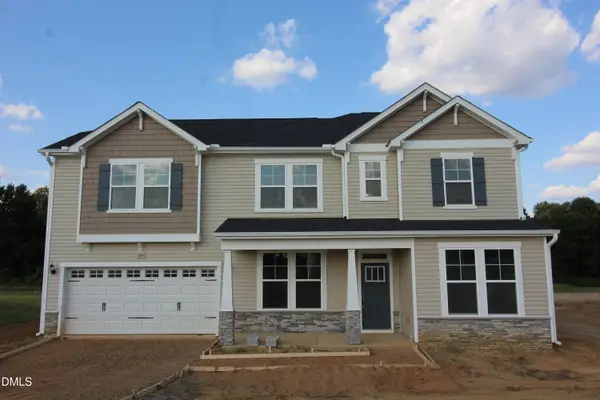 $497,500Active5 beds 3 baths3,004 sq. ft.
189 Margot Manor Drive, Benson, NC 27504
MLS# 10195071Listed by: COLDWELL BANKER ADVANTAGE - New
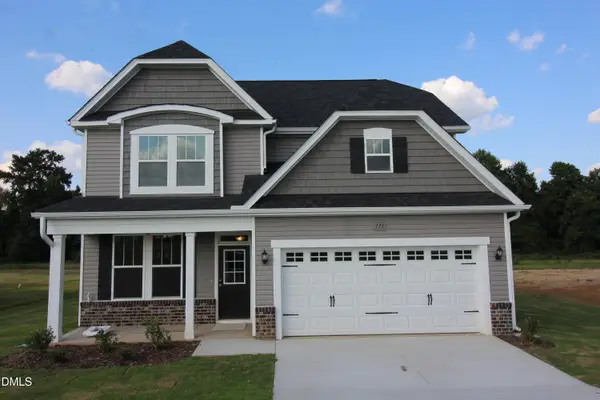 $442,500Active4 beds 3 baths2,408 sq. ft.
175 Margot Manor Drive, Benson, NC 27504
MLS# 10195072Listed by: COLDWELL BANKER ADVANTAGE - New
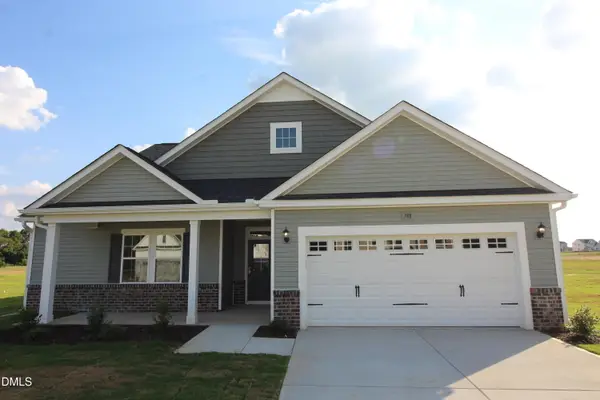 $489,500Active4 beds 3 baths3,034 sq. ft.
188 Margot Manor Drive, Benson, NC 27504
MLS# 10195073Listed by: COLDWELL BANKER ADVANTAGE - New
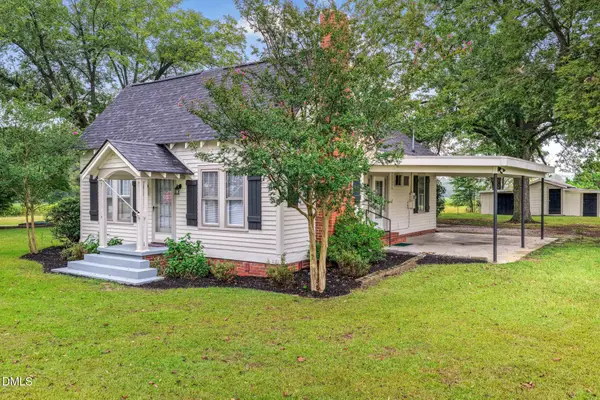 $225,000Active2 beds 1 baths1,082 sq. ft.
8656 Nc-50, Benson, NC 27504
MLS# 10194514Listed by: MY SOUTHERN VIEW, INC. - New
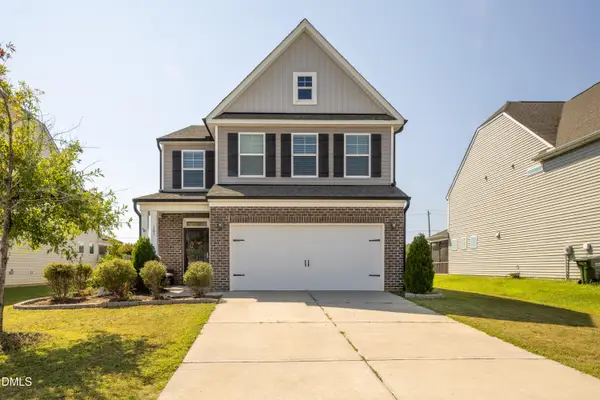 $411,900Active4 beds 4 baths2,603 sq. ft.
105 Highview Drive, Benson, NC 27504
MLS# 10194312Listed by: NEIGHBORS & ASSOCIATES, INC - New
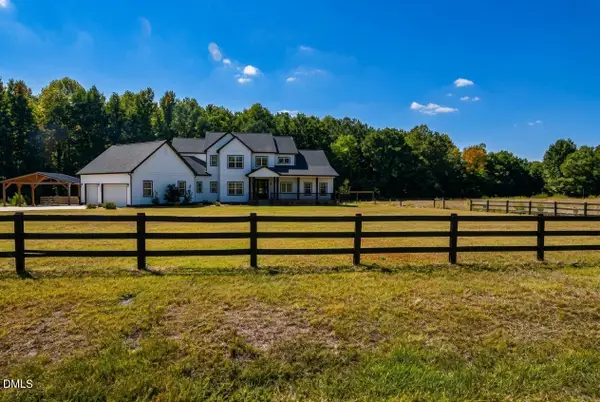 $1,179,900Active3 beds 4 baths3,844 sq. ft.
794 Cobb Road, Benson, NC 27504
MLS# 10194230Listed by: BOHLMANN REALTY GROUP - New
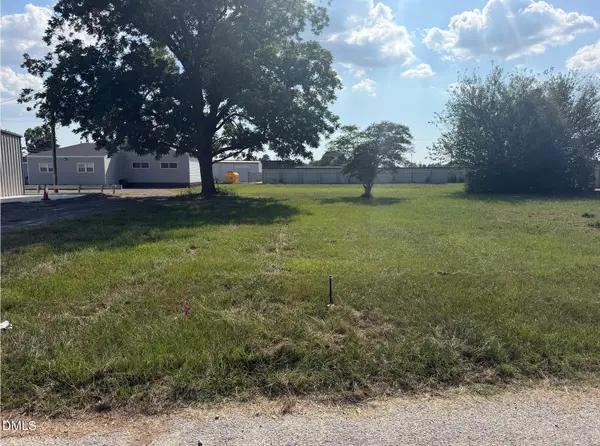 $110,000Active0.51 Acres
0 S Market Street, Benson, NC 27504
MLS# 10194189Listed by: ANTHEM PROPERTIES GROUP LLC - New
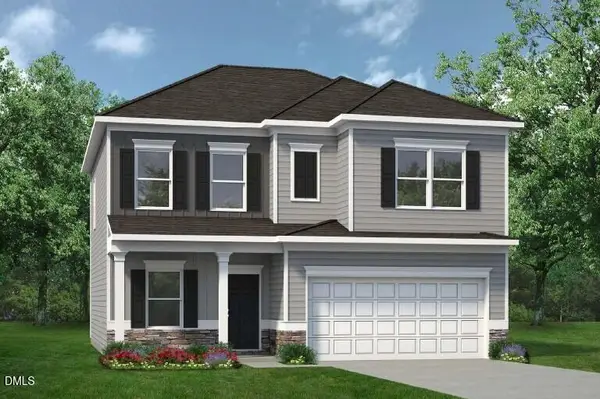 $351,670Active4 beds 3 baths2,053 sq. ft.
90 Pink Geranium Drive, Benson, NC 27504
MLS# 10194169Listed by: SDH RALEIGH LLC


Protect your home and budget from life's surprises with an Assurant Home Warranty, backed by a partner that supports you through every step of homeownership. Explore Plans.
© 2023 - 2026 ERA Franchise Systems LLC. All rights reserved. ERA Franchise Systems LLC fully supports the principles of the Fair Housing Act and the Equal Opportunity Act. ERA, ERA Real Estate powered, and their respective logos are registered service marks of ERA Franchise Systems LLC. Each office is independently owned and operated.