
319 Lowery Lane, Benson, NC 27504
Local realty services provided by:ERA Parrish Realty Legacy Group
319 Lowery Lane,Benson, NC 27504
$415,000
- 3 Beds
- 3 Baths
- 2,123 sq. ft.
- Multi-family
- Active
Listed by: corienne d'angela barnes
Office: costello real estate & investm
MLS#:10157296
Source:RD
Price summary
- Price:$415,000
- Price per sq. ft.:$195.48
- Monthly HOA dues:$15
About this home
Space. Flexibility. Freedom. If you've been searching for a newer home without sacrificing yard space, 319 Lowery Lane delivers the best of both worlds. Built in 2023 and situated on over half an acre, this like-new home offers the room to live, work, entertain, and grow—all without the wait or uncertainty of new construction. Inside, you'll find bright, open living spaces designed for modern living, while the upstairs flex room creates endless possibilities. Whether you need a home office, media room, fitness studio, guest retreat, or playroom, this adaptable space evolves with your lifestyle. Step outside and enjoy what many newer communities can't offer: space. With open views, room to spread out, and a low annual HOA, you'll appreciate the balance of privacy and convenience that makes this property stand out.
Contact an agent
Home facts
- Year built:2023
- Listing ID #:10157296
- Added:102 day(s) ago
- Updated:July 14, 2026 at 06:07 PM
Rooms and interior
- Bedrooms:3
- Total bathrooms:3
- Full bathrooms:3
- Rooms Total:7
- Flooring:Carpet, Luxury Vinyl
- Kitchen Description:Dishwasher, Electric Oven, Electric Water Heater
- Living area:2,123 sq. ft.
Heating and cooling
- Cooling:Central Air, Electric
- Heating:Electric, Fireplace(s), Heat Pump
- Central air:Yes
Structure and exterior
- Roof:Shingle
- Year built:2023
- Building area:2,123 sq. ft.
- Lot area:0.58 Acres
- Architectural Style:Traditional
- Construction Materials:Vinyl Siding
- Foundation Description:Slab
- Levels:One and One Half
Schools
- High school:Johnston - West Johnston High
- Middle school:Johnston - Four Oaks Middle
- Elementary school:Johnston - Four Oaks Elementary
Utilities
- Water:Public
- Sewer:Septic Tank
Finances and disclosures
- Price:$415,000
- Price per sq. ft.:$195.48
- Tax amount:$2,564
Parking
- Garage:Yes
- Garage spaces:2
 Listings marked with a Doorify MLS icon are provided courtesy of the Doorify MLS, of North Carolina, Internet Data Exchange Database. Brokers make an effort to deliver accurate information, but buyers should independently verify any information on which they will rely in a transaction. The listing broker shall not be responsible for any typographical errors, misinformation, or misprints, and they shall be held totally harmless from any damages arising from reliance upon this data. This data is provided exclusively for consumers’ personal, non-commercial use. Copyright 2026 Doorify MLS of North Carolina. All rights reserved.
New listings near 319 Lowery Lane
- New
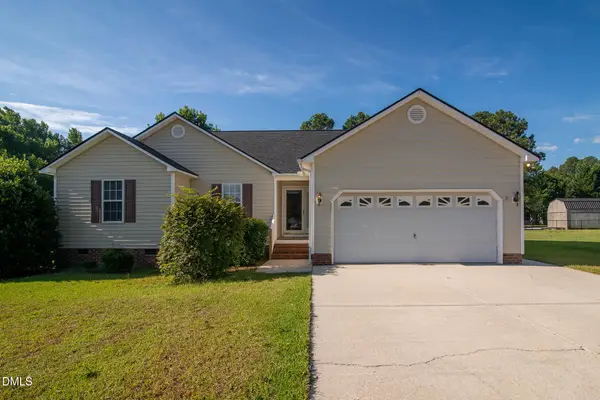 $365,000Active3 beds 2 baths1,620 sq. ft.
20 Boardwalk Avenue, Benson, NC 27504
MLS# 10179637Listed by: DALTON WADE, INC. - New
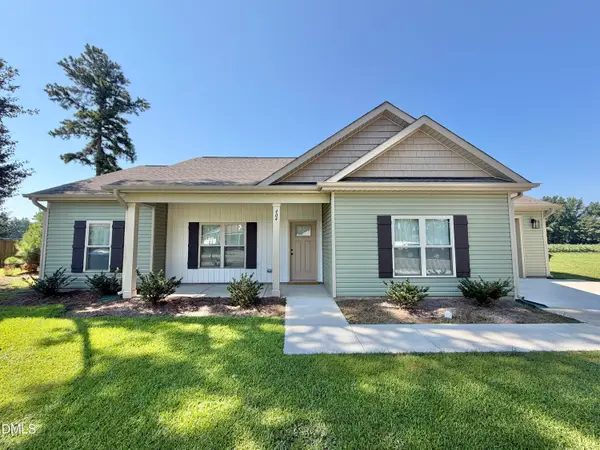 $300,000Active3 beds 2 baths1,372 sq. ft.
404 S Eastwood Drive, Benson, NC 27504
MLS# 10179560Listed by: CENTURY 21 NEW BEGINNINGS - Coming SoonOpen Sat, 11am to 3pm
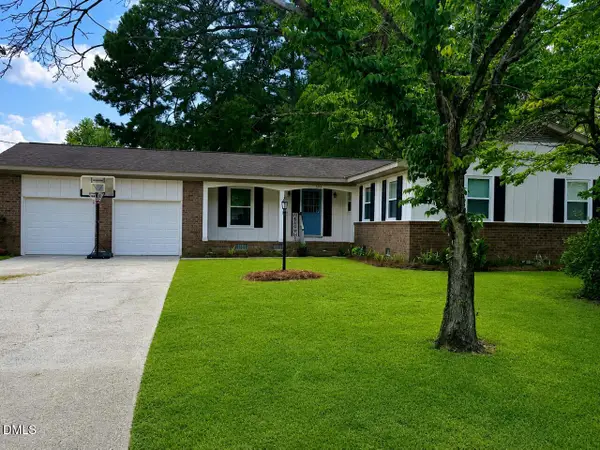 $314,900Coming Soon3 beds 2 baths
1002 E Maplewood Drive, Benson, NC 27504
MLS# 10179540Listed by: FATHOM REALTY NC - New
 $315,000Active3 beds 2 baths1,573 sq. ft.
161 Grace Ridge Court, Benson, NC 27504
MLS# 100587045Listed by: COSTELLO REAL ESTATE & INVESTMENTS - New
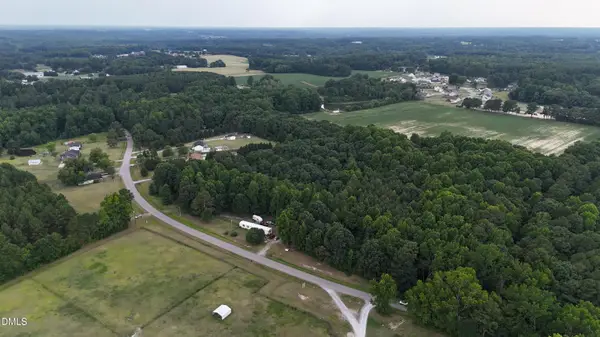 $145,000Active6.21 Acres
0 Old Barbour Road, Benson, NC 27504
MLS# 10178435Listed by: REAL BROKER, LLC 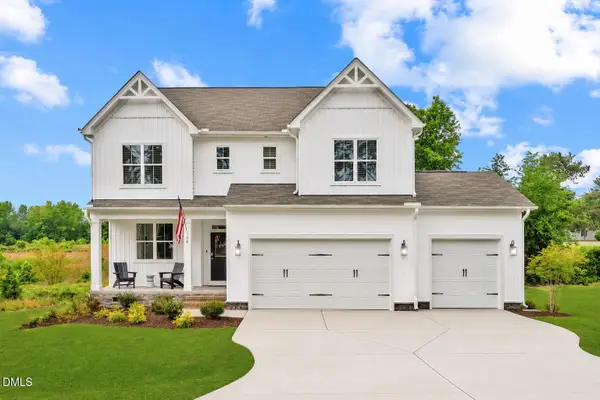 $499,000Pending3 beds 3 baths2,756 sq. ft.
34 White Azalea Way, Benson, NC 27504
MLS# 10178421Listed by: FONVILLE MORISEY & BAREFOOT- New
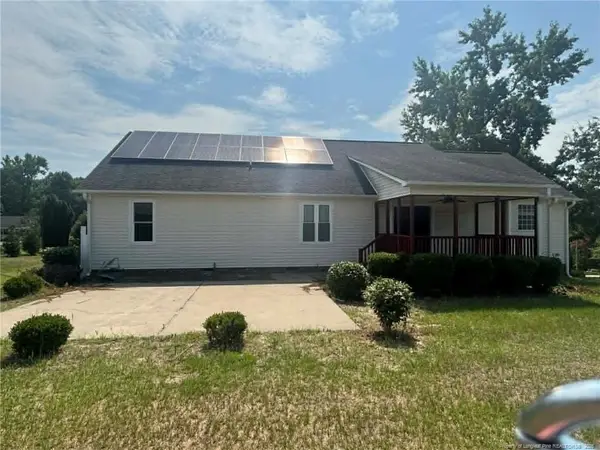 $295,900Active3 beds 2 baths1,556 sq. ft.
124 Sycamore Court, Benson, NC 27504
MLS# LP765505Listed by: VYLLA HOME - New
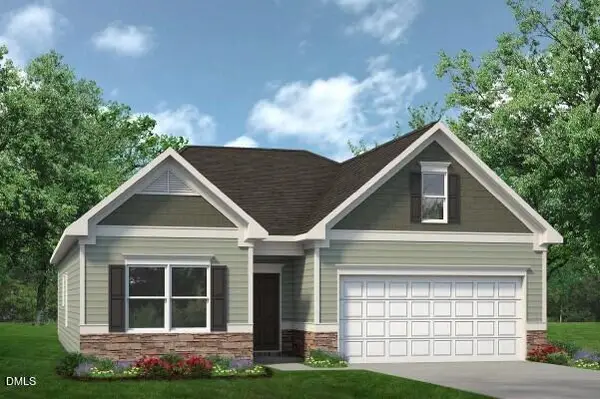 $326,900Active3 beds 2 baths1,679 sq. ft.
400 White Azalea Way, Benson, NC 27504
MLS# 10178288Listed by: SDH RALEIGH LLC 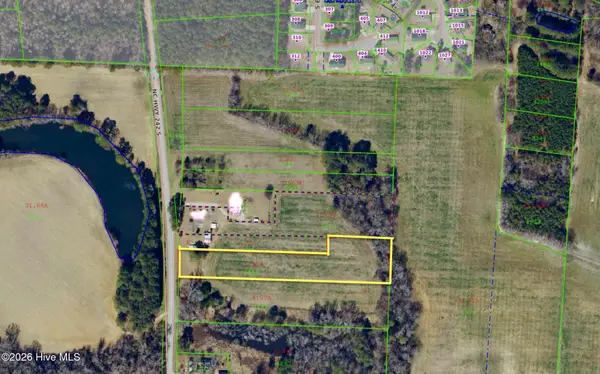 $135,000Pending2.5 Acres
L5 N Highway 242, Benson, NC 27504
MLS# 100586458Listed by: THE THOMAS PARKER REALTY GROUP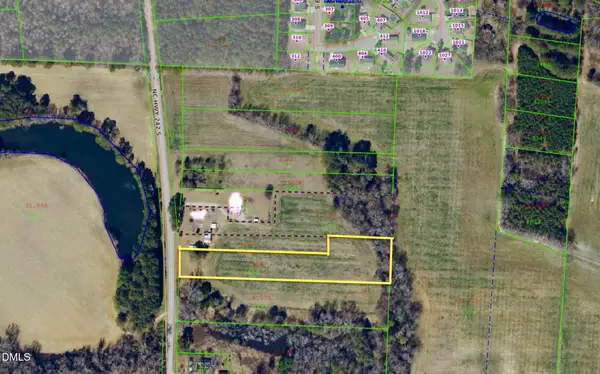 $135,000Pending2.5 Acres
0 Nc-242, Benson, NC 27504
MLS# 10177983Listed by: THE THOMAS PARKER REALTY GROUP


Protect your home and budget from life's surprises with an Assurant Home Warranty, backed by a partner that supports you through every step of homeownership. Explore Plans.
© 2023 - 2026 ERA Franchise Systems LLC. All rights reserved. ERA Franchise Systems LLC fully supports the principles of the Fair Housing Act and the Equal Opportunity Act. ERA, ERA Real Estate powered, and their respective logos are registered service marks of ERA Franchise Systems LLC. Each office is independently owned and operated.