
754 5 Points Road, Benson, NC 27504
Local realty services provided by:ERA Strother Real Estate
754 5 Points Road,Benson, NC 27504
$282,000
- 3 Beds
- 2 Baths
- 1,785 sq. ft.
- Multi-family
- Active
Listed by: susan annette allen
Office: coldwell banker advantage-smit
MLS#:10187622
Source:RD
Price summary
- Price:$282,000
- Price per sq. ft.:$157.98
About this home
Historic Charm Meets Modern Convenience! Thoughtful renovations preserve the home's original 1923 character while introducing the updates today's buyers appreciate. The home features stainless steel appliances, new flooring, new countertops, new appliances, and other modern improvements throughout. With 3 bedrooms and 2 full bathrooms, the comfortable floor plan provides plenty of space for family, guests, or a home office. Room to Live Your Country Dream! Bring the family, plant a garden, raise chickens, and make the most of the property's open country setting. 3 barns provide valuable space for storing equipment, tools, lawn supplies, or recreational gear, while the detached three-car carport offers generous, covered parking. The peaceful backdrop is ideal for outdoor entertaining, weekend cookouts, gardening, or simply unwinding beneath the open sky. With NO HOA and NO restrictions, you have the freedom to make this property your own. Peaceful Setting, Convenient Location. Enjoy the quiet of country living without giving up everyday convenience. The property is located just minutes from town, with easy access to schools, medical services, dining, grocery stores, major interstates, and more. Historic charm, modern renovations, useful outbuildings, acreage, and an unbeatable country lifestyle - this special farmhouse truly has it all! *Property on county water in addition to a well. Historic Charm Meets Modern Convenience! Thoughtful renovations preserve the home's original 1923 character while introducing the updates today's buyers appreciate. The home features stainless steel appliances, new flooring, new countertops, new appliances, and other modern improvements throughout. With 3 bedrooms and 2 full bathrooms, the comfortable floor plan provides plenty of space for family, guests, or a home office. Room to Live Your Country Dream! Bring the family, plant a garden, raise chickens, and make the most of the property's open country setting. 3 barns provide valuable space for storing equipment, tools, lawn supplies, or recreational gear, while the detached three-car carport offers generous, covered parking. The peaceful backdrop is ideal for outdoor entertaining, weekend cookouts, gardening, or simply unwinding beneath the open sky. With NO HOA and NO restrictions, you have the freedom to make this property your own. Peaceful Setting, Convenient Location. Enjoy the quiet of country living without giving up everyday convenience. The property is located just minutes from town, with easy access to schools, medical services, dining, grocery stores, major interstates, and more. Historic charm, modern renovations, useful outbuildings, acreage, and an unbeatable country lifestyle - this special farmhouse truly has it all! *Property on county water in addition to a well....
Contact an agent
Home facts
- Year built:1923
- Subdivision & Development:Not in a Subdivision
- Listing ID #:10187622
- Added:1 day(s) ago
- Updated:August 21, 2026 at 10:00 PM
Rooms and interior
- Bedrooms:3
- Total bathrooms:2
- Full bathrooms:2
- Rooms Total:11
- Flooring:Carpet, Hardwood, Luxury Vinyl
- Dining Description:Dining L
- Bathrooms Description:Bathtub/Shower Combination
- Kitchen Description:Cooktop, Dishwasher, Electric Water Heater, Ice Maker, Microwave, Oven, Range Hood, Refrigerator, Vented Exhaust Fan
- Living area:1,785 sq. ft.
Heating and cooling
- Cooling:Central Air, Electric
- Central air:Yes
Structure and exterior
- Roof:Metal, Shingle
- Year built:1923
- Building area:1,785 sq. ft.
- Lot area:1.23 Acres
- Lot Features:Back Yard, Cleared, Corners Marked, Farm, Front Yard, Level, Private
- Architectural Style:Farmhouse
- Construction Materials:Fiber Cement, Wood Siding
- Exterior Features:Private Entrance, Private Yard, Storage
- Foundation Description:Block
- Levels:One
Schools
- High school:Johnston - South Johnston High
- Middle school:Johnston - Four Oaks Middle
- Elementary school:Johnston - Four Oaks Elementary
Utilities
- Water:Public, Well
- Sewer:Septic Tank
Finances and disclosures
- Price:$282,000
- Price per sq. ft.:$157.98
- Tax amount:$916
Features and amenities
- Laundry features:Laundry Room, Main Level
Parking
- Parking description:Carport, Detached Carport, Gravel
- Carport spaces:3
 Listings marked with a Doorify MLS icon are provided courtesy of the Doorify MLS, of North Carolina, Internet Data Exchange Database. Brokers make an effort to deliver accurate information, but buyers should independently verify any information on which they will rely in a transaction. The listing broker shall not be responsible for any typographical errors, misinformation, or misprints, and they shall be held totally harmless from any damages arising from reliance upon this data. This data is provided exclusively for consumers’ personal, non-commercial use. Copyright 2026 Doorify MLS of North Carolina. All rights reserved.
New listings near 754 5 Points Road
- Coming Soon
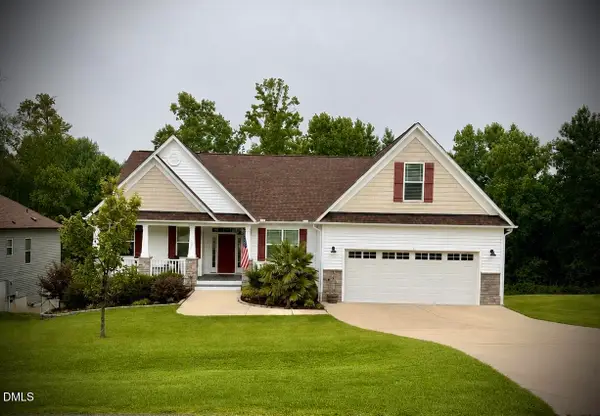 $448,000Coming Soon3 beds 3 baths2,364 sq. ft.
132 Pleasant View Lane, Benson, NC 27504
MLS# 10187970Listed by: EXP REALTY LLC - New
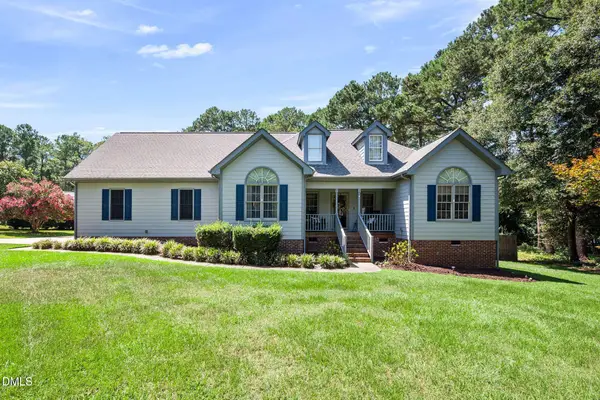 $415,000Active4 beds 2 baths2,180 sq. ft.
400 La Vista Court, Benson, NC 27504
MLS# 10187785Listed by: NORTHGROUP REAL ESTATE, INC. - New
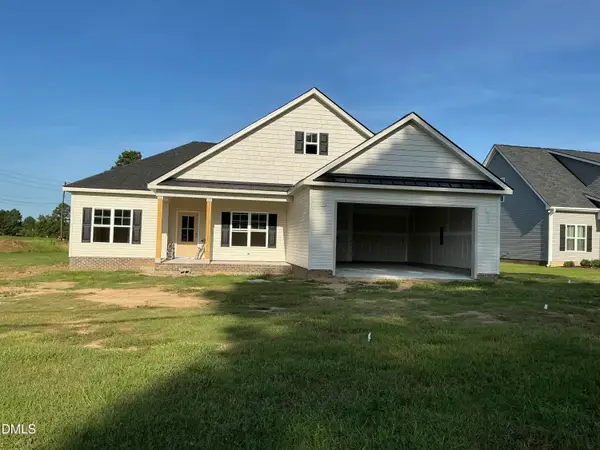 $409,999Active4 beds 2 baths2,294 sq. ft.
1027 N Lincoln Street, Benson, NC 27504
MLS# 10187018Listed by: ONE SOURCE REALTY, INC. - New
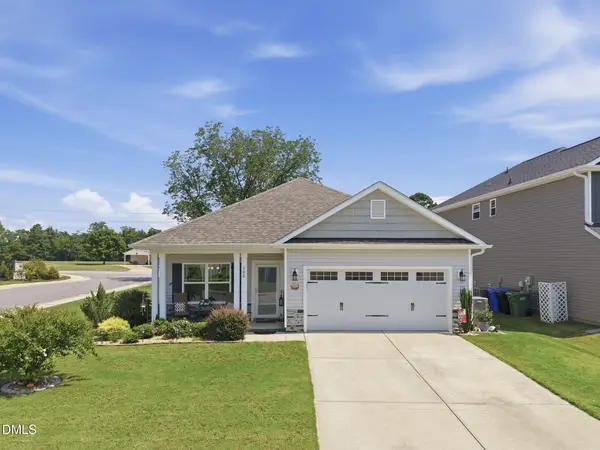 $330,000Active3 beds 2 baths1,763 sq. ft.
102 Boomer Street, Benson, NC 27504
MLS# 10187019Listed by: DASH CAROLINA - New
 $359,900Active3 beds 2 baths1,625 sq. ft.
235 Highcroft Circle, Benson, NC 27504
MLS# 10186684Listed by: NORTHGROUP REAL ESTATE, INC. 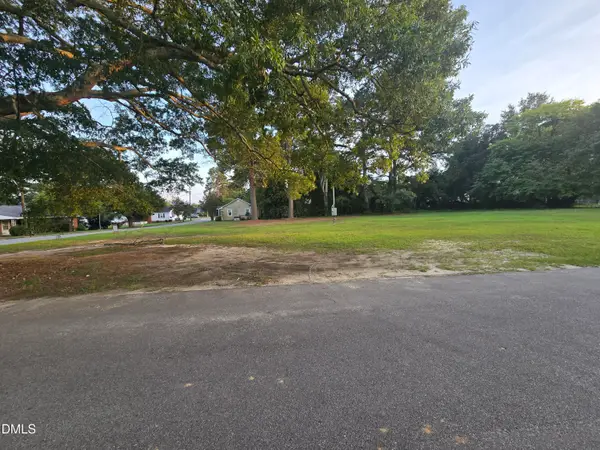 $89,999Pending0.51 Acres
0 E Holmes Street, Benson, NC 27504
MLS# 10186217Listed by: ONE SOURCE REALTY, INC.- New
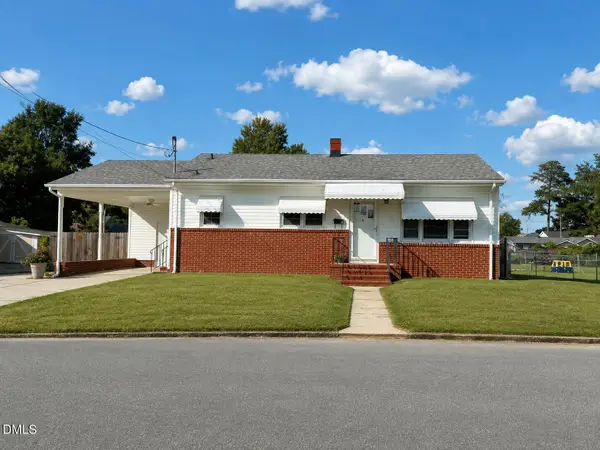 $181,000Active2 beds 2 baths1,018 sq. ft.
206 W Woodall Street, Benson, NC 27504
MLS# 10186158Listed by: RALEIGH REALTY INC. - New
 $375,000Active3 beds 2 baths2,113 sq. ft.
105 Willmont Court, Benson, NC 27504
MLS# 10185846Listed by: HOMETOWNE REALTY  $494,900Active3 beds 4 baths2,841 sq. ft.
25 Mineral Springs Way, Benson, NC 27504
MLS# 10185410Listed by: RE/MAX SOUTHLAND REALTY II


Protect your home and budget from life's surprises with an Assurant Home Warranty, backed by a partner that supports you through every step of homeownership. Explore Plans.
© 2023 - 2026 ERA Franchise Systems LLC. All rights reserved. ERA Franchise Systems LLC fully supports the principles of the Fair Housing Act and the Equal Opportunity Act. ERA, ERA Real Estate powered, and their respective logos are registered service marks of ERA Franchise Systems LLC. Each office is independently owned and operated.