
1027 N Lincoln Street, Benson, NC 27504
Local realty services provided by:ERA Live Moore
1027 N Lincoln Street,Benson, NC 27504
$407,500
- 4 Beds
- 2 Baths
- 2,294 sq. ft.
- Single family
- Active
Listed by: mary beth rhodes
Office: one source realty, inc.
MLS#:10187018
Source:RD
Price summary
- Price:$407,500
- Price per sq. ft.:$177.64
About this home
WELCOME HOME! This beautifully crafted classic home located on the north side of Benson will be complete in time for Fall Decorating! This thoughtfully designed 4-bedroom, 2 bath home offers comfort, style, and flexibility. The primary bedroom and ensuite bath are conveniently located on the main level, featuring a tile shower, soaking tub, double vanities, and a spacious walk-in closet. Additional Bedrooms all on the main floor. Added Bonus to the home is the 4th Bedroom which allows for more flexibility in the fact it can serve as a playroom or office. The kitchen shines with quartz countertops, tile backsplash, and a walk-in pantry, and opens to the dining area. Additional main-level highlights include a walk-in laundry room, and upgraded RevWood waterproof, maximum scratch-resistant laminate flooring in main areas of the home including Primary Bedroom along with Tile Flooring in the bathrooms. Relax in the family room by the fireplace or step outside to enjoy your morning coffee or evening wine on the back porch. Upstairs, you'll find a huge bonus/rec room and walk in attic. Attached 2-car garage and tankless water heater complete this fantastic home. Don't Wait - Schedule your showing today!...
Contact an agent
Home facts
- Year built:2026
- Subdivision & Development:Not in a Subdivision
- Listing ID #:10187018
- Added:47 day(s) ago
- Updated:October 05, 2026 at 03:47 PM
Rooms and interior
- Bedrooms:4
- Total bathrooms:2
- Full bathrooms:2
- Rooms Total:6
- Flooring:Carpet, Plank, Tile
- Dining Description:Kitchen/Dining Room Combination
- Bathrooms Description:Separate Shower, Soaking Tub, Water Closet
- Kitchen Description:Dishwasher, Electric Range, Microwave, Tankless Water Heater
- Living area:2,294 sq. ft.
Heating and cooling
- Cooling:Central Air, Heat Pump
- Central air:Yes
Structure and exterior
- Roof:Architectural Shingle
- Year built:2026
- Building area:2,294 sq. ft.
- Lot area:0.38 Acres
- Lot Features:Back Yard, Open Lot
- Architectural Style:Ranch
- Construction Materials:Vinyl Siding
- Exterior Features:Front Porch, Rain Gutters, Rear Porch
- Foundation Description:Stem Walls
- Levels:One and One Half
Schools
- High school:Johnston - South Johnston High
- Middle school:Johnston - Benson Middle
- Elementary school:Johnston - Benson Elementary
Utilities
- Water:Public
- Sewer:Public Sewer
Finances and disclosures
- Price:$407,500
- Price per sq. ft.:$177.64
- Tax amount:$728
Features and amenities
- Laundry features:Electric Dryer Hookup, Laundry Room, Washer Hookup
Parking
- Parking description:Attached, Concrete, Driveway, Garage, Garage Faces Front
- Garage:Yes
- Garage spaces:2
 Listings marked with a Doorify MLS icon are provided courtesy of the Doorify MLS, of North Carolina, Internet Data Exchange Database. Brokers make an effort to deliver accurate information, but buyers should independently verify any information on which they will rely in a transaction. The listing broker shall not be responsible for any typographical errors, misinformation, or misprints, and they shall be held totally harmless from any damages arising from reliance upon this data. This data is provided exclusively for consumers’ personal, non-commercial use. Copyright 2026 Doorify MLS of North Carolina. All rights reserved.
New listings near 1027 N Lincoln Street
- New
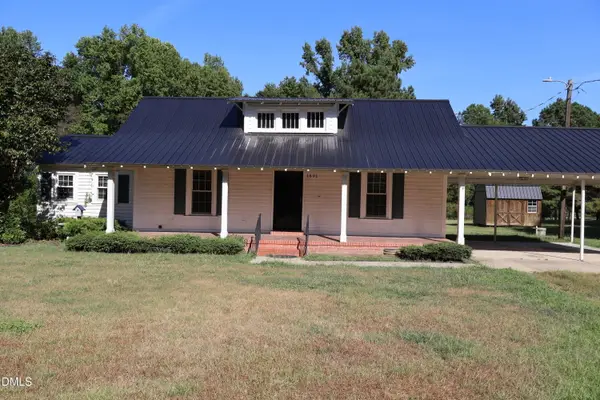 $250,000Active3 beds 1 baths1,128 sq. ft.
1691 Holly Grove Road, Benson, NC 27504
MLS# 10196477Listed by: INTEGRA REALTY 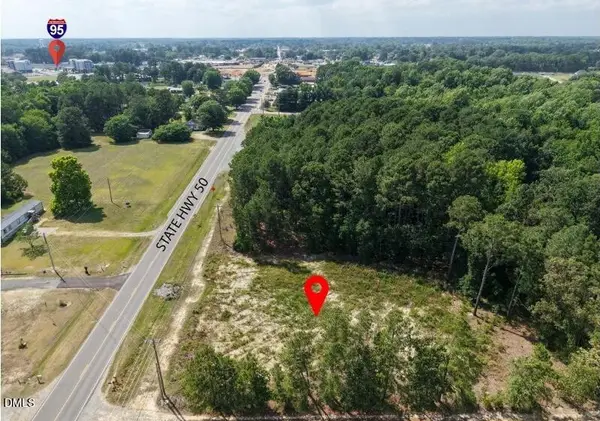 $500,000Pending2.3 Acres
1287 Nc-50, Benson, NC 27504
MLS# 10196025Listed by: CENTURY 21 TRIANGLE GROUP- New
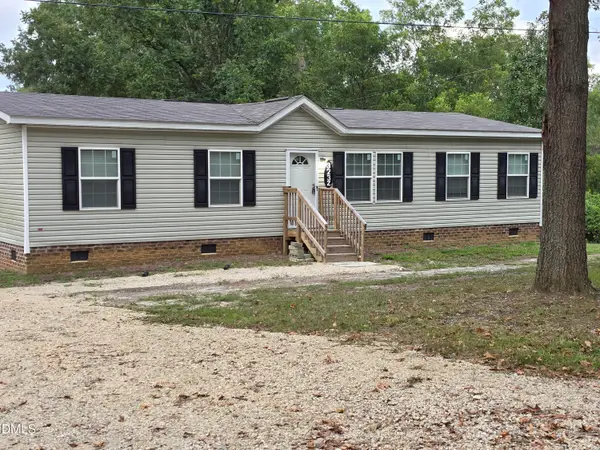 $259,000Active2 beds 2 baths1,336 sq. ft.
323 Aquilla Road, Benson, NC 27504
MLS# 10195862Listed by: JEANETTE FORD REAL ESTATE - New
 $139,000Active2.34 Acres
00 Woodall Dairy, Benson, NC 27504
MLS# 10195540Listed by: ENRICH REALTY LLC - New
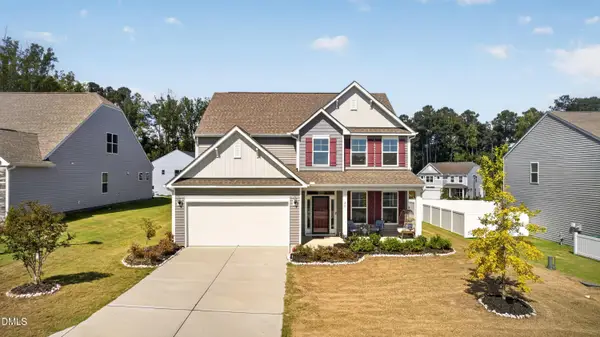 $406,000Active4 beds 3 baths2,419 sq. ft.
26 Gander Drive, Benson, NC 27504
MLS# 10195426Listed by: KELLER WILLIAMS LEGACY - New
 $254,000Active3 beds 2 baths1,420 sq. ft.
2615 Baileys Xrds Road, Benson, NC 27504
MLS# 10195398Listed by: OPENDOOR BROKERAGE LLC - New
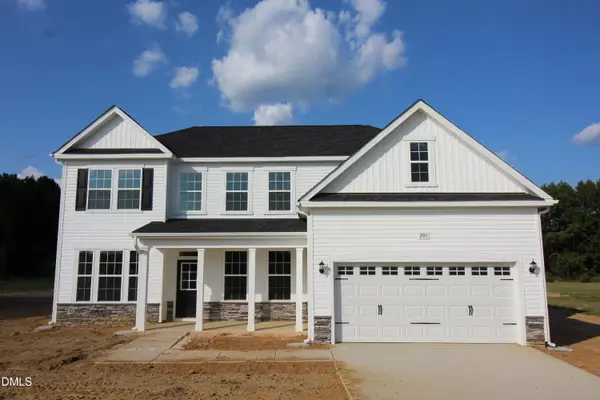 $507,500Active5 beds 3 baths3,220 sq. ft.
205 Margot Manor Drive, Benson, NC 27504
MLS# 10195068Listed by: COLDWELL BANKER ADVANTAGE - New
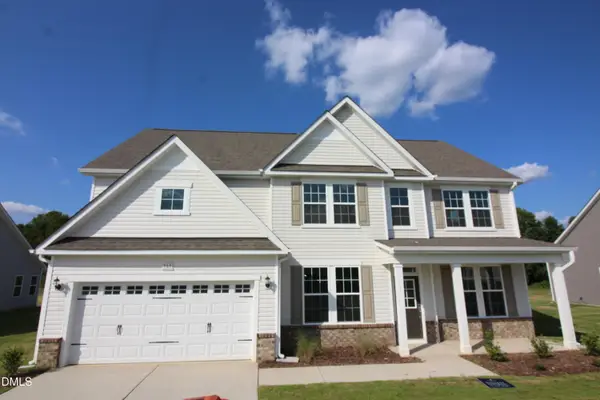 $459,500Active4 beds 3 baths2,834 sq. ft.
161 Margot Manor Drive, Benson, NC 27504
MLS# 10195070Listed by: COLDWELL BANKER ADVANTAGE - New
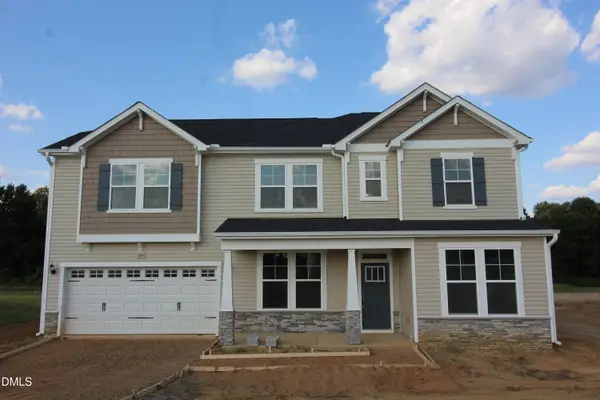 $497,500Active5 beds 3 baths3,004 sq. ft.
189 Margot Manor Drive, Benson, NC 27504
MLS# 10195071Listed by: COLDWELL BANKER ADVANTAGE - New
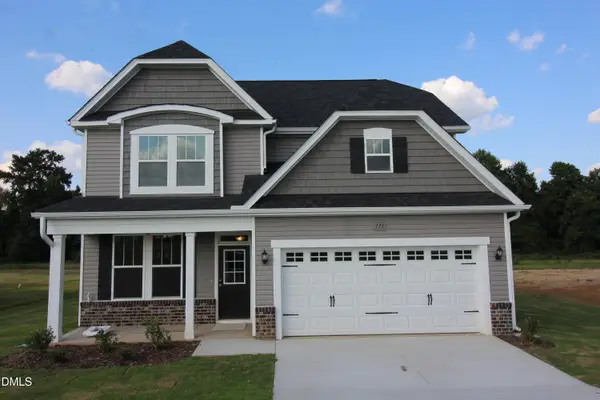 $442,500Active4 beds 3 baths2,408 sq. ft.
175 Margot Manor Drive, Benson, NC 27504
MLS# 10195072Listed by: COLDWELL BANKER ADVANTAGE


Protect your home and budget from life's surprises with an Assurant Home Warranty, backed by a partner that supports you through every step of homeownership. Explore Plans.
© 2023 - 2026 ERA Franchise Systems LLC. All rights reserved. ERA Franchise Systems LLC fully supports the principles of the Fair Housing Act and the Equal Opportunity Act. ERA, ERA Real Estate powered, and their respective logos are registered service marks of ERA Franchise Systems LLC. Each office is independently owned and operated.