
107 Goldie Lane, Beulaville, NC 28518
Local realty services provided by:ERA Wilder Realty
107 Goldie Lane,Beulaville, NC 28518
$258,000
- 4 Beds
- 2 Baths
- - sq. ft.
- Single family
- Sold
Listed by: todd erickson
Office: re/max executive
MLS#:100586544
Source:NC_CCAR
Sorry, we are unable to map this address
Price summary
- Price:$258,000
About this home
Welcome to 107 Goldie Lane in Reedy Creek Farm subdivision of Beulaville! This beautifully renovated 4-bedroom, 2-bath ranch home is completely move-in ready and waiting for its next owner. Thoughtfully updated throughout, this home features a brand-new roof installed in June 2026, fresh interior paint, new carpet, updated light fixtures, ceiling fans, faucets, and numerous additional improvements that provide both style and peace of mind. Step inside to discover a spacious, open layout featuring vaulted ceilings, a cozy gas fireplace, and generously sized bedrooms that offer comfort for everyone. Kitchen includes new lighting and stainless steel appliances. The dining area opens through a sliding glass door to a large deck overlooking the fully fenced backyard--an ideal space for summer barbecues, entertaining guests, or simply relaxing outdoors. This property also boasts a one car garage off of the dining area. Conveniently located with no city taxes and no HOA, this property offers the perfect balance of peaceful living and accessibility. Enjoy an easy commute to Camp Lejeune, area beaches, shopping, restaurants, and everything Eastern North Carolina has to offer. Just minutes away is the popular Mike's Farm, a beloved local destination known for its family-style dining, seasonal hayrides, pumpkin patch, berry picking, and year-round family fun.
If you've been searching for a beautifully updated home in a fantastic location, this one is ready to welcome you home!...
Contact an agent
Home facts
- Year built:2006
- Subdivision & Development:Reedy Creek Farm
- Listing ID #:100586544
- Added:64 day(s) ago
- Updated:September 07, 2026 at 06:55 AM
Rooms and interior
- Bedrooms:4
- Total bathrooms:2
- Full bathrooms:2
- Rooms Total:6
- Flooring:Carpet
- Kitchen Description:Dishwasher, Refrigerator
Heating and cooling
- Cooling:Central Air, Heat Pump
- Heating:Electric, Fireplace(s), Heat Pump, Heating
- Central air:Yes
Structure and exterior
- Roof:Architectural Shingle
- Year built:2006
- Construction Materials:Vinyl Siding, Wood Frame
- Exterior Features:Covered, Deck
- Foundation Description:Slab
- Levels:1 Story
Schools
- High school:Richlands
- Middle school:Trexler
- Elementary school:Richlands
Finances and disclosures
- Price:$258,000
Features and amenities
- Appliances:Dishwasher, Refrigerator
- Laundry features:In Garage
- Amenities:Ceiling Fan(s), Vaulted Ceiling(s)
Parking
- Total parking spaces:1
- Parking description:Attached Garage, Garage, On Site, Paved
- Garage:Yes
- Garage spaces:1

New listings near 107 Goldie Lane
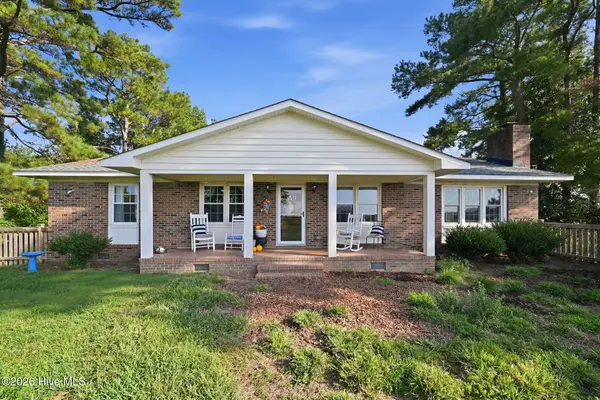 $245,000Pending3 beds 2 baths1,602 sq. ft.
429 C R Edwards Road, Beulaville, NC 28518
MLS# 100601428Listed by: REAL BROKER LLC- New
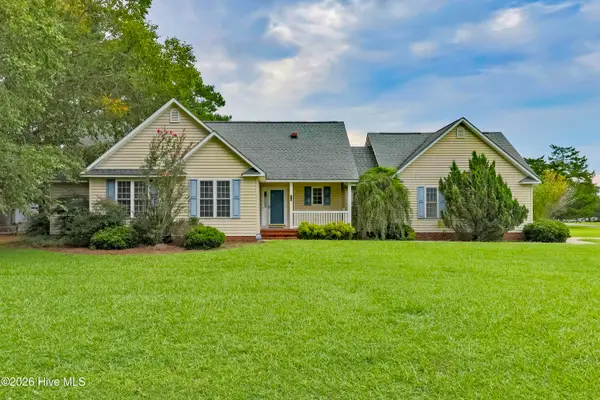 $274,900Active3 beds 3 baths1,643 sq. ft.
215 S Johnson Street, Beulaville, NC 28518
MLS# 100600281Listed by: SIMPSON REAL ESTATE GROUP INC - New
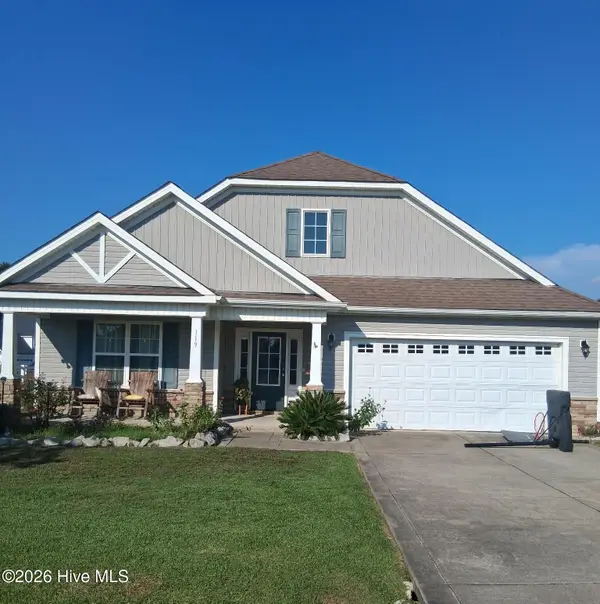 $270,000Active3 beds 2 baths1,498 sq. ft.
119 Dallas Drive, Beulaville, NC 28518
MLS# 100600080Listed by: DANA BLANKS REAL ESTATE INC. 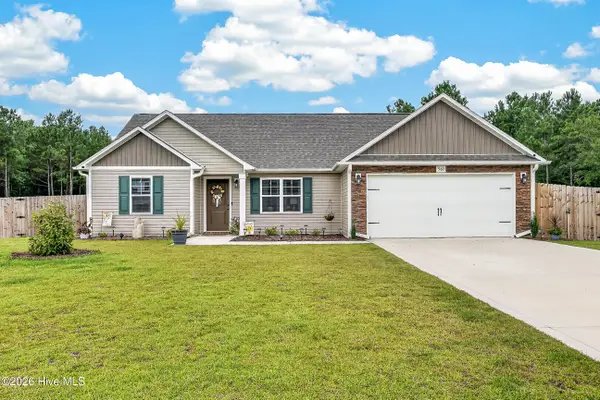 $285,000Pending3 beds 2 baths1,305 sq. ft.
560 Orchard Creek Drive, Beulaville, NC 28518
MLS# 100599753Listed by: REVOLUTION PARTNERS LLC- New
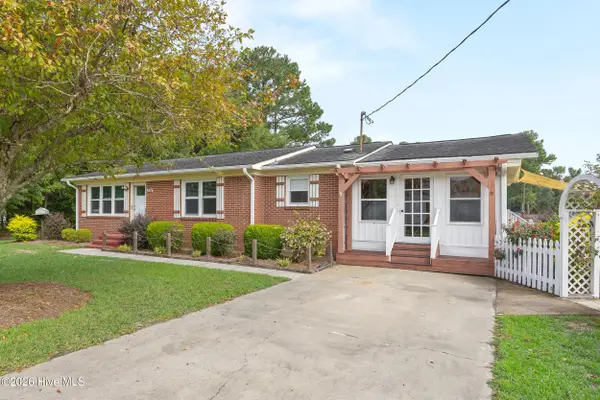 $265,000Active3 beds 2 baths1,420 sq. ft.
304 W Stanford Street, Beulaville, NC 28518
MLS# 100599681Listed by: COLDWELL BANKER SEA COAST ADVANTAGE-HAMPSTEAD - New
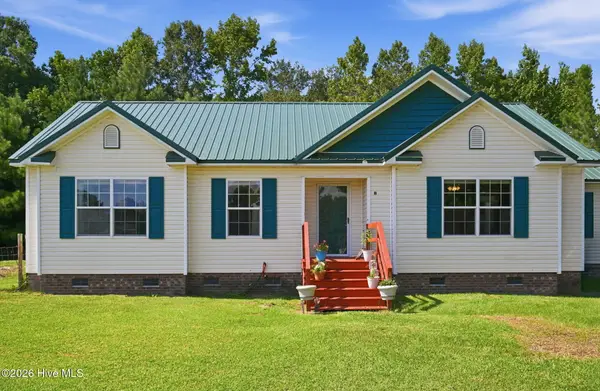 $265,000Active3 beds 2 baths1,582 sq. ft.
111 Bradham Drive, Beulaville, NC 28518
MLS# 100599375Listed by: KELLER WILLIAMS REALTY 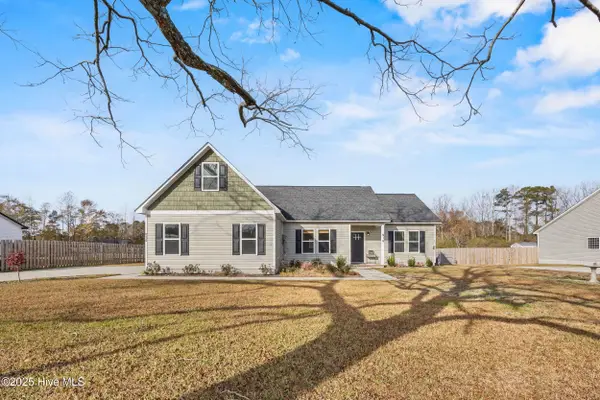 $278,000Pending3 beds 2 baths1,661 sq. ft.
914 Haw Branch Road, Beulaville, NC 28518
MLS# 100597659Listed by: COLDWELL BANKER SEA COAST ADVANTAGE-HAMPSTEAD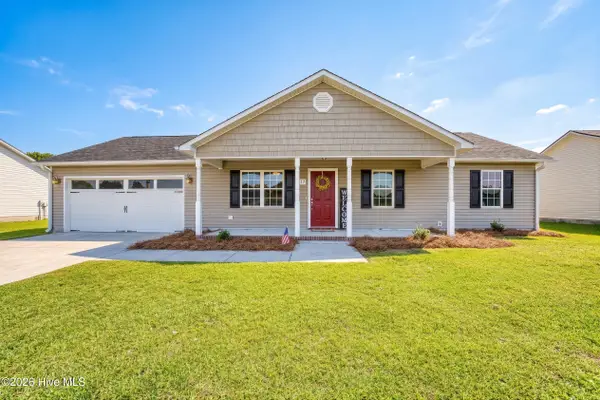 $272,000Active3 beds 2 baths1,225 sq. ft.
217 Wingspread Lane, Beulaville, NC 28518
MLS# 100596688Listed by: CAROLINA REAL ESTATE GROUP $258,000Pending3 beds 2 baths1,241 sq. ft.
157 Christy Drive, Beulaville, NC 28518
MLS# 100595832Listed by: COLDWELL BANKER SEA COAST ADVANTAGE-HAMPSTEAD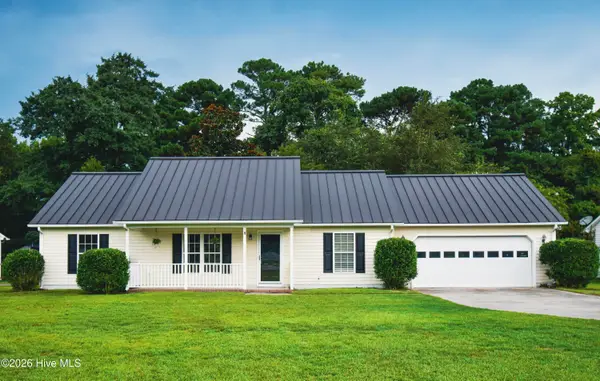 $269,900Active3 beds 2 baths1,288 sq. ft.
110 Goldie Lane, Beulaville, NC 28518
MLS# 100595388Listed by: STERLING KEY REALTY LLC


Protect your home and budget from life's surprises with an Assurant Home Warranty, backed by a partner that supports you through every step of homeownership. Explore Plans.
© 2023 - 2026 ERA Franchise Systems LLC. All rights reserved. ERA Franchise Systems LLC fully supports the principles of the Fair Housing Act and the Equal Opportunity Act. ERA, ERA Real Estate powered, and their respective logos are registered service marks of ERA Franchise Systems LLC. Each office is independently owned and operated.