
114 Walker Street, Black Mountain, NC 28711
Local realty services provided by:ERA Sunburst Realty
Listed by: angela marino
Office: century 21 mountain lifestyles
MLS#:4367539
Source:CH
Price summary
- Price:$750,000
- Price per sq. ft.:$323.28
About this home
Only 1.3 miles from downtown Black Mountain, this 1930-built home combines its original charm with modern updates. With a split bedroom floorplan, large living room, and multiple outdoor patios, you will find plenty of space to stretch out. A full kitchen remodel completed in August 2023 showcases a 700-year old Cypress live-edge countertop with blue resin accents, premium stainless appliances, and new custom cabinetry. Entertain guests in the formal dining room with original floor-to-ceiling wood-burning stone fireplace. Primary suite includes its own gas woodstove, built-in window seat, changing area with two walk-in closets, and en-suite bath featuring tiled shower with double showerheads, vintage claw-foot tub, and radiant floor heat. Enjoy the beauty of the Blue Ridge Mountains from the living room window or snuggle up with a book in the sunroom overlooking your garden. A true gardener’s delight, the large fully-fenced yard has stone terraces, established landscaping and pollinator garden. Hobbyists and travelers will appreciate the 417 sqft powered workshop, EV charging station, and 30-amp RV service with sewer hookup. A partially finished basement with wet bar and walk-out access provides additional flex space. Other highlights include a walk-in pantry, remodeled hall bath, attic storage and a solar entry gate with keypad. You will not lack for space and comfort in this classic Black Mountain home. Sellers provide full disclosure documentation, including permit history and pre-listing inspection report with completed repairs. *United Wholesale Mortgage just announced a FREE 1-0 buydown through June 30. That means buyers who lock with UWM get the buydown paid for by the lender - no cost to the borrower. Contact your loan officer for more info!...
Contact an agent
Home facts
- Year built:1930
- Listing ID #:4367539
- Updated:July 21, 2026 at 10:27 AM
Rooms and interior
- Bedrooms:3
- Total bathrooms:3
- Full bathrooms:2
- Half bathrooms:1
- Flooring:Tile, Vinyl, Wood
- Kitchen Description:Bar Fridge, Dishwasher, Disposal, ENERGY STAR Qualified Refrigerator, Electric Oven, Exhaust Hood, Gas Range, Microwave, Trash Compactor, Wall Oven
- Basement:Yes
- Living area:2,320 sq. ft.
Heating and cooling
- Cooling:Ductless
- Heating:Ductless, Forced Air, Natural Gas, Radiant Floor, Wood Stove
- Central air:Yes
Structure and exterior
- Year built:1930
- Building area:2,320 sq. ft.
- Lot area:0.72 Acres
- Lot Features:Green Area, Level, Private, Rolling Slope, Views, Wooded
- Architectural Style:Arts and Crafts, Ranch
- Construction Materials:Hard Stucco, Stone Veneer, Vinyl, Wood
- Foundation Description:Basement, Crawl Space
- Levels:1 Story
Schools
- High school:Charles D Owen
- Elementary school:Black Mountain
Utilities
- Sewer:Public Sewer
Finances and disclosures
- Price:$750,000
- Price per sq. ft.:$323.28
Features and amenities
- Laundry features:Dryer, ENERGY STAR Qualified Washer, In Basement
- Amenities:Attic Stairs Pulldown, Breakfast Bar, Walk-In Pantry, Wet Bar
Parking
- Parking description:Driveway, Electric Vehicle Charging Station(s), Keypad Entry
- Carport spaces:2
 Listings courtesy of Canopy MLS as distributed by MLS GRID. Copyright 2021 Canopy MLS. All rights reserved. Canopy MLS, provides content displayed here (“provided content”) on an “as is” basis and makes no representations or warranties regarding the provided content, including, but not limited to those of non-infringement, timeliness, accuracy, or completeness. Individuals and companies using information presented are responsible for verification and validation of information they utilize and present to their customers and clients. Canopy MLS will not be liable for any damage or loss resulting from use of the provided content or the products available through Portals, IDX, VOW, and/or Syndication. Recipients of this information shall not resell, redistribute, reproduce, modify, or otherwise copy any portion thereof without the expressed written consent of Canopy MLS.
New listings near 114 Walker Street
- New
 $675,000Active5 beds 6 baths2,465 sq. ft.
275 Allen Mountain Drive, Black Mountain, NC 28711
MLS# 4403183Listed by: GREYBEARD REALTY - New
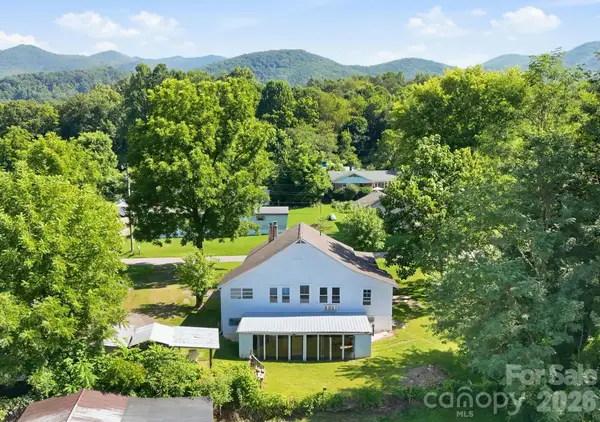 $240,000Active3 beds 2 baths1,524 sq. ft.
114 Old State Ten Road, Black Mountain, NC 28711
MLS# 4405716Listed by: RE/MAX EXECUTIVE - New
 $312,000Active2 beds 2 baths1,360 sq. ft.
105 Chestnut Hill Road, Black Mountain, NC 28711
MLS# 4405529Listed by: WNC REAL ESTATE INC. - Coming Soon
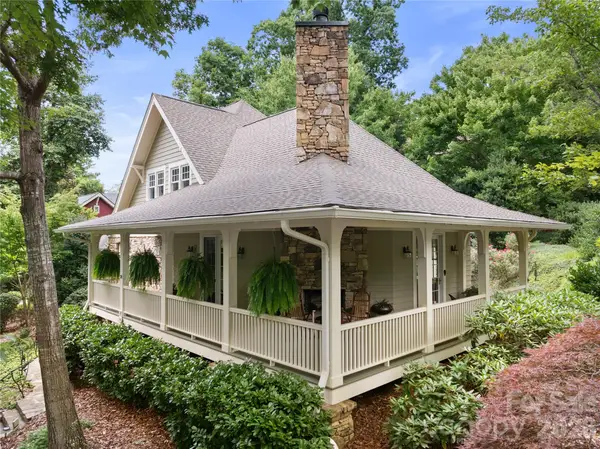 $1,425,000Coming Soon3 beds 3 baths
38 Cheshire Drive, Black Mountain, NC 28711
MLS# 4403485Listed by: EXP REALTY LLC - New
 $495,000Active3 beds 2 baths1,244 sq. ft.
109 Portmanvilla Road, Black Mountain, NC 28711
MLS# 4405511Listed by: GREYBEARD REALTY - New
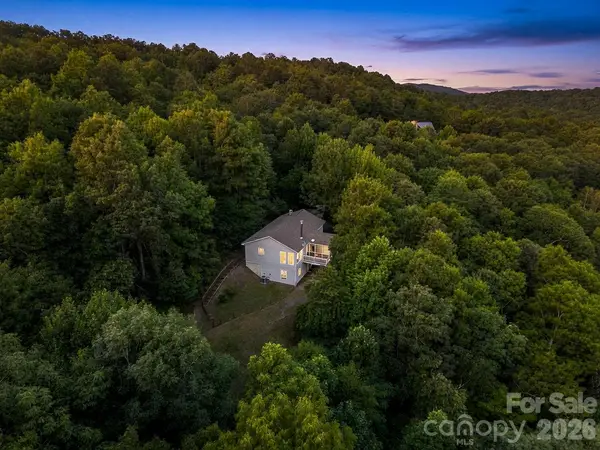 $529,000Active3 beds 3 baths1,852 sq. ft.
130 High Rock Acres Drive, Black Mountain, NC 28711
MLS# 4399873Listed by: HOWARD HANNA BEVERLY-HANKS FREESTONE PROPERTIES - New
 $250,000Active3 beds 2 baths
309 Sourwood Road #3, Black Mountain, NC 28711
MLS# 4404926Listed by: LPT REALTY, LLC - New
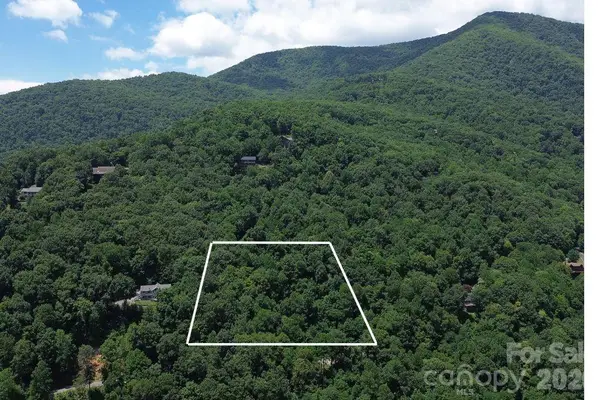 $60,000Active1.71 Acres
32 Great Aspen Way, Black Mountain, NC 28711
MLS# 4402439Listed by: KELLER WILLIAMS PROFESSIONALS - New
 $450,000Active3 beds 1 baths1,141 sq. ft.
522 Brandon Road, Black Mountain, NC 28711
MLS# 4404394Listed by: BLACK BEAR REALTY WNC - New
 Listed by ERA$200,000Active1.19 Acres
9999 Mount Allen Heights, Black Mountain, NC 28711
MLS# 4403988Listed by: CAROLINA MOUNTAIN SALES


Protect your home and budget from life's surprises with an Assurant Home Warranty, backed by a partner that supports you through every step of homeownership. Explore Plans.
© 2023 - 2026 ERA Franchise Systems LLC. All rights reserved. ERA Franchise Systems LLC fully supports the principles of the Fair Housing Act and the Equal Opportunity Act. ERA, ERA Real Estate powered, and their respective logos are registered service marks of ERA Franchise Systems LLC. Each office is independently owned and operated.