
1968 Main Street #12, Blowing Rock, NC 28605
Local realty services provided by:ERA Live Moore
1968 Main Street #12,Blowing Rock, NC 28605
$1,250,000
- 3 Beds
- 3 Baths
- 2,080 sq. ft.
- Condominium
- Active
Listed by: lynn hill
Office: premier sotheby's int'l realty
MLS#:264428
Source:NC_HCAR
Price summary
- Price:$1,250,000
- Price per sq. ft.:$600.96
- Monthly HOA dues:$102
About this home
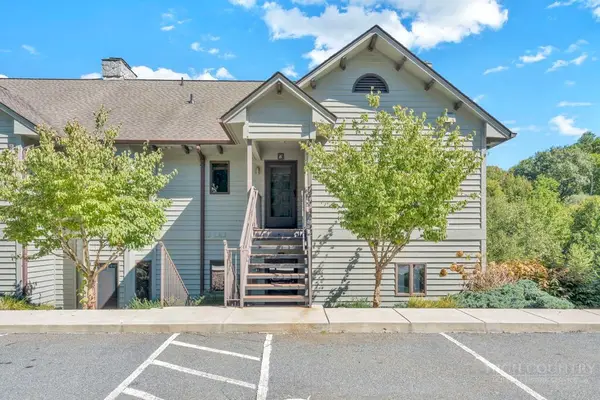
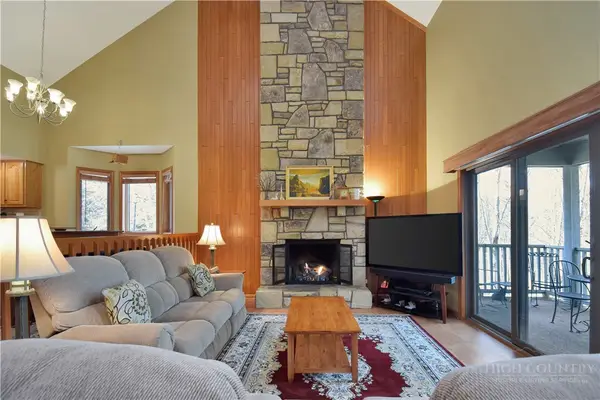
GLORIOUS EVER-CHANGING VIEWS OF LANDMARK MOUNTAINS AND 150 MILES PLUS OF PISGAH NATIONAL FOREST JUST OFF YOUR DECK. A designer penthouse, a few blocks from the heart of Blowing Rock. Move-in ready just in time to enjoy the splendors of Autumn. Handsomely furnished with antiques, "newtiques" and accessories collected from around the world with the eye of a connoisseur, this condo can be your sophisticated home above the clouds. From the moment you enter the foyer, you are uplifted as you see the mountain panorama stretching beyond through the window wall. Just off the foyer is the compact kitchen with stainless counter with three stools for snacking as you entertain the cook. Through a pass-thru window you see the elegant custom-made table with chairs for dining, A handsome chandelier lights the table while a large round mirror over the buffet reflects the scene. Beside the dining area are built-in bookshelves filled with interesting art objects and a library of fabulous books. The great room has two seating areas. A cozy fireside area for reading and conversation is in front of a traditional electric fireplace. Across is a larger seating area where you can enjoy the changing of the seasons through the window-wall. Go through the door to a long covered porch. There you can be eyeball to eyeball with hawks and can attract hummingbirds and monarch butterflys on their annual migrations. Often clouds pass below you as you sit there making you feel one with the sky. Inside go down the long well-lighted hall to the gracious primary bedroom on the right. From the king bed, you can see the mountains, close-up and faraway. The room is furnished with bedside tables, a card table and chairs comfortable reading chair, a bookcase and armoire with TV inside. A serene retreat. Adjacent is a dressing room with long counter and sink. Beside it is a walk-in closet. Through the door is a new tub/shower with glass door, another sink and toilet. Across the hall is a twin bedroom with adjoining bath and large closet. It has windows opening to the forest. Down the hall is bedroom three which is a king room with windows opening to the front of the condo. It has beside tables, a long bench, a dropleaf table, chest of drawer, comfortable chair nand two generous closets It share the bathroom down the hall that is divided into a half bath opening to a space with sliding doors on each side of the tile shower affording maximum privacy. Spacious, gracious and special are the right descriptions for this condo. You can move right in and start to enjoy and slowly update to suit your tastes....
Contact an agent
Home facts
- Year built:1969
- Subdivision & Development:Chateaux Cloud
- Listing ID #:264428
- Added:2 day(s) ago
- Updated:October 07, 2026 at 02:59 AM
Rooms and interior
- Bedrooms:3
- Total bathrooms:3
- Full bathrooms:2
- Half bathrooms:1
- Kitchen Description:Dishwasher, Disposal, Electric Range, Microwave, Refrigerator
- Basement:Yes
- Basement Description:Full, Unfinished
- Living area:2,080 sq. ft.
Heating and cooling
- Heating:Electric
Structure and exterior
- Roof:Asphalt, Shingle
- Year built:1969
- Building area:2,080 sq. ft.
- Architectural Style:Contemporary, Mountain
- Construction Materials:Wood Frame
- Exterior Features:Covered
- Foundation Description:Basement
- Levels:1 Story
Schools
- High school:Watauga
- Elementary school:Blowing Rock
Utilities
- Water:Public
- Sewer:Public Sewer
Finances and disclosures
- Price:$1,250,000
- Price per sq. ft.:$600.96
- Tax amount:$4,610
Features and amenities
- Amenities:Furnished, Window Treatment(s)
Parking
- Parking description:Driveway, No Garage, Paved, Private
New listings near 1968 Main Street #12
- New
 $995,000Active3 beds 3 baths1,849 sq. ft.
235 Rippling Brook Way #Sierra 6, Blowing Rock, NC 28605
MLS# 264595Listed by: BLOWING ROCK PROPERTIES, INC - New
 $1,050,000Active3 beds 3 baths1,960 sq. ft.
140 Pond View Lane #Blue Ridge 4, Blowing Rock, NC 28605
MLS# 264699Listed by: COLDWELL BANKER SUMMIT - New
 $889,000Active3 beds 3 baths2,192 sq. ft.
127 Foxwood Lane, Blowing Rock, NC 28605
MLS# 264623Listed by: HOWARD HANNA ALLEN TATE REALTORS BOONE - New
 $40,000Active0.25 Acres
0000 Forest Lane, Blowing Rock, NC 28605
MLS# 4431046Listed by: KEY REALTY LLC - New
 $675,000Active1 beds 2 baths1,665 sq. ft.
119 Loggers Trail, Blowing Rock, NC 28605
MLS# 4425404Listed by: Z1 REALTY - New
 $14,950,000Active6 beds 9 baths10,317 sq. ft.
733 Dogwood Lane, Blowing Rock, NC 28605
MLS# 4429155Listed by: CORCORAN HM PROPERTIES - New
 $2,500,000Active5 beds 6 baths5,043 sq. ft.
119 Summer Day Drive, Blowing Rock, NC 28605
MLS# 264391Listed by: KELLER WILLIAMS HIGH COUNTRY - New
 $465,000Active2 beds 2 baths1,383 sq. ft.
125 Pinnacle Avenue #32, Blowing Rock, NC 28605
MLS# 264593Listed by: KELLER WILLIAMS HIGH COUNTRY - New
 $190,000Active0.67 Acres
Lots 22 & 23 High Ridge Lane, Blowing Rock, NC 28605
MLS# 264395Listed by: PREMIER SOTHEBY'S INT'L REALTY


Protect your home and budget from life's surprises with an Assurant Home Warranty, backed by a partner that supports you through every step of homeownership. Explore Plans.
© 2023 - 2026 ERA Franchise Systems LLC. All rights reserved. ERA Franchise Systems LLC fully supports the principles of the Fair Housing Act and the Equal Opportunity Act. ERA, ERA Real Estate powered, and their respective logos are registered service marks of ERA Franchise Systems LLC. Each office is independently owned and operated.