
235 Rippling Brook Way #Sierra 6, Blowing Rock, NC 28605
Local realty services provided by:ERA Live Moore
235 Rippling Brook Way #Sierra 6,Blowing Rock, NC 28605
$995,000
- 3 Beds
- 3 Baths
- 1,849 sq. ft.
- Condominium
- Active
Listed by: gail smart, danielle moore
Office: blowing rock properties, inc
MLS#:264595
Source:NC_HCAR
Price summary
- Price:$995,000
- Price per sq. ft.:$538.13
- Monthly HOA dues:$648
About this home
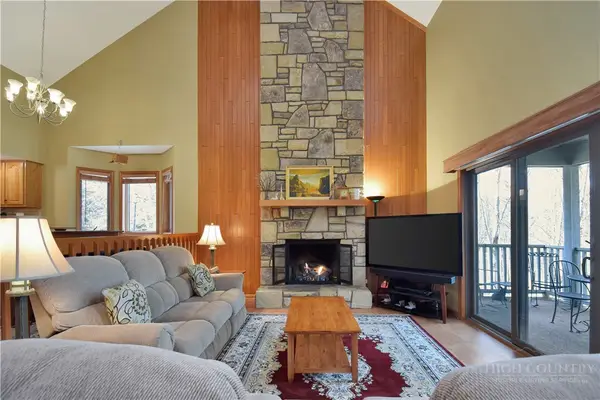
Upper level unit with soaring ceilings, beautiful stone fireplace and a chef's delight of a kitchen! Light filled spaces and a kitchen for the serious cook with gas range, Large island and plenty of cabinetry and counter space. Main level offers master suite and guest bedroom with hall bath, vaulted ceilings and access to a private covered deck overlooking the pond. Upstairs currently used as a den area with a sleeper sofa but could be a third bedroom with its own full bath. Offered fully furnished with only a few exceptions.
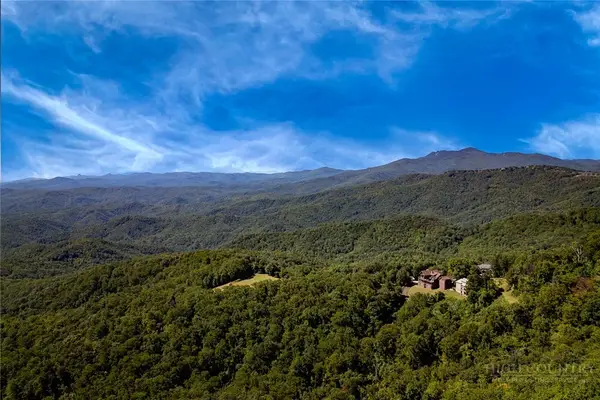
End unit at The Ponds with lovely setting and view. A Chetola jewel!
Contact an agent
Home facts
- Year built:2004
- Subdivision & Development:Chetola
- Listing ID #:264595
- Added:1 day(s) ago
- Updated:October 06, 2026 at 03:56 PM
Rooms and interior
- Bedrooms:3
- Total bathrooms:3
- Full bathrooms:3
- Kitchen Description:Dishwasher, Microwave, Microwave Hood Fan, Refrigerator
- Basement:Yes
- Basement Description:Crawl Space
- Living area:1,849 sq. ft.
Heating and cooling
- Cooling:Heat Pump
- Heating:Electric, Fireplaces, Heat Pump
Structure and exterior
- Roof:Architectural, Shingle
- Year built:2004
- Building area:1,849 sq. ft.
- Architectural Style:Mountain
- Construction Materials:Wood Frame
- Exterior Features:Covered
- Levels:2 Story
Schools
- High school:Watauga
- Elementary school:Blowing Rock
Utilities
- Water:Public
- Sewer:Public Sewer
Finances and disclosures
- Price:$995,000
- Price per sq. ft.:$538.13
- Tax amount:$4,409
Features and amenities
- Laundry features:Dryer, Laundry Main Level, Washer
- Amenities:Furnished, Vaulted Ceilings
Parking
- Parking description:Driveway, No Garage, Paved, Private
New listings near 235 Rippling Brook Way #Sierra 6
- New
 $1,050,000Active3 beds 3 baths1,960 sq. ft.
140 Pond View Lane #Blue Ridge 4, Blowing Rock, NC 28605
MLS# 264699Listed by: COLDWELL BANKER SUMMIT - New
 $1,250,000Active3 beds 3 baths2,080 sq. ft.
1968 Main Street #12, Blowing Rock, NC 28605
MLS# 264428Listed by: PREMIER SOTHEBY'S INT'L REALTY - New
 $889,000Active3 beds 3 baths2,192 sq. ft.
127 Foxwood Lane, Blowing Rock, NC 28605
MLS# 264623Listed by: HOWARD HANNA ALLEN TATE REALTORS BOONE - New
 $40,000Active0.25 Acres
0000 Forest Lane, Blowing Rock, NC 28605
MLS# 4431046Listed by: KEY REALTY LLC - New
 $675,000Active1 beds 2 baths1,665 sq. ft.
119 Loggers Trail, Blowing Rock, NC 28605
MLS# 4425404Listed by: Z1 REALTY - New
 $14,950,000Active6 beds 9 baths10,317 sq. ft.
733 Dogwood Lane, Blowing Rock, NC 28605
MLS# 4429155Listed by: CORCORAN HM PROPERTIES - New
 $2,500,000Active5 beds 6 baths5,043 sq. ft.
119 Summer Day Drive, Blowing Rock, NC 28605
MLS# 264391Listed by: KELLER WILLIAMS HIGH COUNTRY - New
 $465,000Active2 beds 2 baths1,383 sq. ft.
125 Pinnacle Avenue #32, Blowing Rock, NC 28605
MLS# 264593Listed by: KELLER WILLIAMS HIGH COUNTRY - New
 $190,000Active0.67 Acres
Lots 22 & 23 High Ridge Lane, Blowing Rock, NC 28605
MLS# 264395Listed by: PREMIER SOTHEBY'S INT'L REALTY


Protect your home and budget from life's surprises with an Assurant Home Warranty, backed by a partner that supports you through every step of homeownership. Explore Plans.
© 2023 - 2026 ERA Franchise Systems LLC. All rights reserved. ERA Franchise Systems LLC fully supports the principles of the Fair Housing Act and the Equal Opportunity Act. ERA, ERA Real Estate powered, and their respective logos are registered service marks of ERA Franchise Systems LLC. Each office is independently owned and operated.