
1156 Sabel Loop Se, Bolivia, NC 28422
Local realty services provided by:ERA Strother Real Estate
1156 Sabel Loop Se,Bolivia, NC 28422
$635,000
- 4 Beds
- 4 Baths
- 2,901 sq. ft.
- Single family
- Active
Listed by: kathy c trimble
Office: coldwell banker sea coast advantage
MLS#:100595515
Source:NC_CCAR
Price summary
- Price:$635,000
- Price per sq. ft.:$229.99
About this home
Discover your dream home in this exquisite 4-bedroom, 3.5-bath oasis nestled in the heart of highly desired community of Palmetto Creek in Bolivia. Spanning 2,761 sq ft, this meticulously maintained property boasts an impressive blend of classic design and modern amenities. With serene pond views, an expansive backyard, and exceptional community features, this residence is perfect for those seeking comfort and elegance in a tranquil setting close to Oak Island.
Step inside to find a warm, inviting open floorplan that seamlessly connects living and dining spaces. This home is adorned with classic features such as a coffered ceiling in the dining room and a vaulted ceiling in the family room, complete with a cozy fireplace flanked by custom bookcases. The gourmet kitchen is a chef's delight, crafted with granite countertops, a pot filler, tumbled travertine tile backsplash, and stainless steel appliances. A separate pantry behind antique glass doors offers additional storage while under-cabinet lighting adds warmth and functionality. The spacious hallway leads to a convenient half bath and a conditioned hobby/laundry room, perfect for all your organizational needs. Hardwood floors throughout with tile in bathrooms and sunrooms.
Retreat to the primary suite featuring a stylish tray ceiling and French doors leading to a tiled sunroom that extends your living space and provides stunning views of the serene pond. His and hers walk-in closets accompany a spacious primary bath where you can indulge in a large tiled walk-in shower, complete with convenient niches and dual shower heads. Additional bedrooms provide ample space for family or guests, including a versatile bonus room ideal for use as an office or guest suite, complete with its own full bath.
Outside, the manicured landscaping and elegant brick façade with white trim create an inviting curb appeal. Enjoy leisure time on the expansive stamped concrete patio with a pergola, perfect for relaxing afternoons or evening gatherings. The 2.5-car garage offers additional storage and features a screened pedestrian door. Located within a gated community that boasts amenities including a swimming pool, clubhouse, fitness center, and walking trails, this home truly encapsulates the best of luxury living in Bolivia. Don't miss the opportunity to make this lakeside retreat your own!...
Contact an agent
Home facts
- Year built:2013
- Subdivision & Development:Palmetto Creek
- Listing ID #:100595515
- Added:1 day(s) ago
- Updated:August 12, 2026 at 09:33 AM
Rooms and interior
- Bedrooms:4
- Total bathrooms:4
- Full bathrooms:3
- Half bathrooms:1
- Rooms Total:9
- Bathrooms Description:Walk-in Shower
- Kitchen Description:Pantry
- Bedroom Description:Master Downstairs, Walk-In Closet(s)
- Living area:2,901 sq. ft.
Heating and cooling
- Cooling:Central Air, Heat Pump
- Heating:Electric, Heat Pump, Heating
- Central air:Yes
Structure and exterior
- Roof:Architectural Shingle
- Year built:2013
- Building area:2,901 sq. ft.
- Lot area:0.44 Acres
- Construction Materials:Brick, Wood Frame
- Exterior Features:Patio, Porch
- Foundation Description:Crawl Space
- Levels:2 Story
Schools
- High school:South Brunswick
- Middle school:Cedar Grove
- Elementary school:Virginia Williamson
Utilities
- Water:Water Connected
- Sewer:Sewer Connected
Finances and disclosures
- Price:$635,000
- Price per sq. ft.:$229.99
Features and amenities
- Amenities:Blinds/Shades, Bookcases, Ceiling Fan(s), Tray Ceiling(s), Vaulted Ceiling(s), Walk-In Closet(s)
Parking
- Total parking spaces:2
- Parking description:Attached Garage, Garage, Paved
- Garage:Yes
- Garage spaces:2

New listings near 1156 Sabel Loop Se
- New
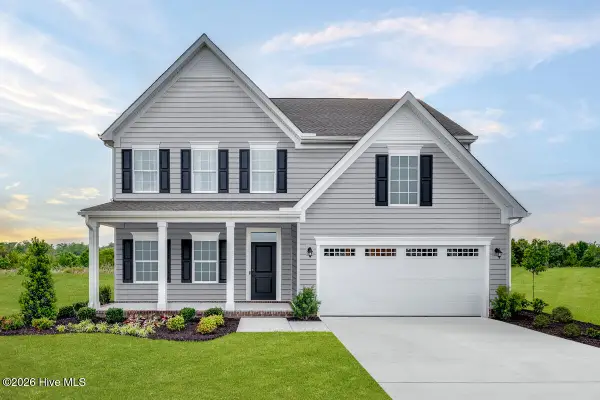 $374,990Active3 beds 3 baths2,294 sq. ft.
2227 Webfoot Drive Ne, Bolivia, NC 28422
MLS# 100595688Listed by: NEXTHOME CAPE FEAR - New
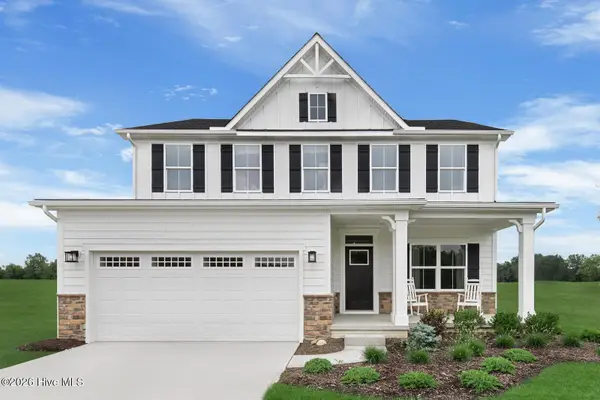 $359,990Active4 beds 3 baths2,423 sq. ft.
2231 Webfoot Drive Ne, Bolivia, NC 28422
MLS# 100595690Listed by: NEXTHOME CAPE FEAR - New
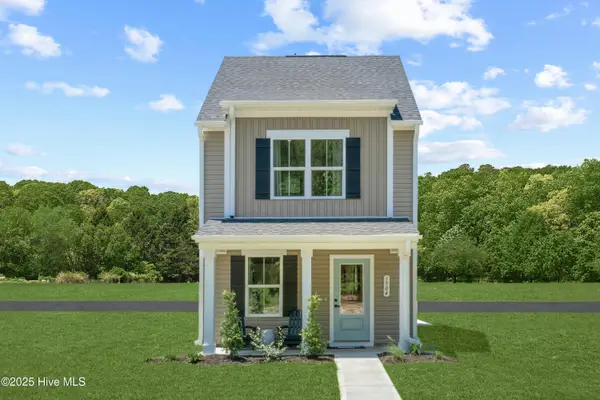 $249,990Active3 beds 3 baths1,224 sq. ft.
692 Savinwood Trail, Bolivia, NC 28422
MLS# 100595691Listed by: NEXTHOME CAPE FEAR - New
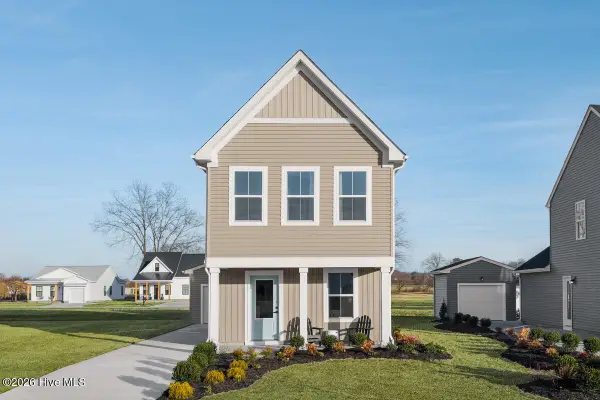 $254.99Active3 beds 3 baths1,326 sq. ft.
1787 Piney Creek Road, Bolivia, NC 28422
MLS# 100595692Listed by: NEXTHOME CAPE FEAR - New
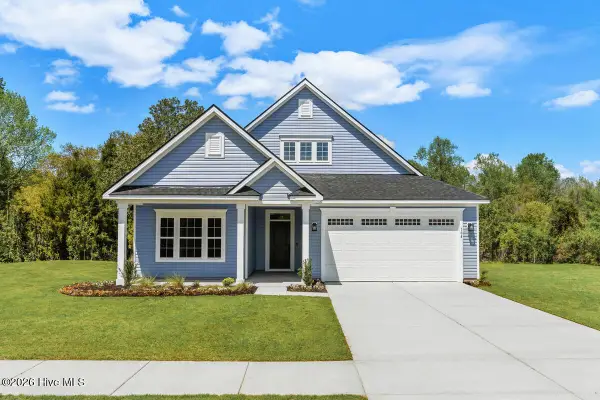 $349,990Active3 beds 2 baths1,898 sq. ft.
2215 Webfoot Drive Ne, Bolivia, NC 28422
MLS# 100595663Listed by: NEXTHOME CAPE FEAR - New
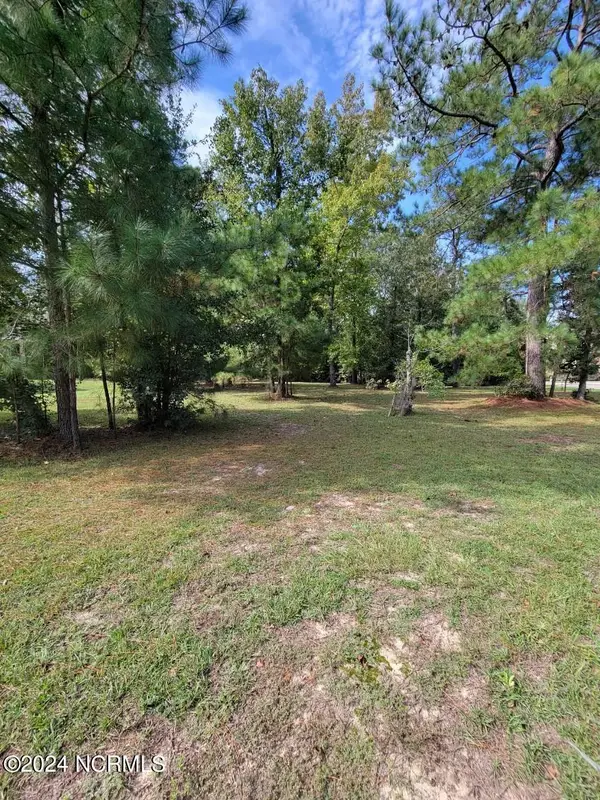 $49,000Active0.61 Acres
1109 Natal Drive Se, Bolivia, NC 28422
MLS# 100594095Listed by: COLDWELL BANKER SEA COAST ADVANTAGE-LELAND - New
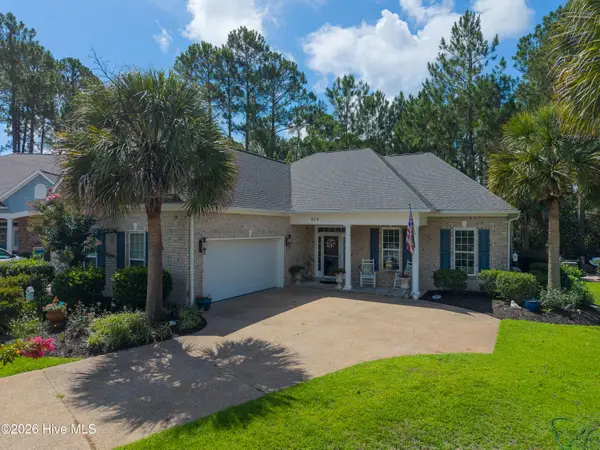 $469,900Active3 beds 3 baths2,488 sq. ft.
613 Bay Blossom Circle Se, Bolivia, NC 28422
MLS# 100595176Listed by: EXP REALTY 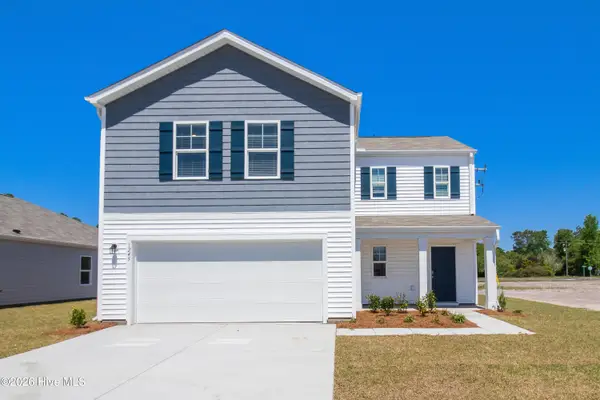 $289,999Active4 beds 3 baths1,885 sq. ft.
1518 W White Egret Lane Ne #741, Bolivia, NC 28422
MLS# 100550212Listed by: D.R. HORTON, INC- New
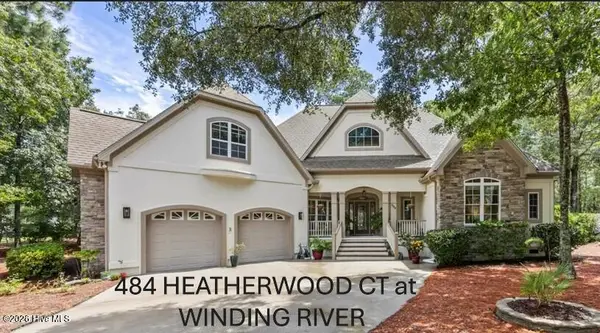 $660,000Active3 beds 3 baths2,860 sq. ft.
484 Heatherwood Court Se, Bolivia, NC 28422
MLS# 100595071Listed by: COLDWELL BANKER SEA COAST ADVANTAGE


Protect your home and budget from life's surprises with an Assurant Home Warranty, backed by a partner that supports you through every step of homeownership. Explore Plans.
© 2023 - 2026 ERA Franchise Systems LLC. All rights reserved. ERA Franchise Systems LLC fully supports the principles of the Fair Housing Act and the Equal Opportunity Act. ERA, ERA Real Estate powered, and their respective logos are registered service marks of ERA Franchise Systems LLC. Each office is independently owned and operated.