
135 Neck Road Se, Bolivia, NC 28422
Local realty services provided by:ERA Wilder Realty
135 Neck Road Se,Bolivia, NC 28422
$379,000
- 3 Beds
- 2 Baths
- 1,474 sq. ft.
- Single family
- Active
Listed by: jennifer l davidson
Office: berkshire hathaway homeservices carolina premier properties
MLS#:100607931
Source:NC_CCAR
Price summary
- Price:$379,000
- Price per sq. ft.:$257.12
About this home
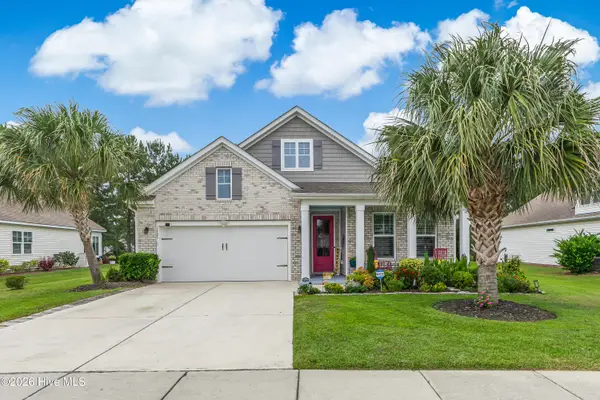
Brand-new construction, almost an acre of land, and no HOA--welcome to 135 Neck Road in Bolivia! This 3-bedroom, 2-bath home pairs inviting curb appeal with a thoughtful layout and room to enjoy the privacy of the outdoors.
A covered front porch welcomes you inside, where an open living area connects to the kitchen for comfortable everyday living and easy entertaining. The main-level primary bedroom features a spacious closet and an adjoining bath with dual sinks. Two additional bedrooms and a full bath offer space for guests, a home office, or your everyday needs. An attached garage adds convenience and the room above the garage gives you everything you have ever wanted!
Outside, the acre lot offers room to garden, gather, and create your own outdoor retreat. With no HOA and a one-year builder warranty included, this home brings together the appeal of new construction and space to make it your own. Schedule your showing and discover the possibilities at 135 Neck Road!
Contact an agent
Home facts
- Year built:2026
- Subdivision & Development:Other
- Listing ID #:100607931
- Added:3 day(s) ago
- Updated:October 06, 2026 at 10:36 AM
Rooms and interior
- Bedrooms:3
- Total bathrooms:2
- Full bathrooms:2
- Rooms Total:5
- Kitchen Description:Dishwasher, Refrigerator
- Living area:1,474 sq. ft.
Heating and cooling
- Cooling:Central Air
- Heating:Electric, Forced Air, Heating
- Central air:Yes
Structure and exterior
- Roof:Shingle
- Year built:2026
- Building area:1,474 sq. ft.
- Lot area:1.08 Acres
- Lot Features:Dead End, Wetlands
- Construction Materials:Vinyl Siding, Wood Frame
- Foundation Description:Slab
- Levels:1 Story
Schools
- High school:South Brunswick
- Middle school:Cedar Grove
- Elementary school:Virginia Williamson
Utilities
- Water:Water Connected, Well
- Sewer:Sewer Connected
Finances and disclosures
- Price:$379,000
- Price per sq. ft.:$257.12
Features and amenities
- Appliances:Dishwasher, Dryer, Refrigerator, Washer
- Laundry features:Dryer, Washer
Parking
- Total parking spaces:2
- Parking description:Attached Garage, Garage, Off Street
- Garage:Yes
- Garage spaces:2

New listings near 135 Neck Road Se
- New
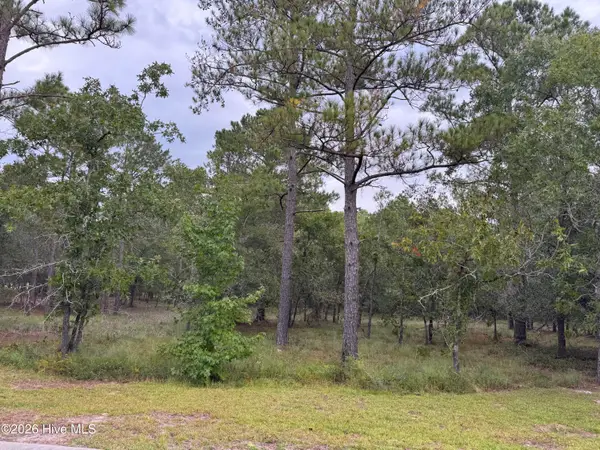 $32,000Active0.35 Acres
3022 Spiro Street Se, Bolivia, NC 28422
MLS# 100608246Listed by: THE SALTWATER AGENCY - New
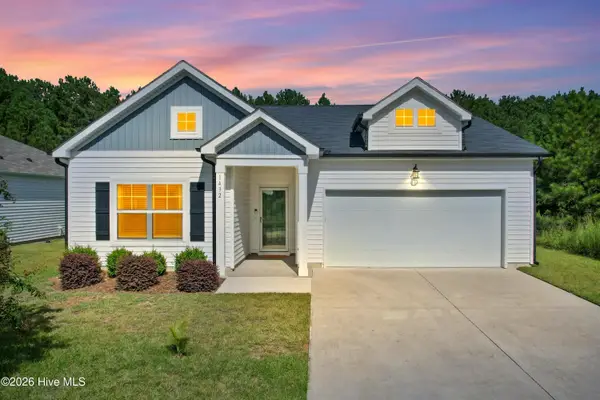 $324,987Active3 beds 2 baths1,855 sq. ft.
1432 Evergreen Forest Drive Se, Bolivia, NC 28422
MLS# 100608125Listed by: BLUE CHIP REAL ESTATE - New
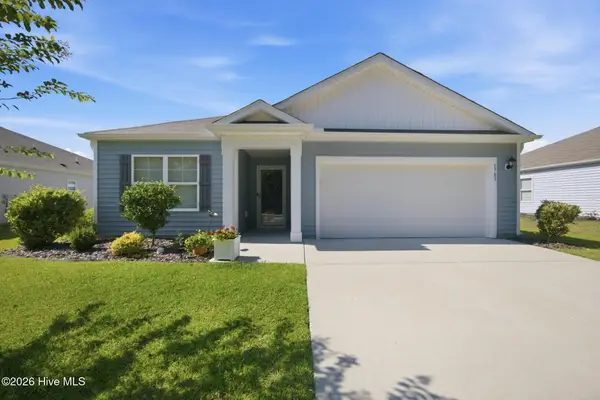 $299,000Active3 beds 2 baths1,647 sq. ft.
1783 Whooping Crane Drive Ne #Lot 85, Bolivia, NC 28422
MLS# 100608016Listed by: CENTURY 21 COLLECTIVE - New
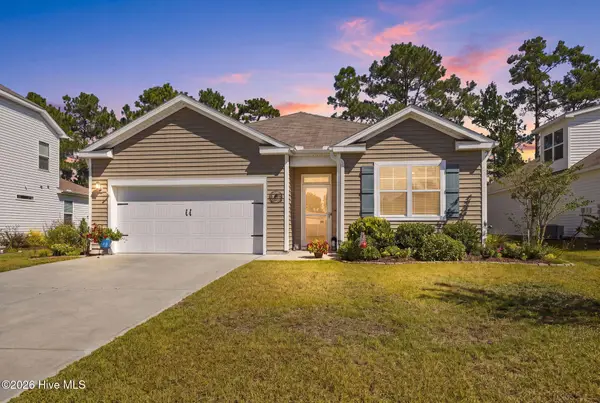 $321,000Active4 beds 2 baths1,775 sq. ft.
1736 Culdees Lane Se #Lot 11, Bolivia, NC 28422
MLS# 100607979Listed by: DISCOVER NC HOMES - New
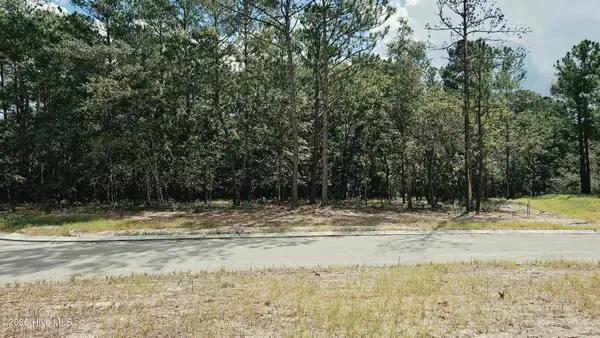 $25,000Active0.44 Acres
3023 Cabadelo Circle Se, Bolivia, NC 28422
MLS# 100607908Listed by: ART SKIPPER REALTY INC. - New
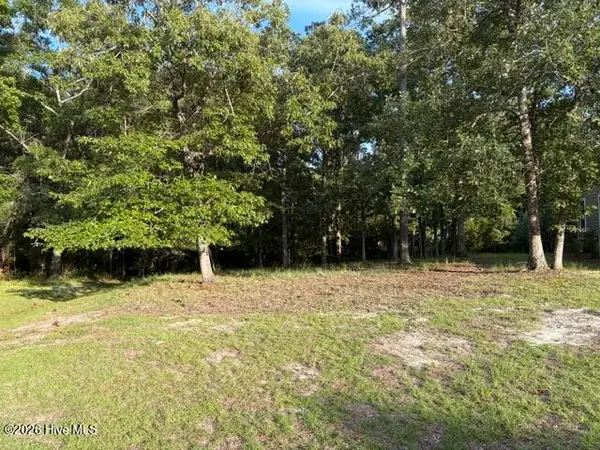 $115,000Active0.41 Acres
1579 Golden Marsh Court Se, Bolivia, NC 28422
MLS# 100607914Listed by: COLDWELL BANKER SEA COAST ADVANTAGE - New
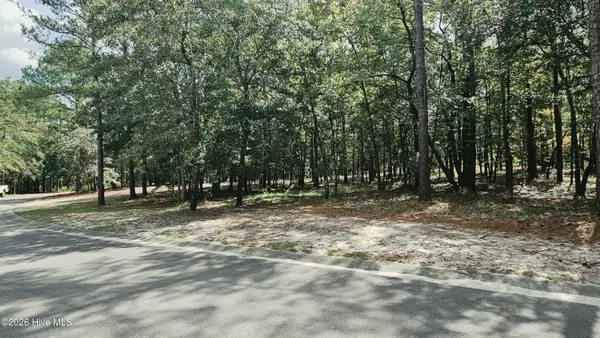 $27,500Active0.37 Acres
2907 Cartagena Pass Se, Bolivia, NC 28422
MLS# 100607824Listed by: ART SKIPPER REALTY INC. - New
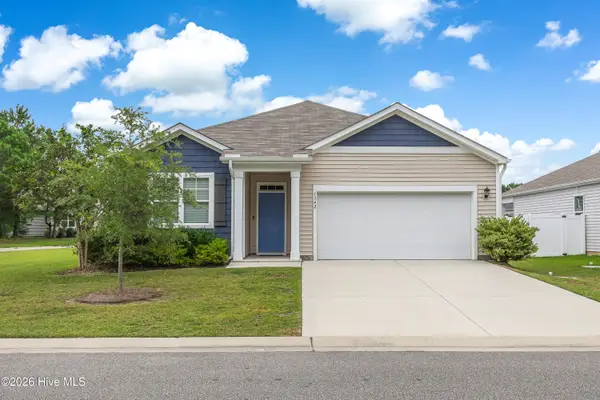 $315,000Active3 beds 2 baths1,618 sq. ft.
1342 Cadbury Castle Drive Se, Bolivia, NC 28422
MLS# 100607731Listed by: CORCORAN HM PROPERTIES - New
 $395,000Active4 beds 3 baths2,671 sq. ft.
1925 Bards Drive Se, Bolivia, NC 28422
MLS# 100607734Listed by: CORCORAN HM PROPERTIES


Protect your home and budget from life's surprises with an Assurant Home Warranty, backed by a partner that supports you through every step of homeownership. Explore Plans.
© 2023 - 2026 ERA Franchise Systems LLC. All rights reserved. ERA Franchise Systems LLC fully supports the principles of the Fair Housing Act and the Equal Opportunity Act. ERA, ERA Real Estate powered, and their respective logos are registered service marks of ERA Franchise Systems LLC. Each office is independently owned and operated.