
1181 Goldenrod Road, Boone, NC 28607
Local realty services provided by:ERA Live Moore
1181 Goldenrod Road,Boone, NC 28607
$2,489,200
- 4 Beds
- 5 Baths
- 3,306 sq. ft.
- Single family
- Active
Listed by: ean faison, nick presnell
Office: blue ridge mountain club real estate
MLS#:264394
Source:NC_HCAR
Price summary
- Price:$2,489,200
- Price per sq. ft.:$752.93
- Monthly HOA dues:$835.67
About this home
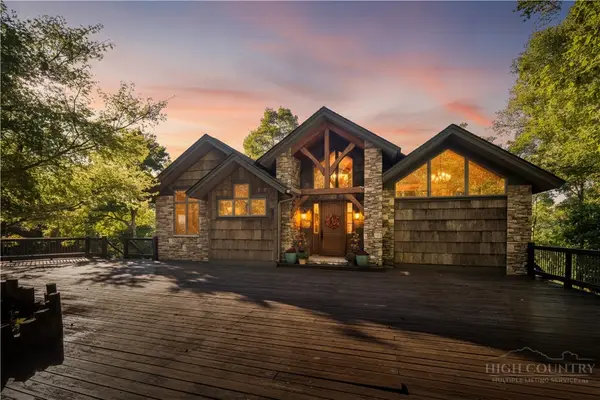
1181 Goldenrod is unlike anything else at Blue Ridge Mountain Club. From its striking architectural presence to its extraordinary interiors, this newly completed 4-bedroom, 3.5-bath home is a study in design, craftsmanship, and the unexpected. At 3,806 square feet, every space has been conceived with an unmistakable point of view—creating a home that is as captivating to experience inside as it is to take in from its mountain setting. The design reveals itself through dramatic forms, distinctive finishes, and an exceptional layering of materials and textures. Rather than following a familiar mountain-home aesthetic, 1181 Goldenrod takes a more expressive approach, pairing sophisticated interiors with elements that feel both unexpected and entirely at home in the mountains. Each room brings its own sense of discovery, with architectural details and finishes that reward a closer look and create a visual experience unlike anything else. That same sense of design extends outdoors, where the home opens naturally to the mountain setting and creates an effortless rhythm between interior and exterior living. Generous porches and thoughtfully positioned outdoor spaces provide places to gather, dine, relax, and take in the surrounding landscape, while the backyard firepit creates a natural focal point for evenings beneath the stars. Here, the architecture doesn't simply frame the outdoors—it becomes part of the experience. The lower level introduces yet another dimension with a generous flex room designed to adapt to the way you want to live. Imagine a sophisticated game room, a dedicated fitness space, or an indoor hot tub retreat that opens directly onto the lower porch and firepit area. The flexibility adds another layer to a home already defined by its ability to surprise and delight. New construction offers the rare pleasure of being the first to experience every detail, from the pristine finishes and modern systems to the carefully executed craftsmanship throughout. A one-car garage adds everyday convenience, while the home's location in Yadkin Point provides the added opportunity for short-term rental ownership within a neighborhood that permits rentals. Distinctive by design and extraordinary in execution, 1181 Goldenrod is a home that makes an impression from the moment you arrive—and continues to reveal something new the longer you stay. At Blue Ridge Mountain Club, life extends well beyond the home—shaped by access to miles of trails, a full-service wellness and fitness center, dining experiences, and a calendar of seasonal gatherings and traditions. Set within more than 6,000 acres of mountain landscape, the community offers a rare balance of outdoor adventure, daily convenience, and meaningful connection....
Contact an agent
Home facts
- Year built:2026
- Subdivision & Development:Blue Ridge Mountain Club
- Listing ID #:264394
- Added:1 day(s) ago
- Updated:October 01, 2026 at 05:23 PM
Rooms and interior
- Bedrooms:4
- Total bathrooms:5
- Full bathrooms:4
- Half bathrooms:1
- Kitchen Description:Disposal, Gas cooktop, Microwave, Refrigerator
- Basement:Yes
- Living area:3,306 sq. ft.
Heating and cooling
- Cooling:Central Air
- Heating:Electric, Forced Air, Heat Pump, Propane
- Central air:Yes
Structure and exterior
- Roof:Architectural, Metal, Shingle
- Year built:2026
- Building area:3,306 sq. ft.
- Lot area:0.53 Acres
- Architectural Style:Contemporary, Mountain
- Construction Materials:Hardboard, Stone, Wood Frame
- Foundation Description:Slab
- Levels:2 Story
Schools
- High school:Watauga
- Elementary school:Blowing Rock
Finances and disclosures
- Price:$2,489,200
- Price per sq. ft.:$752.93
- Tax amount:$183
Features and amenities
- Laundry features:Dryer, Laundry Main Level, Washer
- Pool features:Pool
Parking
- Parking description:Attached, Driveway, Garage, Paved, Private, Two Car Garage
- Garage:Yes
- Garage spaces:2
New listings near 1181 Goldenrod Road
- New
 $565,000Active3 beds 2 baths1,754 sq. ft.
1056 Old Hampton Road, Boone, NC 28607
MLS# 264523Listed by: NESTLEWOOD REALTY - New
 $1,395,000Active2 beds 3 baths3,555 sq. ft.
240 Topside Drive, Boone, NC 28607
MLS# 264565Listed by: APPALACHIAN PROPERTIES - New
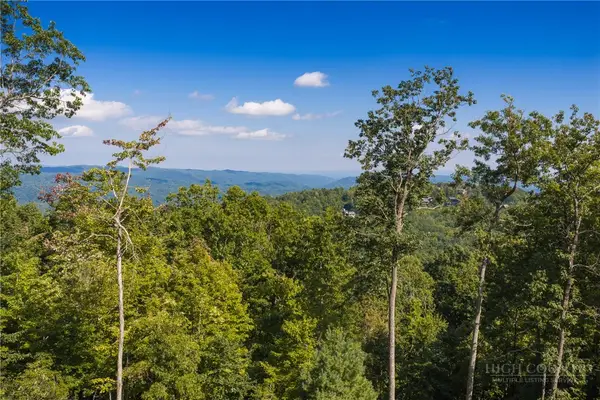 $299,000Active2.89 Acres
368 Reynolds Parkway, Boone, NC 28607
MLS# 264397Listed by: BLUE RIDGE MOUNTAIN CLUB REAL ESTATE - New
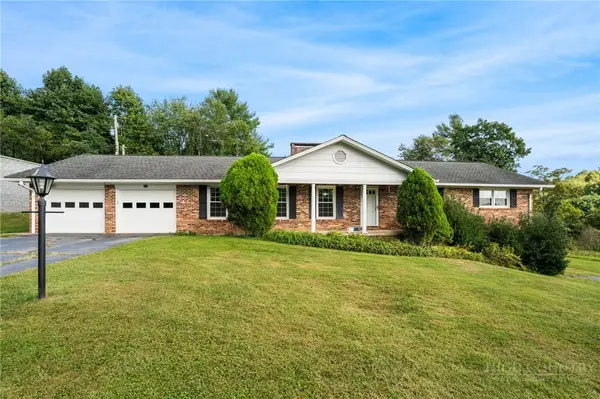 $850,000Active4 beds 3 baths3,522 sq. ft.
212 Whispering Pines Road, Boone, NC 28607
MLS# 264382Listed by: HOWARD HANNA ALLEN TATE REAL ESTATE BLOWING ROCK - New
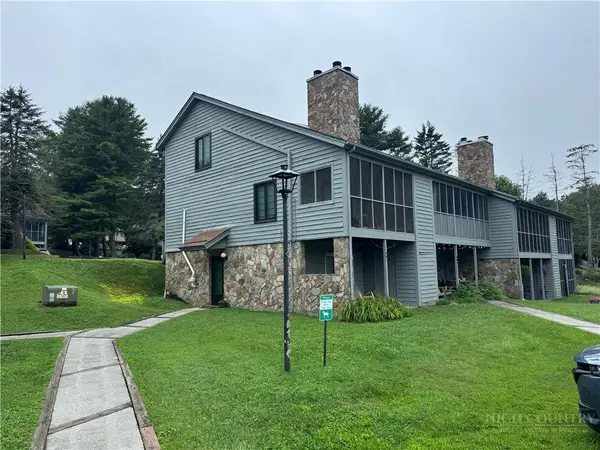 $190,000Active-- beds 1 baths448 sq. ft.
491 Kellwood Dr Ext Drive #491, Boone, NC 28607
MLS# 264566Listed by: KELLER WILLIAMS HIGH COUNTRY - New
 $810,000Active2 beds 2 baths1,020 sq. ft.
232/246 Copper Springs Drive, Boone, NC 28607
MLS# 264372Listed by: EXP REALTY LLC - New
 $2,000,000Active4 beds 6 baths4,023 sq. ft.
1190 Grandview Drive Extension, Boone, NC 28607
MLS# 264324Listed by: CLIENT FIRST OF THE HIGH COUNTRY - New
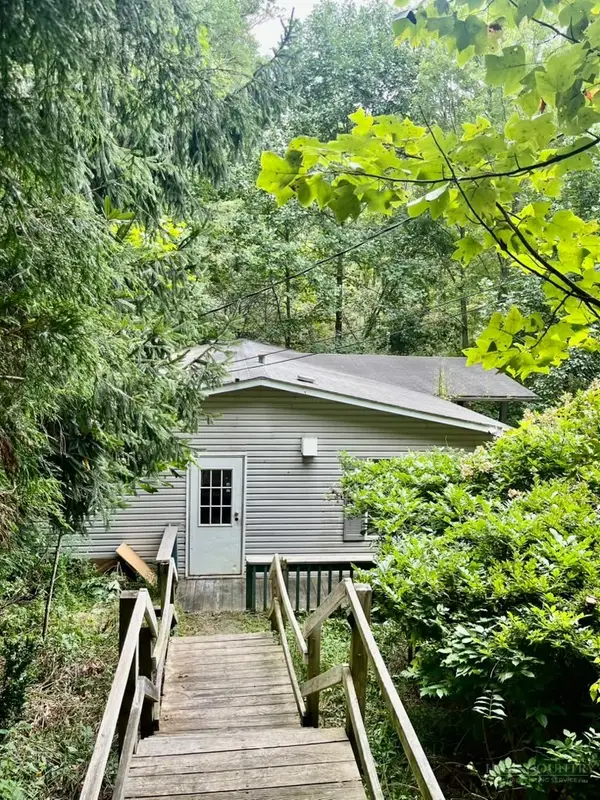 $249,000Active3 beds 2 baths1,248 sq. ft.
2294 Shulls Mill, Boone, NC 28607
MLS# 264489Listed by: DALTON WADE INC - New
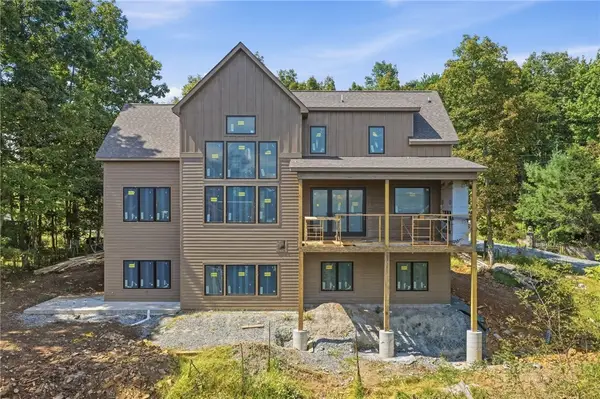 $1,795,000Active6 beds 6 baths4,156 sq. ft.
148 Sunny Chestnut Forest, Boone, NC 28607
MLS# 264392Listed by: KELLER WILLIAMS HIGH COUNTRY


Protect your home and budget from life's surprises with an Assurant Home Warranty, backed by a partner that supports you through every step of homeownership. Explore Plans.
© 2023 - 2026 ERA Franchise Systems LLC. All rights reserved. ERA Franchise Systems LLC fully supports the principles of the Fair Housing Act and the Equal Opportunity Act. ERA, ERA Real Estate powered, and their respective logos are registered service marks of ERA Franchise Systems LLC. Each office is independently owned and operated.