
127 Alan, Boone, NC 28607
Local realty services provided by:ERA Live Moore
127 Alan,Boone, NC 28607
$2,000,000
- 4 Beds
- 7 Baths
- 6,690 sq. ft.
- Single family
- Active
Upcoming open houses
- Sun, Nov 1502:00 pm - 04:00 pm
Listed by: mary lovekamp
Office: re/max executive
MLS#:264384
Source:NC_HCAR
Price summary
- Price:$2,000,000
- Price per sq. ft.:$290.66
- Monthly HOA dues:$100
About this home
LOCATION, Panoramic VIEWS, and PRIVACY even with proximity- EVERYTHING you want in a mountain retreat! This 4 bedroom home offers all of that, plus more. Inside, you will find a well-designed floorplan with spacious rooms allowing this home to cater to a single family year round or multi-family vacationers throughout the year. All bedrooms have an attached bathroom: 3 en suites and 2 bedrooms that share a jack and jill bathroom. There are also 3 additional flex spaces that can be utilized as desired: entertaining space, office, bunk rooms,etc. The finished basement with just over 1550 sq. feet of open space is provides ample space for entertaining and is currently outfitted with a pool table, living room furniture, and table seating, plus a full bathroom. Outside, there is wide open green space in the front, back and side yard. The back patio has a gas supplied firepit with seating and an additional patio just steps away, has more outdoor seating and a hot tub that overlooks the mountain view. As an added bonus, there is a detached 2 car garage with potential for additional living space. It has a full bathroom, large loft upstairs, and already set up to add a heating and cooling system if desired. This home is near restaurants and shopping on US 421 and US 321, approximately 10 minutes from downtown Boone and the ASU campus, 25 minutes to Blowing Rock, 40 minutes to Sugar mountain, 1 hour to Beech mountain, and 2 hours from Charlotte city center....
Contact an agent
Home facts
- Year built:1996
- Subdivision & Development:Glenwood Springs
- Listing ID #:264384
- Added:1 day(s) ago
- Updated:November 11, 2026 at 05:16 PM
Rooms and interior
- Bedrooms:4
- Total bathrooms:7
- Full bathrooms:5
- Half bathrooms:2
- Kitchen Description:Dishwasher, Disposal, Electric Cooktop, Microwave, Refrigerator
- Basement:Yes
- Basement Description:Crawl Space, Finished
- Living area:6,690 sq. ft.
Heating and cooling
- Heating:Forced Air, Propane, Zoned
Structure and exterior
- Roof:Asphalt, Shingle
- Year built:1996
- Building area:6,690 sq. ft.
- Lot area:6.33 Acres
- Architectural Style:Traditional
- Construction Materials:Hardboard, Stone, Wood Frame
- Exterior Features:Storage
- Foundation Description:Basement
- Levels:4 Story
Schools
- High school:Watauga
- Elementary school:Green Valley
Utilities
- Water:Well
- Sewer:Septic Available, Septic Tank
Finances and disclosures
- Price:$2,000,000
- Price per sq. ft.:$290.66
- Tax amount:$7,007
Features and amenities
- Laundry features:Dryer, Laundry Main Level, Washer
- Amenities:Security System
Parking
- Parking description:Attached, Concrete, Driveway, Garage
- Garage:Yes
New listings near 127 Alan
- New
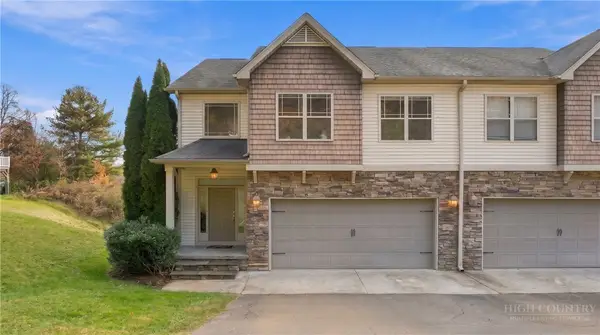 $539,000Active4 beds 4 baths2,490 sq. ft.
166 Azor Court #2A, Boone, NC 28607
MLS# 265310Listed by: HOWARD HANNA ALLEN TATE REAL ESTATE BLOWING ROCK - New
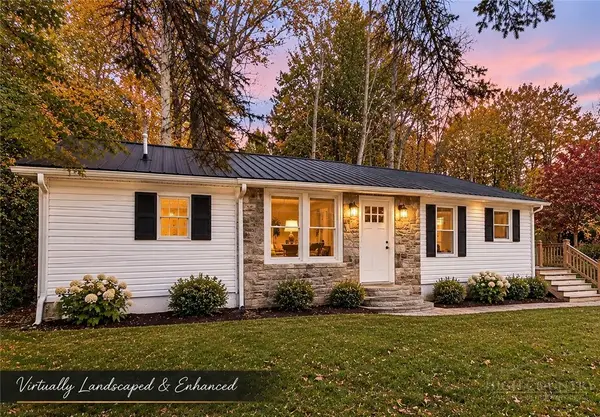 $349,000Active3 beds 2 baths1,109 sq. ft.
1756 Us Highway 421, Boone, NC 28607
MLS# 265329Listed by: 828 REAL ESTATE - New
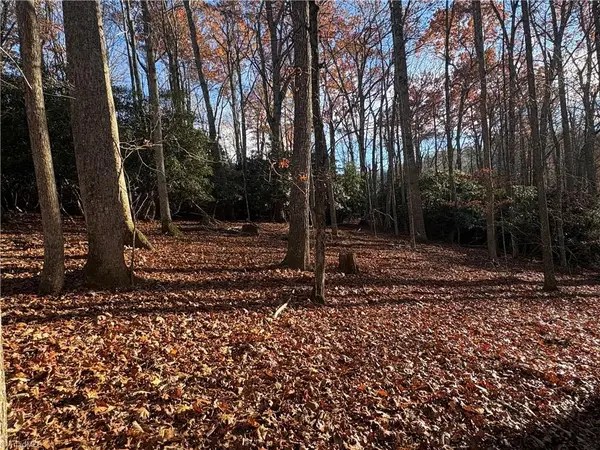 Listed by ERA$70,000Active5.07 Acres
TBD Tanner Road, Boone, NC 28607
MLS# 1241662Listed by: CAROLINA REALTY ERA LIVE MOORE
- New
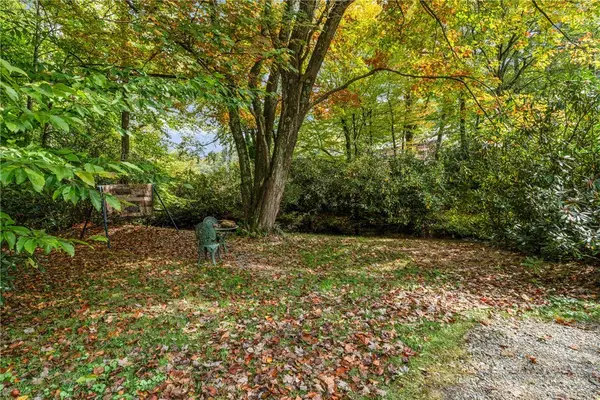 $699,000Active3 beds 2 baths
1794 Highway 105, Boone, NC 28607
MLS# 265221Listed by: KELLER WILLIAMS HIGH COUNTRY - New
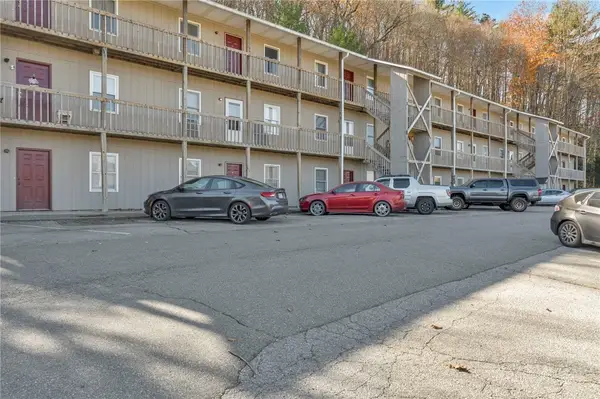 $249,000Active2 beds 2 baths745 sq. ft.
115 Rogers #12, Boone, NC 28607
MLS# 265272Listed by: BLUE RIDGE REALTY & INV. BOONE - New
 $1,200,000Active4 beds 4 baths3,362 sq. ft.
148 Laurel Hill Lane, Boone, NC 28607
MLS# 265243Listed by: CENTURY 21 MOUNTAIN VISTAS - New
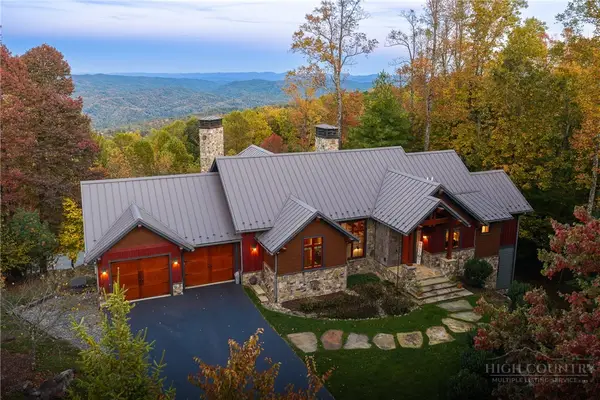 $3,069,000Active5 beds 7 baths5,207 sq. ft.
137 Burningbush Trail, Boone, NC 28607
MLS# 265276Listed by: BLUE RIDGE MOUNTAIN CLUB REAL ESTATE - New
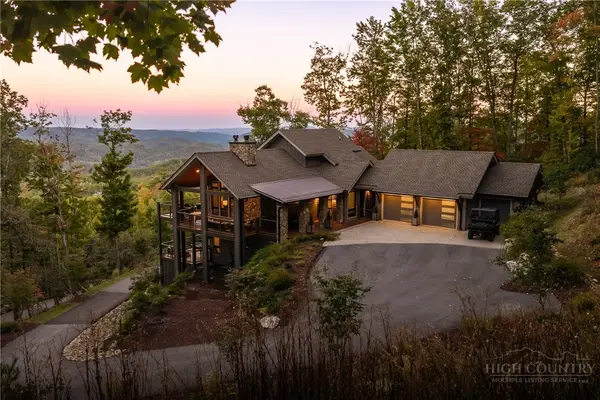 $2,589,000Active4 beds 6 baths3,777 sq. ft.
369 Ninebark Road, Boone, NC 28607
MLS# 265203Listed by: BLUE RIDGE MOUNTAIN CLUB REAL ESTATE - New
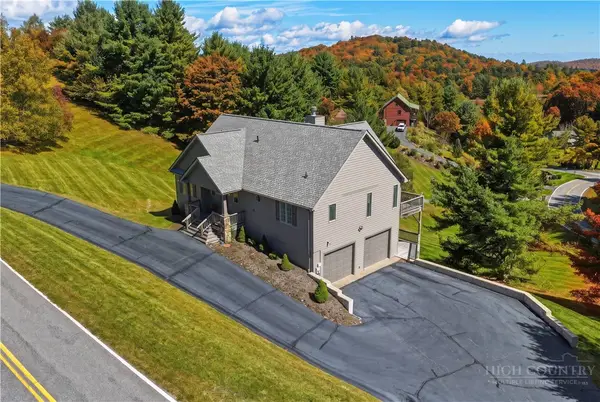 $800,000Active3 beds 3 baths2,308 sq. ft.
2103 Sorrento Drive, Boone, NC 28607
MLS# 264759Listed by: HOWARD HANNA ALLEN TATE REAL ESTATE BLOWING ROCK


Protect your home and budget from life's surprises with an Assurant Home Warranty, backed by a partner that supports you through every step of homeownership. Explore Plans.
© 2023 - 2026 ERA Franchise Systems LLC. All rights reserved. ERA Franchise Systems LLC fully supports the principles of the Fair Housing Act and the Equal Opportunity Act. ERA, ERA Real Estate powered, and their respective logos are registered service marks of ERA Franchise Systems LLC. Each office is independently owned and operated.