
1756 Us Highway 421, Boone, NC 28607
Local realty services provided by:ERA Live Moore
1756 Us Highway 421,Boone, NC 28607
$349,000
- 3 Beds
- 2 Baths
- 1,109 sq. ft.
- Single family
- Active
Listed by: sarah long
Office: 828 real estate
MLS#:265329
Source:NC_HCAR
Price summary
- Price:$349,000
- Price per sq. ft.:$183.78
About this home
Location, location, location! This recently renovated 3-bedroom, 2-bath ranch offers an incredible opportunity just minutes from downtown Boone, with an AppalCART stop conveniently located right outside the front door. Full of character and thoughtful updates, the home features original hardwood floors throughout much of the home, a beautiful stone fireplace, updated lighting, fresh interior paint, and a new metal roof in 2026. The former fourth bedroom has been converted into a spacious ensuite bath, creating a comfortable and functional primary suite. Additional highlights include fiber-optic high-speed internet and a natural gas furnace, private well and connected to city sewer. Whether you're looking for a full-time residence, a rental investment, or convenient student housing, this property offers outstanding flexibility in a highly desirable location. The current owners have successfully operated the home as a rental for many years, offering an established history of rental use. There is a detached garage that actually connects under the home to the crawlspace area. With its combination of location, updates, and versatility, this is an opportunity you won't want to miss! The sellers have not used the fireplace and make no representations regarding its condition or functionality. The ensuite bathroom was added without permits; however, licensed plumbing and electrical contractors were utilized for the work. Some photos have been virtually staged/ enhanced....
Contact an agent
Home facts
- Year built:1950
- Subdivision & Development:None
- Listing ID #:265329
- Added:1 day(s) ago
- Updated:November 11, 2026 at 05:16 PM
Rooms and interior
- Bedrooms:3
- Total bathrooms:2
- Full bathrooms:2
- Kitchen Description:Electric Range, Microwave, Microwave Hood Fan, Refrigerator
- Basement:Yes
- Basement Description:Crawl Space, Interior Entry
- Living area:1,109 sq. ft.
Heating and cooling
- Heating:Forced Air, Gas
Structure and exterior
- Roof:Metal
- Year built:1950
- Building area:1,109 sq. ft.
- Lot area:0.3 Acres
- Architectural Style:Cottage, Traditional
- Construction Materials:Wood Frame
- Levels:1 Story
Schools
- High school:Watauga
- Elementary school:Hardin Park
Utilities
- Water:Private, Well
- Sewer:Public Sewer
Finances and disclosures
- Price:$349,000
- Price per sq. ft.:$183.78
- Tax amount:$964
Features and amenities
- Laundry features:Dryer, Laundry Main Level, Washer
Parking
- Parking description:Detached, Garage, One Car Garage
- Garage:Yes
- Garage spaces:1
New listings near 1756 Us Highway 421
- New
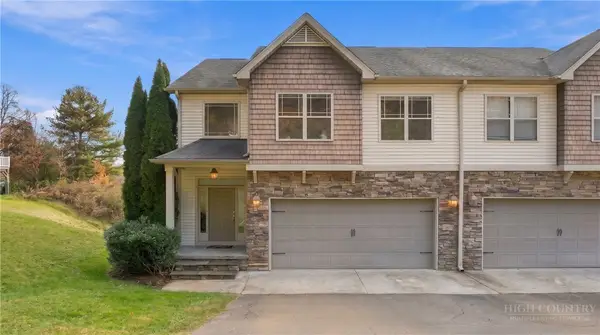 $539,000Active4 beds 4 baths2,490 sq. ft.
166 Azor Court #2A, Boone, NC 28607
MLS# 265310Listed by: HOWARD HANNA ALLEN TATE REAL ESTATE BLOWING ROCK - New
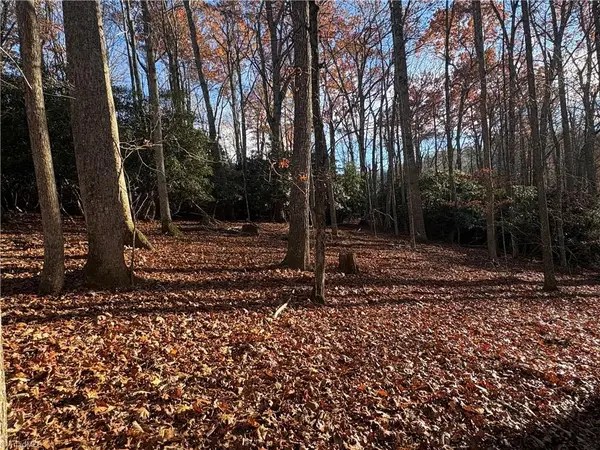 Listed by ERA$70,000Active5.07 Acres
TBD Tanner Road, Boone, NC 28607
MLS# 1241662Listed by: CAROLINA REALTY ERA LIVE MOORE
- Open Sun, 2 to 4pmNew
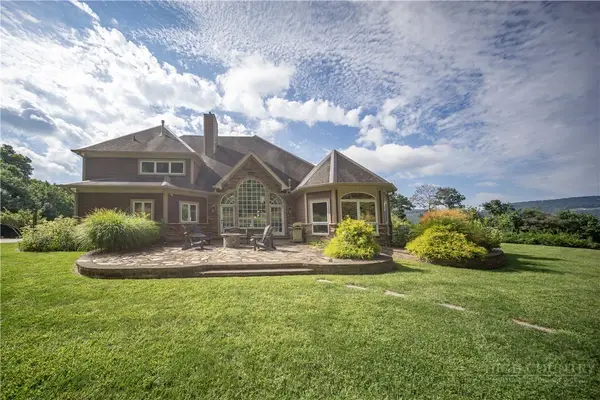 $2,000,000Active4 beds 7 baths6,690 sq. ft.
127 Alan, Boone, NC 28607
MLS# 264384Listed by: RE/MAX EXECUTIVE - New
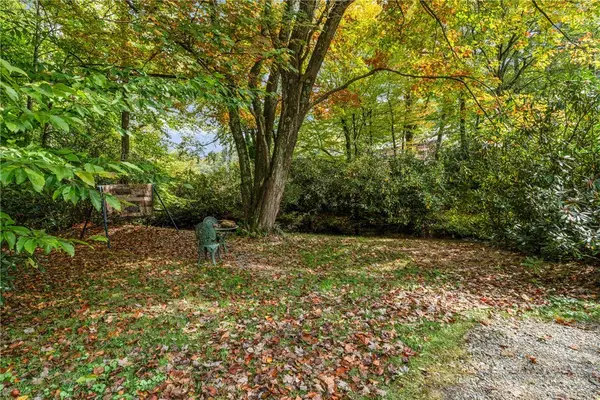 $699,000Active3 beds 2 baths
1794 Highway 105, Boone, NC 28607
MLS# 265221Listed by: KELLER WILLIAMS HIGH COUNTRY - New
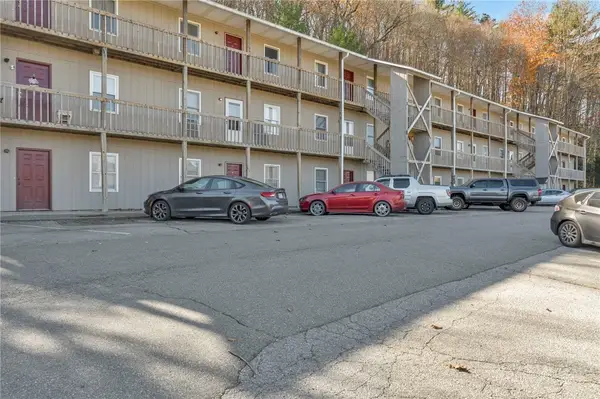 $249,000Active2 beds 2 baths745 sq. ft.
115 Rogers #12, Boone, NC 28607
MLS# 265272Listed by: BLUE RIDGE REALTY & INV. BOONE - New
 $1,200,000Active4 beds 4 baths3,362 sq. ft.
148 Laurel Hill Lane, Boone, NC 28607
MLS# 265243Listed by: CENTURY 21 MOUNTAIN VISTAS - New
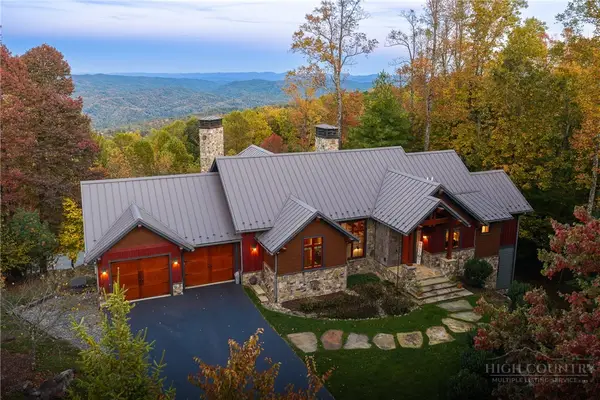 $3,069,000Active5 beds 7 baths5,207 sq. ft.
137 Burningbush Trail, Boone, NC 28607
MLS# 265276Listed by: BLUE RIDGE MOUNTAIN CLUB REAL ESTATE - New
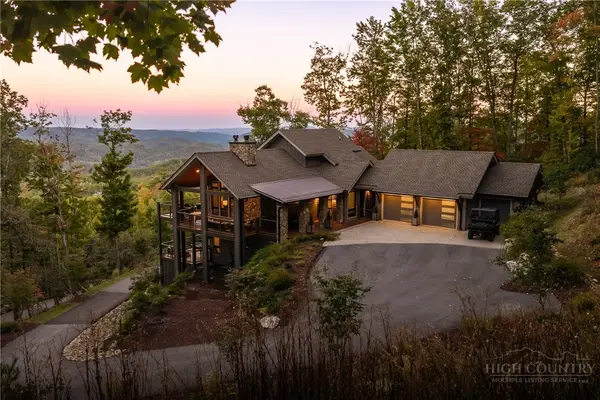 $2,589,000Active4 beds 6 baths3,777 sq. ft.
369 Ninebark Road, Boone, NC 28607
MLS# 265203Listed by: BLUE RIDGE MOUNTAIN CLUB REAL ESTATE - New
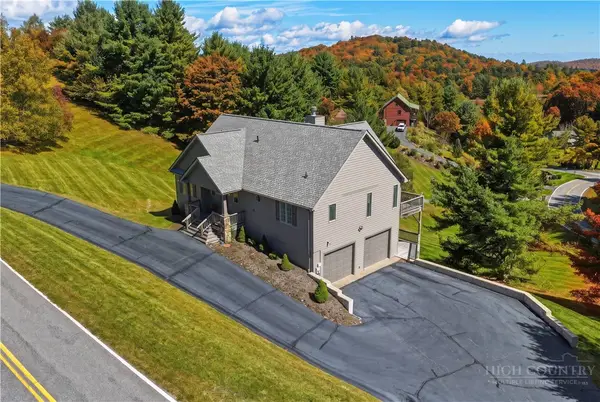 $800,000Active3 beds 3 baths2,308 sq. ft.
2103 Sorrento Drive, Boone, NC 28607
MLS# 264759Listed by: HOWARD HANNA ALLEN TATE REAL ESTATE BLOWING ROCK


Protect your home and budget from life's surprises with an Assurant Home Warranty, backed by a partner that supports you through every step of homeownership. Explore Plans.
© 2023 - 2026 ERA Franchise Systems LLC. All rights reserved. ERA Franchise Systems LLC fully supports the principles of the Fair Housing Act and the Equal Opportunity Act. ERA, ERA Real Estate powered, and their respective logos are registered service marks of ERA Franchise Systems LLC. Each office is independently owned and operated.