
121 Horseshoe Drive, Boone, NC 28607
Local realty services provided by:ERA Live Moore
121 Horseshoe Drive,Boone, NC 28607
$384,000
- 3 Beds
- 2 Baths
- 1,649 sq. ft.
- Single family
- Active
Listed by: mary pope
Office: keller williams high country
MLS#:262038
Source:NC_HCAR
Price summary
- Price:$384,000
- Price per sq. ft.:$155.15
About this home
Sitting less than five minutes from the App State campus and downtown Boone, and just two minutes from Kidd Brewer stadium, this property offers a rare combination of convenience and opportunity at an accessible price point. This 1970 split-level home sits at the end of a short, shared driveway on a wooded 0.37-acre lot that provides a natural buffer from neighbors. Whether you are looking for a highly desirable student investment property or a solid starter home where you can build sweat equity, the location alone makes this a standout option.
Inside, you enter a spacious living room anchored by a cozy woodstove fireplace and large picture windows that overlook a small grassy lawn, ideal for a firepit & outdoor dining set. The main level also features a separate den or dining area and a tidy, functional kitchen. Upstairs, the layout includes three bedrooms and two full baths. While plenty of opportunities remain to make this home your own, the big-ticket items have already been handled for you. The seller invested in a new roof and a new heat pump in 2025, and recent luxury vinyl plank flooring runs throughout the home. For added convenience, the property is connected to city water, sewer, and trash collection.
The lower level is a major bonus, featuring an oversized one-car garage with over 800 square feet of space perfect for a workshop, gear storage, or a fitness area. This space includes a separate laundry and utility room, and an extra refrigerator that conveys with the sale. If you want to be close to everything Boone has to offer, schedule a showing before this one is gone....
Contact an agent
Home facts
- Year built:1970
- Subdivision & Development:None
- Listing ID #:262038
- Added:58 day(s) ago
- Updated:September 07, 2026 at 03:37 PM
Rooms and interior
- Bedrooms:3
- Total bathrooms:2
- Full bathrooms:2
- Kitchen Description:Electric Cooktop, Refrigerator
- Basement:Yes
- Basement Description:Interior Entry, Unfinished
- Living area:1,649 sq. ft.
Heating and cooling
- Cooling:Central Air
- Heating:Electric, Heat Pump
- Central air:Yes
Structure and exterior
- Roof:Asphalt, Shingle
- Year built:1970
- Building area:1,649 sq. ft.
- Lot area:0.37 Acres
- Architectural Style:Traditional
- Construction Materials:Brick, Masonry, Wood Frame
- Foundation Description:Basement
- Levels:2 Story
Schools
- High school:Watauga
- Elementary school:Hardin Park
Utilities
- Water:Public
- Sewer:Public Sewer
Finances and disclosures
- Price:$384,000
- Price per sq. ft.:$155.15
- Tax amount:$2,268
Features and amenities
- Laundry features:Dryer, Washer
Parking
- Parking description:Asphalt, Basement, Driveway, Garage, One Car Garage, Oversized
- Garage:Yes
- Garage spaces:1
New listings near 121 Horseshoe Drive
- New
 $699,000Active2 beds 2 baths1,508 sq. ft.
330 Maplewood Circle, Boone, NC 28607
MLS# 264153Listed by: KELLER WILLIAMS HIGH COUNTRY - New
 $799,000Active5 beds 3 baths2,467 sq. ft.
192 & 206 Orchard Street, Boone, NC 28607
MLS# 264156Listed by: BLOWING ROCK PROPERTIES, INC - New
 $950,000Active24.06 Acres
24 acres Sarah Court Lane, Boone, NC 28607
MLS# 264124Listed by: KELLER WILLIAMS HIGH COUNTRY - New
 $565,000Active3 beds 3 baths3,275 sq. ft.
304 Evergreen. Lane, Boone, NC 28607
MLS# 264105Listed by: RE/MAX REALTY GROUP - New
 $664,900Active2 beds 2 baths1,730 sq. ft.
339 Welcome Way, Boone, NC 28607
MLS# 264150Listed by: BOONE REAL ESTATE - New
 $3,454,000Active4 beds 6 baths7,511 sq. ft.
312 Red Fox Trail, Boone, NC 28607
MLS# 263941Listed by: APPALACHIAN PROPERTIES - New
 $639,500Active3 beds 2 baths1,780 sq. ft.
579 River Ridge, Boone, NC 28607
MLS# 264070Listed by: APPALACHIAN PROPERTIES - New
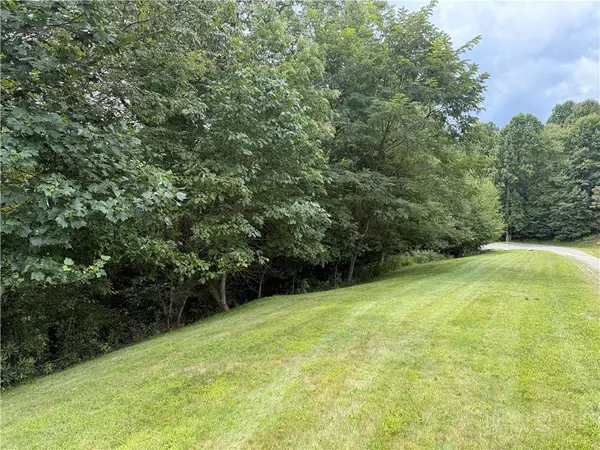 $99,000Active1.25 Acres
Lot 9 Ledgestone Lane, Boone, NC 28607
MLS# 264022Listed by: PREMIER SOTHEBY'S INTERNATIONAL REALTY- BANNER ELK - New
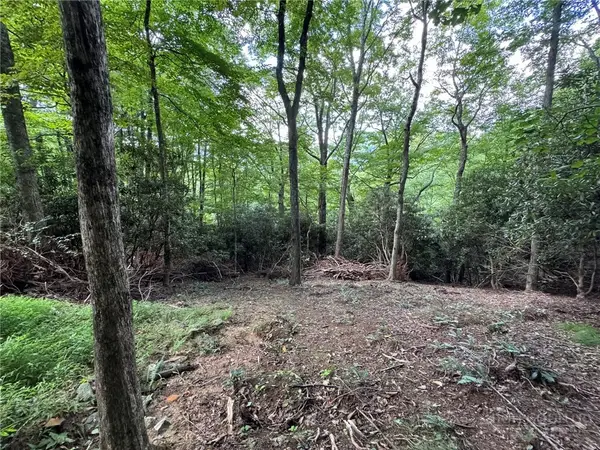 $75,000Active1.64 Acres
Lot 8 Bear Cub Trail, Boone, NC 28607
MLS# 264009Listed by: FOSCOE REALTY & DEVELOPMENT - New
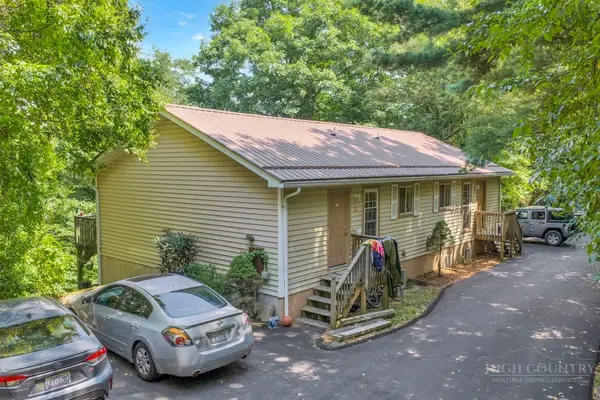 $725,000Active-- beds -- baths2,706 sq. ft.
323 Mountain Aire Lane, Boone, NC 28607
MLS# 263996Listed by: BLUE RIDGE REALTY & INV. BOONE


Protect your home and budget from life's surprises with an Assurant Home Warranty, backed by a partner that supports you through every step of homeownership. Explore Plans.
© 2023 - 2026 ERA Franchise Systems LLC. All rights reserved. ERA Franchise Systems LLC fully supports the principles of the Fair Housing Act and the Equal Opportunity Act. ERA, ERA Real Estate powered, and their respective logos are registered service marks of ERA Franchise Systems LLC. Each office is independently owned and operated.