
127 Sports Club Lane #111, Boone, NC 28607
Local realty services provided by:ERA Live Moore
127 Sports Club Lane #111,Boone, NC 28607
$487,500
- 2 Beds
- 2 Baths
- 1,238 sq. ft.
- Condominium
- Active
Listed by: glo kearns
Office: re/max realty group
MLS#:262286
Source:NC_HCAR
Price summary
- Price:$487,500
- Price per sq. ft.:$361.11
- Monthly HOA dues:$400
About this home
CONVENIENCE AND MOUNTAIN VIEWS IN THE BEAUTIFUL DEERFIELD/BAMBOO AREA!!! THE ONLY CONDO DEVELOPMENT IN BOONE WITH BOTH GARAGE SPACE AND AN ELEVATOR!!! This cozy condo is filled with natural light and features a great room with a gas fireplace. The open floor plan is perfect for entertaining and everyday living. This unit features a large kitchen with plenty of work space, in unit laundry connections, spacious bedrooms and a walk in closet in the primary suite large enough to be an office. Deer Valley is just a short drive from Boone's finest restaurants, shopping and the Watauga Medical Center. Deer Valley Athletic Club and the Watauga Recreation Center are both just minutes away and feature indoor and outdoor pools, sport courts, fitness facilities, saunas and more. This unit is located in a locked and coded building with two inviting and well maintained lobbies for you and your guests to enjoy. Pets, with the exception of service animals, are no longer allowed to reside in the Deer Valley units....
Contact an agent
Home facts
- Year built:2005
- Subdivision & Development:Deer Valley
- Listing ID #:262286
- Added:95 day(s) ago
- Updated:September 01, 2026 at 03:39 PM
Rooms and interior
- Bedrooms:2
- Total bathrooms:2
- Full bathrooms:2
- Kitchen Description:Dishwasher, Electric Range, Microwave, Microwave Hood Fan, Refrigerator
- Living area:1,238 sq. ft.
Heating and cooling
- Cooling:Heat Pump
- Heating:Electric, Heat Pump
Structure and exterior
- Year built:2005
- Building area:1,238 sq. ft.
- Architectural Style:Traditional
- Construction Materials:Brick, Wood Frame
- Exterior Features:Covered
- Foundation Description:Slab
- Levels:1 Story
Schools
- High school:Watauga
- Elementary school:Parkway
Utilities
- Water:Public
- Sewer:Public Sewer
Finances and disclosures
- Price:$487,500
- Price per sq. ft.:$361.11
- Tax amount:$2,666
Features and amenities
- Laundry features:Dryer, Laundry Main Level, Washer
- Amenities:Double Pane Window(s), Elevator, Screens, Wood Frames
Parking
- Parking description:Asphalt, Driveway, Garage, One Car Garage
- Garage:Yes
- Garage spaces:1
New listings near 127 Sports Club Lane #111
- New
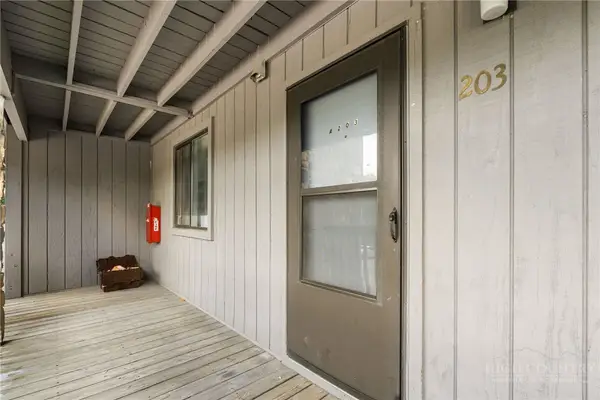 $260,000Active2 beds 2 baths792 sq. ft.
128 Zeb Street #203A, Boone, NC 28607
MLS# 264033Listed by: KELLER WILLIAMS HIGH COUNTRY - New
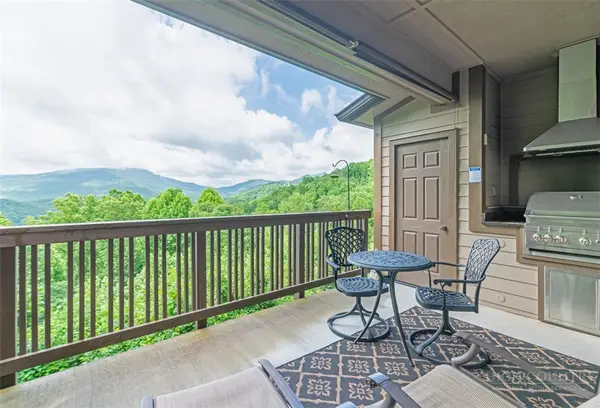 $424,000Active1 beds 1 baths804 sq. ft.
164 Evening View Lane #CB2, Boone, NC 28607
MLS# 264058Listed by: FOSCOE REALTY & DEVELOPMENT - New
 $495,000Active2 beds 1 baths930 sq. ft.
6104 Howards Creek Road, Boone, NC 28607
MLS# 264054Listed by: 828 REAL ESTATE - New
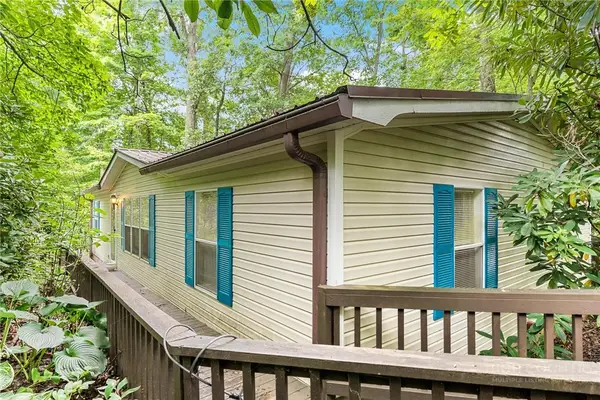 $230,000Active2 beds 2 baths1,291 sq. ft.
451 Laurelwood Lane #43, Boone, NC 28607
MLS# 263789Listed by: KELLER WILLIAMS HIGH COUNTRY - New
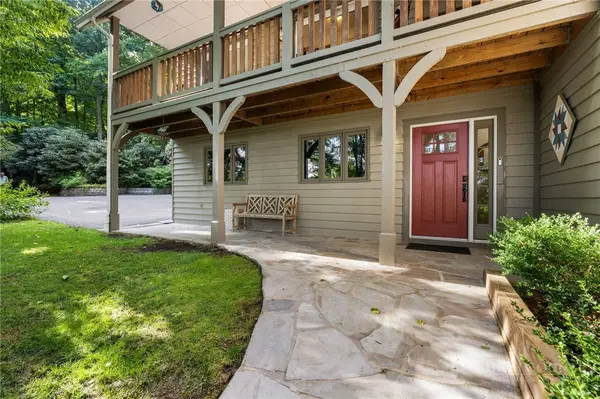 $695,000Active3 beds 3 baths1,944 sq. ft.
182 Forestridge Drive, Boone, NC 28607
MLS# 264038Listed by: KELLER WILLIAMS HIGH COUNTRY - New
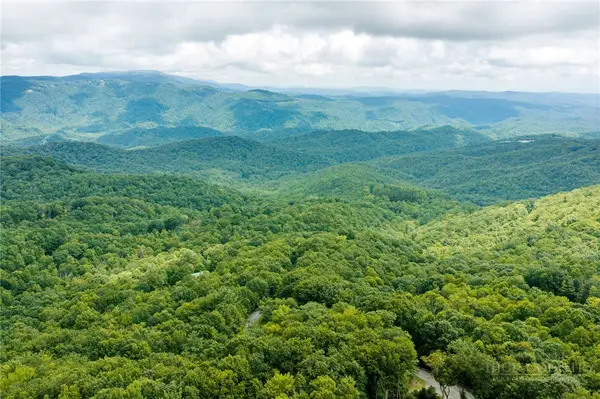 $40,000Active1.44 Acres
Lot 2 Heavenly Mountain Drive, Boone, NC 28607
MLS# 263523Listed by: HOWARD HANNA ALLEN TATE REALTORS BOONE - New
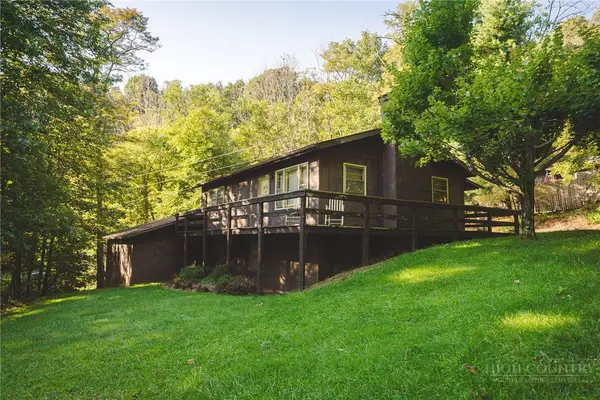 $275,000Active2 beds 2 baths1,538 sq. ft.
351 Lynn Hill Road, Boone, NC 28607
MLS# 264016Listed by: BIG 6 PROPERTIES-BOONE - New
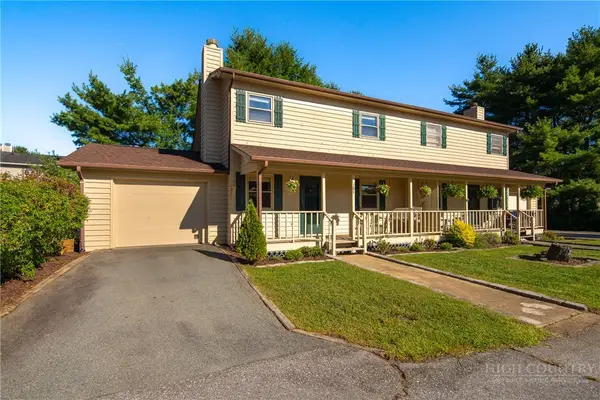 $394,500Active2 beds 2 baths1,281 sq. ft.
184 Carriage Lamp Court, Boone, NC 28607
MLS# 263931Listed by: HOWARD HANNA ALLEN TATE REAL ESTATE BLOWING ROCK - New
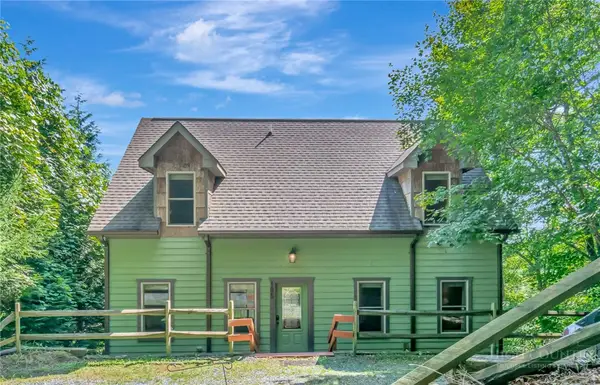 $625,000Active3 beds 4 baths2,571 sq. ft.
185 Ravens View, Boone, NC 28607
MLS# 263963Listed by: RE/MAX REALTY GROUP  $175,000Active1.74 Acres
Lot 14 Poplar Forest Drive, Boone, NC 28607
MLS# 259440Listed by: BLUE RIDGE REALTY & INV. WEST


Protect your home and budget from life's surprises with an Assurant Home Warranty, backed by a partner that supports you through every step of homeownership. Explore Plans.
© 2023 - 2026 ERA Franchise Systems LLC. All rights reserved. ERA Franchise Systems LLC fully supports the principles of the Fair Housing Act and the Equal Opportunity Act. ERA, ERA Real Estate powered, and their respective logos are registered service marks of ERA Franchise Systems LLC. Each office is independently owned and operated.