
151 Edgewood Drive, Boone, NC 28607
Local realty services provided by:ERA Live Moore
Listed by: jamey hodges, tim hodges
Office: hodges & company real estate
MLS#:263279
Source:NC_HCAR
Price summary
- Price:$1,095,000
- Price per sq. ft.:$271.85
About this home
Don’t miss this unique opportunity in one of downtown Boone’s most established neighborhoods. This exceptional property is within walking distance of downtown Boone’s restaurants, shopping, and cultural events, as well as Appalachian State University. Flower beds, flaming azaleas, and an accent bridge add to the appeal of this well-maintained home. This property is distinctive in that it offers the option of one or two complete living spaces. Thoughtfully connected, the original house features a welcoming living area with a stone fireplace and an adjoining dining area. The updated kitchen boasts granite countertops and stainless steel appliances. Pass through the French doors to enjoy relaxing in the sunroom or on the adjoining private deck. A large laundry and multi-purpose room for use as an office, workout, or craft room adds to the features of the three-bedroom, two-bath, and one-half-bath section. The connected addition (built in 2022) offers an abundance of natural light and an open living space with vaulted ceilings. The custom kitchen features an expansive island with granite tops and a bar area. A large primary bedroom is accented by a walk-in closet and bath, uniquely appointed with a walk-in bath/shower and heated towel rack. Additionally, this space offers a laundry/half bath, a half bath for guests, a multi-purpose room with built-in bookcases, as well as a screened-in porch for entertaining. Outside, the property includes a two-vehicle carport, covered patio, and storage shed. Don’t miss this rare opportunity to own this beautiful home with the benefits afforded by being in walking distance to App State and all the conveniences of downtown Boone!...
Contact an agent
Home facts
- Year built:1990
- Subdivision & Development:None
- Listing ID #:263279
- Added:51 day(s) ago
- Updated:September 07, 2026 at 03:37 PM
Rooms and interior
- Bedrooms:4
- Total bathrooms:6
- Full bathrooms:3
- Half bathrooms:3
- Kitchen Description:Dishwasher, Electric Cooktop, Microwave, Refrigerator
- Basement:Yes
- Basement Description:Crawl Space, Finished
- Living area:3,825 sq. ft.
Heating and cooling
- Cooling:Central Air, Heat Pump
- Heating:Baseboard, Electric, Forced Air, Gas
- Central air:Yes
Structure and exterior
- Roof:Metal
- Year built:1990
- Building area:3,825 sq. ft.
- Lot area:0.34 Acres
- Architectural Style:Contemporary, Traditional
- Construction Materials:Hardboard, Wood Frame
- Exterior Features:Covered, Open
- Foundation Description:Basement
- Levels:2 Story
Schools
- High school:Watauga
- Elementary school:Hardin Park
Utilities
- Water:Public
- Sewer:Public Sewer
Finances and disclosures
- Price:$1,095,000
- Price per sq. ft.:$271.85
- Tax amount:$2,468
Features and amenities
- Laundry features:Laundry Main Level
- Amenities:Second Kitchen, Vaulted Ceilings
Parking
- Parking description:Carport, Garage, Two Car Garage
- Garage:Yes
- Garage spaces:2
New listings near 151 Edgewood Drive
- New
 $699,000Active2 beds 2 baths1,508 sq. ft.
330 Maplewood Circle, Boone, NC 28607
MLS# 264153Listed by: KELLER WILLIAMS HIGH COUNTRY - New
 $799,000Active5 beds 3 baths2,467 sq. ft.
192 & 206 Orchard Street, Boone, NC 28607
MLS# 264156Listed by: BLOWING ROCK PROPERTIES, INC - New
 $950,000Active24.06 Acres
24 acres Sarah Court Lane, Boone, NC 28607
MLS# 264124Listed by: KELLER WILLIAMS HIGH COUNTRY - New
 $565,000Active3 beds 3 baths3,275 sq. ft.
304 Evergreen. Lane, Boone, NC 28607
MLS# 264105Listed by: RE/MAX REALTY GROUP - New
 $664,900Active2 beds 2 baths1,730 sq. ft.
339 Welcome Way, Boone, NC 28607
MLS# 264150Listed by: BOONE REAL ESTATE - New
 $3,454,000Active4 beds 6 baths7,511 sq. ft.
312 Red Fox Trail, Boone, NC 28607
MLS# 263941Listed by: APPALACHIAN PROPERTIES - New
 $639,500Active3 beds 2 baths1,780 sq. ft.
579 River Ridge, Boone, NC 28607
MLS# 264070Listed by: APPALACHIAN PROPERTIES - New
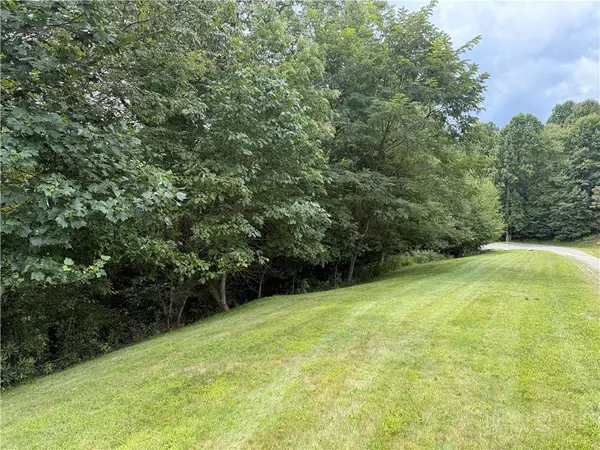 $99,000Active1.25 Acres
Lot 9 Ledgestone Lane, Boone, NC 28607
MLS# 264022Listed by: PREMIER SOTHEBY'S INTERNATIONAL REALTY- BANNER ELK - New
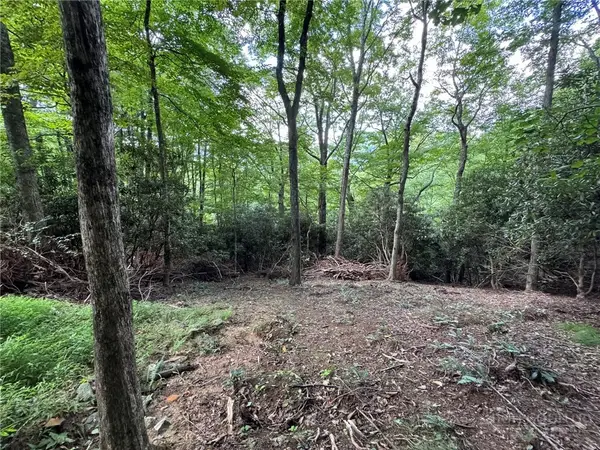 $75,000Active1.64 Acres
Lot 8 Bear Cub Trail, Boone, NC 28607
MLS# 264009Listed by: FOSCOE REALTY & DEVELOPMENT - New
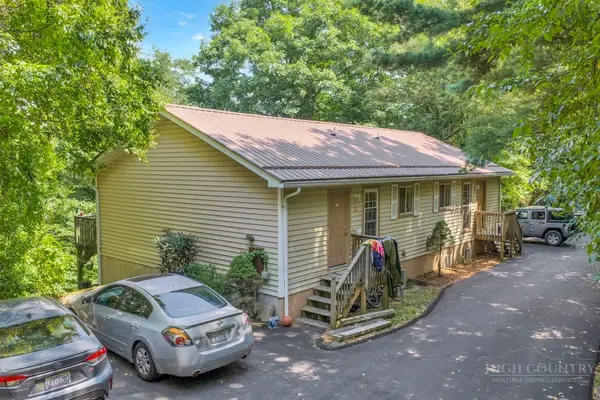 $725,000Active-- beds -- baths2,706 sq. ft.
323 Mountain Aire Lane, Boone, NC 28607
MLS# 263996Listed by: BLUE RIDGE REALTY & INV. BOONE


Protect your home and budget from life's surprises with an Assurant Home Warranty, backed by a partner that supports you through every step of homeownership. Explore Plans.
© 2023 - 2026 ERA Franchise Systems LLC. All rights reserved. ERA Franchise Systems LLC fully supports the principles of the Fair Housing Act and the Equal Opportunity Act. ERA, ERA Real Estate powered, and their respective logos are registered service marks of ERA Franchise Systems LLC. Each office is independently owned and operated.