
164 Evening View Lane #CB2, Boone, NC 28607
Local realty services provided by:ERA Live Moore
164 Evening View Lane #CB2,Boone, NC 28607
$424,000
- 1 Beds
- 1 Baths
- 804 sq. ft.
- Condominium
- Active
Listed by: leah grove
Office: foscoe realty & development
MLS#:264058
Source:NC_HCAR
Price summary
- Price:$424,000
- Price per sq. ft.:$527.36
- Monthly HOA dues:$458.33
About this home
One Bedroom | One Bathroom located on Evening View Lane in the Chalakee community this condo offers an unobstructed view of Grandfather Mountain and is being offered fully furnished. The living area features hardwood flooring throughout the foyer, hallway, kitchen, living, and dining spaces, a floor-to-ceiling stacked stone gas fireplace with a Lennox direct-vent unit and a niche above for a TV, and rustic timber-frame beam accents. The kitchen features wormy chestnut cabinetry with a raised panel square-top door style and pewter hardware, granite countertops, a tile backsplash, and a full suite of GE stainless steel appliances including refrigerator, range, microwave, and dishwasher. The open living and dining area is bright with an abundance of windows and floor-to-ceiling sliding glass doors leading to a private, covered deck with an Uba Tuba granite countertop and a new gas grill, framed by that unobstructed Grandfather Mountain view. The bathroom includes wormy chestnut cabinetry, ceramic tile with chrome fixtures throughout. Located in the sought-after gated community of Echota, owners enjoy a maintenance-free lifestyle with unparalleled amenities. The community features two clubhouses, 2 outdoor pools, 1 indoor pool, 3 fitness facilities, a 25-acre riverpark, stocked fishing ponds, plus the owners-only Summit at Echota amenity center with its outdoor pool, deck, fitness facility, and skybridge....
Contact an agent
Home facts
- Year built:2011
- Subdivision & Development:Echota
- Listing ID #:264058
- Added:1 day(s) ago
- Updated:September 01, 2026 at 03:39 PM
Rooms and interior
- Bedrooms:1
- Total bathrooms:1
- Full bathrooms:1
- Kitchen Description:Dishwasher, Electric Range, Microwave, Microwave Hood Fan, Refrigerator
- Basement:Yes
- Basement Description:Crawl Space
- Living area:804 sq. ft.
Heating and cooling
- Cooling:Heat Pump
- Heating:Electric, Heat Pump
Structure and exterior
- Roof:Metal
- Year built:2011
- Building area:804 sq. ft.
- Architectural Style:Mountain
- Construction Materials:Wood Frame
- Exterior Features:Covered
- Levels:1 Story
Schools
- High school:Watauga
- Elementary school:Valle Crucis
Utilities
- Water:Private
Finances and disclosures
- Price:$424,000
- Price per sq. ft.:$527.36
- Tax amount:$1,478
Features and amenities
- Laundry features:Dryer, Washer
- Amenities:Furnished
- Pool features:Pool
Parking
- Parking description:Driveway, No Garage, Paved, Private
New listings near 164 Evening View Lane #CB2
- New
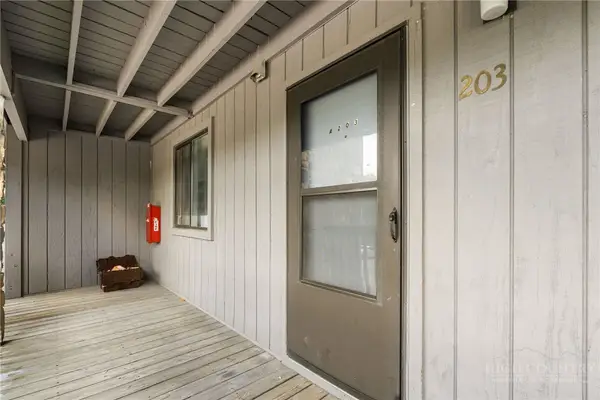 $260,000Active2 beds 2 baths792 sq. ft.
128 Zeb Street #203A, Boone, NC 28607
MLS# 264033Listed by: KELLER WILLIAMS HIGH COUNTRY - New
 $495,000Active2 beds 1 baths930 sq. ft.
6104 Howards Creek Road, Boone, NC 28607
MLS# 264054Listed by: 828 REAL ESTATE - New
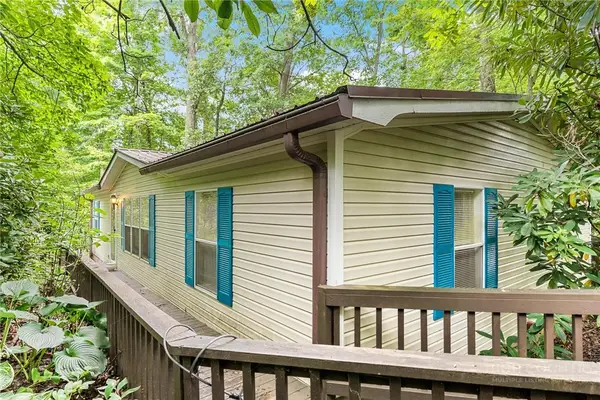 $230,000Active2 beds 2 baths1,291 sq. ft.
451 Laurelwood Lane #43, Boone, NC 28607
MLS# 263789Listed by: KELLER WILLIAMS HIGH COUNTRY - New
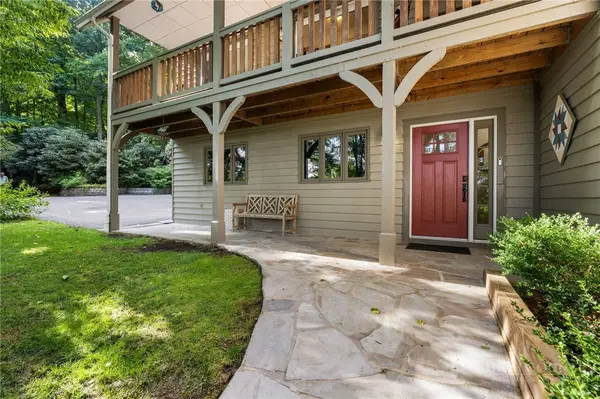 $695,000Active3 beds 3 baths1,944 sq. ft.
182 Forestridge Drive, Boone, NC 28607
MLS# 264038Listed by: KELLER WILLIAMS HIGH COUNTRY - New
 $40,000Active1.44 Acres
Lot 2 Heavenly Mountain Drive, Boone, NC 28607
MLS# 263523Listed by: HOWARD HANNA ALLEN TATE REALTORS BOONE - New
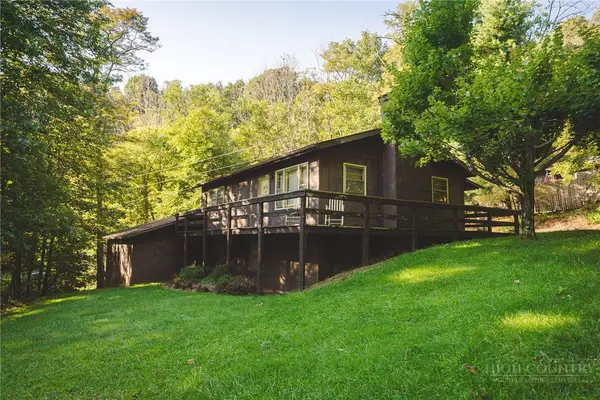 $275,000Active2 beds 2 baths1,538 sq. ft.
351 Lynn Hill Road, Boone, NC 28607
MLS# 264016Listed by: BIG 6 PROPERTIES-BOONE - New
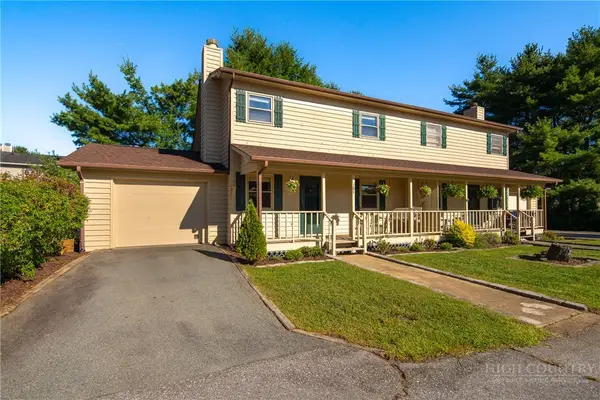 $394,500Active2 beds 2 baths1,281 sq. ft.
184 Carriage Lamp Court, Boone, NC 28607
MLS# 263931Listed by: HOWARD HANNA ALLEN TATE REAL ESTATE BLOWING ROCK - New
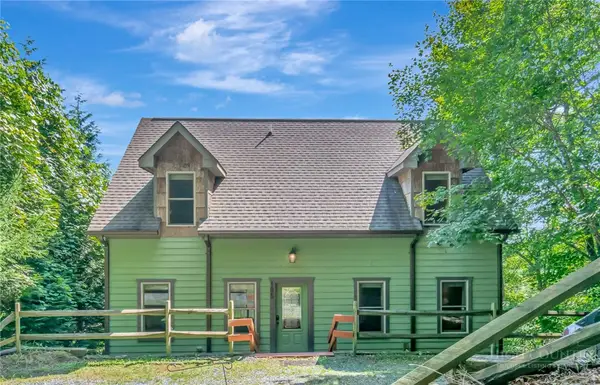 $625,000Active3 beds 4 baths2,571 sq. ft.
185 Ravens View, Boone, NC 28607
MLS# 263963Listed by: RE/MAX REALTY GROUP 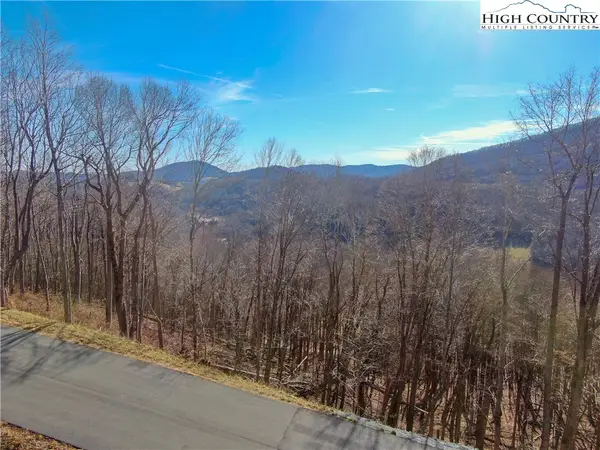 $175,000Active1.74 Acres
Lot 14 Poplar Forest Drive, Boone, NC 28607
MLS# 259440Listed by: BLUE RIDGE REALTY & INV. WEST


Protect your home and budget from life's surprises with an Assurant Home Warranty, backed by a partner that supports you through every step of homeownership. Explore Plans.
© 2023 - 2026 ERA Franchise Systems LLC. All rights reserved. ERA Franchise Systems LLC fully supports the principles of the Fair Housing Act and the Equal Opportunity Act. ERA, ERA Real Estate powered, and their respective logos are registered service marks of ERA Franchise Systems LLC. Each office is independently owned and operated.