
183 Calico Court, Boone, NC 28607
Local realty services provided by:ERA Live Moore
183 Calico Court,Boone, NC 28607
$899,000
- 2 Beds
- 3 Baths
- 2,236 sq. ft.
- Single family
- Active
Listed by: ean faison, nick presnell
Office: blue ridge mountain club real estate
MLS#:263601
Source:NC_HCAR
Price summary
- Price:$899,000
- Price per sq. ft.:$402.06
- Monthly HOA dues:$995.67
About this home
183 Calico Court is beautifully furnished and thoughtfully designed, offering an effortless transition into mountain living from the moment you arrive. Every detail has been carefully considered—from the serene, organic interiors to the calming palette of natural textures and finishes that allow the surrounding mountain landscape to remain the home's true focal point.
Positioned on a corner homesite, the home enjoys an added sense of privacy while maintaining the connection and convenience of The Meadows neighborhood. A large covered porch, anchored by a stacked-stone fireplace, creates an inviting outdoor living space equally suited for slow mornings, family gatherings, or evenings spent enjoying the mountain air. Just beyond, the Meadows Pool and Pavilion are within easy walking distance, making the home especially appealing for families and those who enjoy being at the heart of the community's recreation and gathering spaces.
Inside, light-filled living spaces create an immediate sense of warmth and openness. The kitchen, dining, and living areas flow naturally together, with sightlines extending through the home to the lush landscape beyond. Upstairs, the guest and primary suites are thoughtfully positioned on opposite sides of the home, separated by a central hallway with laundry facilities to create a sense of privacy for each. The primary suite, currently arranged as a home office, features a vaulted ceiling, a private balcony overlooking the home's natural setting, and the quiet sense of retreat that defines the space. A finished and conditioned garage with custom built-in storage, provides practical space for bikes, hiking gear, or can extend your living for a game room or fitness studio.
Beautifully appointed, impeccably maintained, and offered fully furnished, 183 Calico Court is truly A Place to Begin Living—where every detail has already been thoughtfully curated, allowing you to spend less time preparing and more time enjoying everything Blue Ridge Mountain Club has to offer.
At Blue Ridge Mountain Club, life extends well beyond the home—shaped by access to miles of trails, a full-service wellness and fitness center, dining experiences, and a calendar of seasonal gatherings and traditions. Set within more than 6,000 acres of mountain landscape, the community offers a rare balance of outdoor adventure, daily convenience, and meaningful connection....
Contact an agent
Home facts
- Year built:2023
- Subdivision & Development:Blue Ridge Mountain Club
- Listing ID #:263601
- Added:57 day(s) ago
- Updated:October 01, 2026 at 04:40 PM
Rooms and interior
- Bedrooms:2
- Total bathrooms:3
- Full bathrooms:2
- Half bathrooms:1
- Kitchen Description:Dishwasher, Disposal, Microwave, Microwave Hood Fan, Range, Refrigerator
- Basement:Yes
- Basement Description:Crawl Space
- Living area:2,236 sq. ft.
Heating and cooling
- Cooling:Central Air
- Heating:Electric, Forced Air, Heat Pump, Propane
- Central air:Yes
Structure and exterior
- Roof:Architectural, Metal, Shingle
- Year built:2023
- Building area:2,236 sq. ft.
- Lot area:0.15 Acres
- Architectural Style:Contemporary, Mountain
- Construction Materials:Hardboard, Wood Frame
- Exterior Features:Covered, Open
- Levels:2 Story
Schools
- High school:Watauga
- Elementary school:Blowing Rock
Finances and disclosures
- Price:$899,000
- Price per sq. ft.:$402.06
- Tax amount:$3,183
Features and amenities
- Laundry features:Dryer, Washer
- Amenities:Double Pane Window(s)
- Pool features:Pool
Parking
- Parking description:Attached, Driveway, Garage, One Car Garage, Paved, Private
- Garage:Yes
- Garage spaces:1
New listings near 183 Calico Court
- New
 $565,000Active3 beds 2 baths1,754 sq. ft.
1056 Old Hampton Road, Boone, NC 28607
MLS# 264523Listed by: NESTLEWOOD REALTY - New
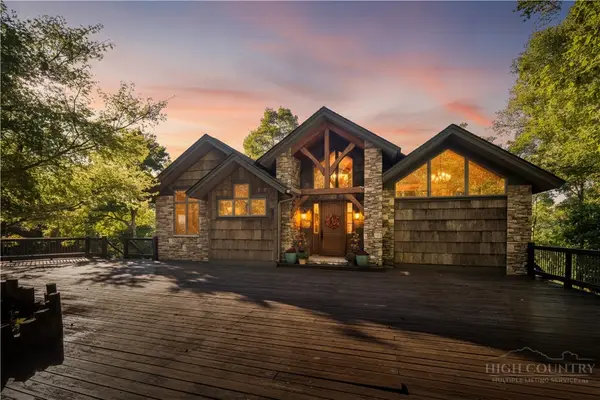 $1,395,000Active2 beds 3 baths3,555 sq. ft.
240 Topside Drive, Boone, NC 28607
MLS# 264565Listed by: APPALACHIAN PROPERTIES - New
 $299,000Active2.89 Acres
368 Reynolds Parkway, Boone, NC 28607
MLS# 264397Listed by: BLUE RIDGE MOUNTAIN CLUB REAL ESTATE - New
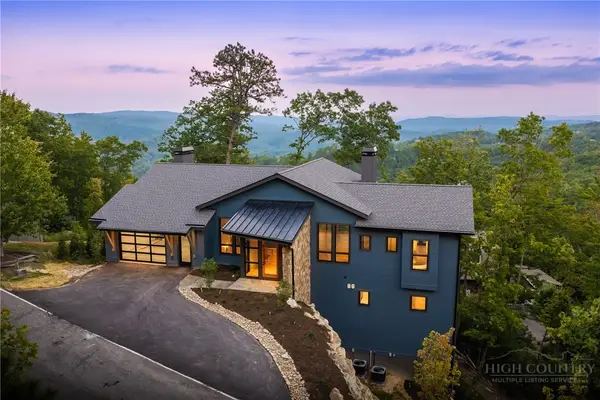 $2,489,200Active4 beds 5 baths3,306 sq. ft.
1181 Goldenrod Road, Boone, NC 28607
MLS# 264394Listed by: BLUE RIDGE MOUNTAIN CLUB REAL ESTATE - New
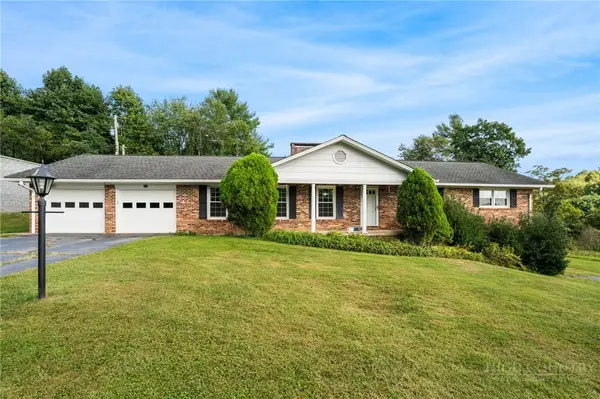 $850,000Active4 beds 3 baths3,522 sq. ft.
212 Whispering Pines Road, Boone, NC 28607
MLS# 264382Listed by: HOWARD HANNA ALLEN TATE REAL ESTATE BLOWING ROCK - New
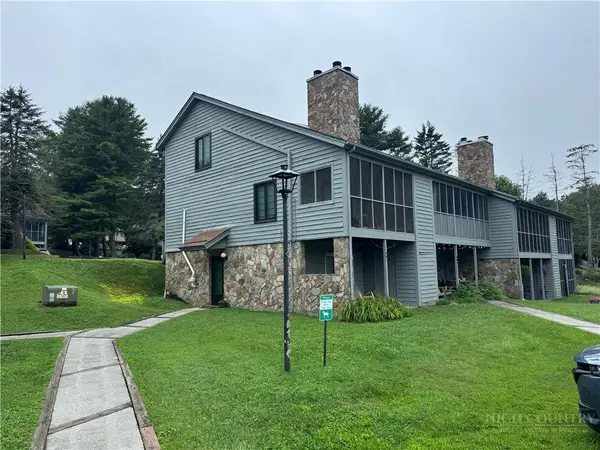 $190,000Active-- beds 1 baths448 sq. ft.
491 Kellwood Dr Ext Drive #491, Boone, NC 28607
MLS# 264566Listed by: KELLER WILLIAMS HIGH COUNTRY - New
 $810,000Active2 beds 2 baths1,020 sq. ft.
232/246 Copper Springs Drive, Boone, NC 28607
MLS# 264372Listed by: EXP REALTY LLC - New
 $2,000,000Active4 beds 6 baths4,023 sq. ft.
1190 Grandview Drive Extension, Boone, NC 28607
MLS# 264324Listed by: CLIENT FIRST OF THE HIGH COUNTRY - New
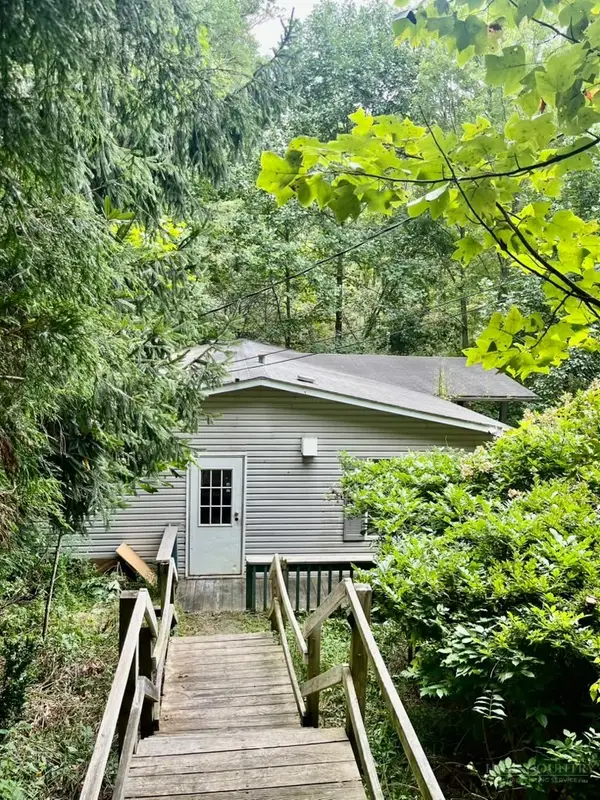 $249,000Active3 beds 2 baths1,248 sq. ft.
2294 Shulls Mill, Boone, NC 28607
MLS# 264489Listed by: DALTON WADE INC - New
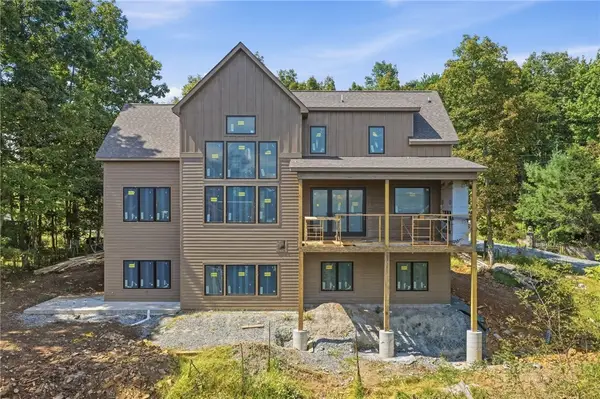 $1,795,000Active6 beds 6 baths4,156 sq. ft.
148 Sunny Chestnut Forest, Boone, NC 28607
MLS# 264392Listed by: KELLER WILLIAMS HIGH COUNTRY


Protect your home and budget from life's surprises with an Assurant Home Warranty, backed by a partner that supports you through every step of homeownership. Explore Plans.
© 2023 - 2026 ERA Franchise Systems LLC. All rights reserved. ERA Franchise Systems LLC fully supports the principles of the Fair Housing Act and the Equal Opportunity Act. ERA, ERA Real Estate powered, and their respective logos are registered service marks of ERA Franchise Systems LLC. Each office is independently owned and operated.