
188 Laurel Hill Drive, Boone, NC 28607
Local realty services provided by:ERA Live Moore
188 Laurel Hill Drive,Boone, NC 28607
$649,000
- 2 Beds
- 2 Baths
- 1,872 sq. ft.
- Single family
- Active
Listed by: irene sawyer
Office: keller williams high country
MLS#:263904
Source:NC_HCAR
Price summary
- Price:$649,000
- Price per sq. ft.:$346.69
- Monthly HOA dues:$100
About this home
Mountain Views, Rental Income & Exceptional Location! Welcome to this wonderful two-bedroom, two-bathroom home in the highly desirable neighborhood of Laurel Hill. This cute cottage offers the perfect blend of mountain living, investment potential, and convenience. The reverse floor plan is thoughtfully designed to take advantage of the awe-inspiring Grandfather Mountain view, with a spacious front porch (complete with swing,) and a large deck overlooking the Blue Ridge Mountains. The first-level includes a large family room complete with a flat screen television and a wet bar for entertaining. The second-level living room includes a wood-burning fireplace adding character and providing a cozy ambiance on those cold winter nights, plus the primary bedroom and updated bathroom. Whether you're searching for a full-time residence, mountain getaway, or investment property, this home offers exceptional flexibility. Short-term and long-term rentals are permitted, and the property has an impressive rental history, generating $34,560 in annual rental income under a long-term lease in each of the past three years. Recent improvements include new bathroom vanities and ceramic tile flooring. The bonus room (used as an additional bedroom) features a convenient built-in desk, ideal for working from home or studying. The detached two-car garage provides ample parking and storage. Enjoy easy access to the Blue Ridge Parkway, Tweetsie Railroad, Appalachian State University, and all of the charming mountain communities of the High Country of North Carolina. With mountain views, rental income potential, desirable amenities, and an outstanding location, this property is an exceptional opportunity to own a piece of the High Country....
Contact an agent
Home facts
- Year built:1983
- Subdivision & Development:Laurel Hill
- Listing ID #:263904
- Added:1 day(s) ago
- Updated:August 22, 2026 at 01:50 AM
Rooms and interior
- Bedrooms:2
- Total bathrooms:2
- Full bathrooms:2
- Kitchen Description:Dishwasher, Disposal, Electric Range, Microwave, Refrigerator
- Basement:Yes
- Basement Description:Finished
- Living area:1,872 sq. ft.
Heating and cooling
- Heating:Baseboard, Electric, Fireplaces, Propane
Structure and exterior
- Roof:Asphalt, Shingle
- Year built:1983
- Building area:1,872 sq. ft.
- Lot area:0.41 Acres
- Architectural Style:Cottage
- Construction Materials:Hardboard, Wood Frame
- Exterior Features:Covered
- Foundation Description:Basement
- Levels:2 Story
Schools
- High school:Watauga
- Elementary school:Blowing Rock
Finances and disclosures
- Price:$649,000
- Price per sq. ft.:$346.69
- Tax amount:$1,715
Features and amenities
- Laundry features:Dryer, Laundry Main Level, Washer
- Amenities:Window Treatment(s)
Parking
- Parking description:Asphalt, Detached, Driveway, Garage, Shared Driveway, Two Car Garage
- Garage:Yes
- Garage spaces:2
New listings near 188 Laurel Hill Drive
- New
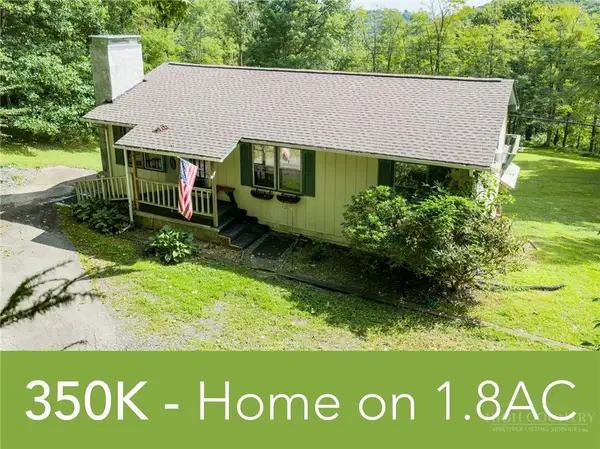 $350,000Active2 beds 1 baths1,195 sq. ft.
2463 Friendship Church Road, Boone, NC 28607
MLS# 263753Listed by: BOONE REAL ESTATE - New
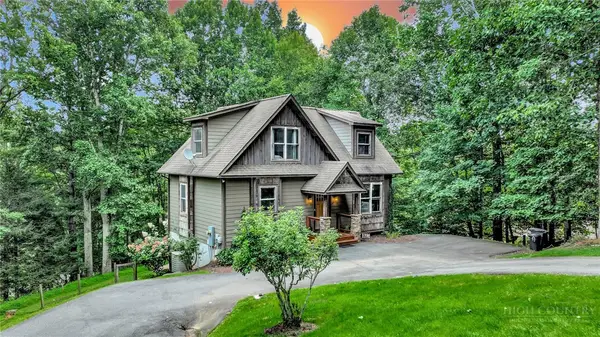 $610,000Active3 beds 3 baths2,267 sq. ft.
156 Spicewood Drive, Boone, NC 28607
MLS# 263759Listed by: BLUE RIDGE REALTY & INV. BLOWING ROCK - New
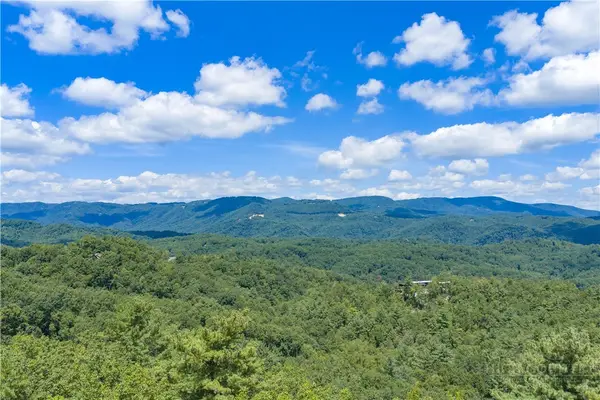 $389,000Active1.22 Acres
Lot 261 Red Cedar Road, Boone, NC 28607
MLS# 263891Listed by: ELEVATE LAND & REALTY BANNER ELK - New
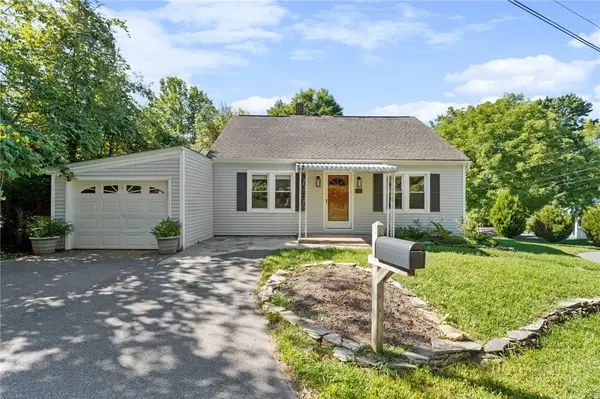 $474,000Active3 beds 2 baths1,449 sq. ft.
485 Green Street, Boone, NC 28607
MLS# 263816Listed by: HOWARD HANNA ALLEN TATE REAL ESTATE BLOWING ROCK - New
 $99,000Active1.19 Acres
TBD Saddle Road, Boone, NC 28607
MLS# 263847Listed by: 828 REAL ESTATE - New
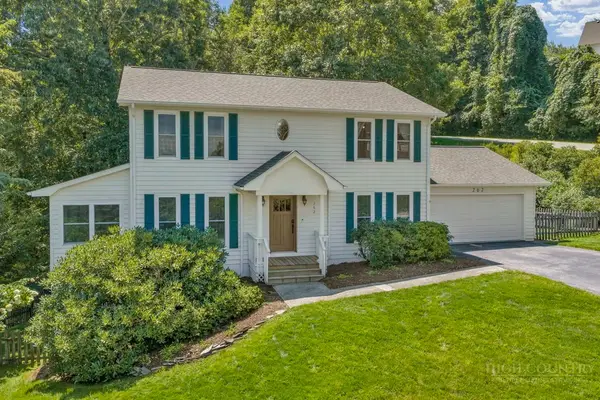 $649,900Active4 beds 4 baths3,144 sq. ft.
262 Northridge Drive, Boone, NC 28607
MLS# 263819Listed by: 828 REAL ESTATE - New
 $374,900Active2 beds 2 baths1,024 sq. ft.
555 Townhomes Place #555, Boone, NC 28607
MLS# 263868Listed by: KELLER WILLIAMS HIGH COUNTRY - New
 $555,000Active2 beds 3 baths1,852 sq. ft.
2587 Junaluska Road, Boone, NC 28607
MLS# 263767Listed by: KELLER WILLIAMS HIGH COUNTRY - New
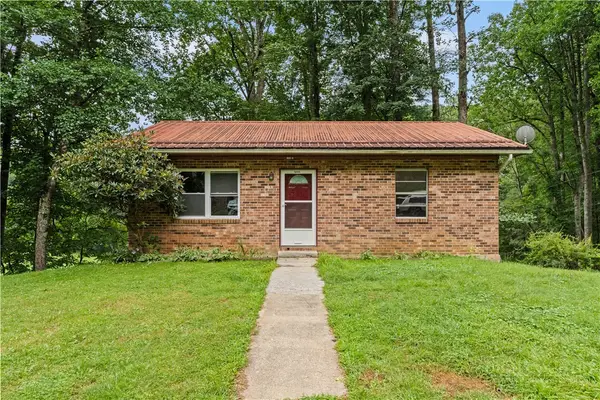 $295,000Active4 beds 2 baths1,664 sq. ft.
1895 Howard's Creek Road, Boone, NC 28607
MLS# 263889Listed by: KELLER WILLIAMS HIGH COUNTRY


Protect your home and budget from life's surprises with an Assurant Home Warranty, backed by a partner that supports you through every step of homeownership. Explore Plans.
© 2023 - 2026 ERA Franchise Systems LLC. All rights reserved. ERA Franchise Systems LLC fully supports the principles of the Fair Housing Act and the Equal Opportunity Act. ERA, ERA Real Estate powered, and their respective logos are registered service marks of ERA Franchise Systems LLC. Each office is independently owned and operated.