
2146 Nc Highway 194 Highway, Boone, NC 28607
Local realty services provided by:ERA Live Moore
2146 Nc Highway 194 Highway,Boone, NC 28607
$899,000
- 5 Beds
- 3 Baths
- 2,585 sq. ft.
- Single family
- Active
Listed by: michelle hartness
Office: hartness hometown properties
MLS#:262331
Source:NC_HCAR
Price summary
- Price:$899,000
- Price per sq. ft.:$347.78
About this home
Nestled on nearly five acres in the heart of the High Country, this updated log cabin retreat offers the perfect blend of rustic charm and modern comfort. Featuring 5 spacious bedrooms (you do have to walk thru one bedroom to access the second on the upper level), a floor to ceiling stone fireplace, and inviting spaces designed for gathering, this property captures the essence of mountain living. Enjoy peaceful water views, room to roam and the privacy of a picturesque setting, all while being just minutes from downtown Boone, local dining, shopping and Appalachian State University. Whether you're searching for a primary residence, mountain getaway, or investment opportunity, this unique property delivers the space, character and location that make the High Country so desirable.
This property offers a great rental history generating approximately $80,000 annually with repeat visitors!
There is not a recent survey, and buyers are encouraged to have to property surveyed during their due diligence period. Area along the creek does lie within a floodplain but house does not.
(THIS PROPERTY IS FULLY RENTED DURING JUNE & JULY. SELLERS HAVE INDICATED THAT SHOWINGS COULD BE SCHEDULED ON TURN AROUND DAYS SO PLEASE REACH OUT TO LISTING AGENT REGARDING AVAILABILITY)...
Contact an agent
Home facts
- Year built:1985
- Subdivision & Development:None
- Listing ID #:262331
- Added:100 day(s) ago
- Updated:September 07, 2026 at 03:37 PM
Rooms and interior
- Bedrooms:5
- Total bathrooms:3
- Full bathrooms:3
- Kitchen Description:Dishwasher, Disposal, Electric Range, Microwave, Microwave Hood Fan, Refrigerator
- Basement:Yes
- Basement Description:Crawl Space
- Living area:2,585 sq. ft.
Heating and cooling
- Cooling:Wall Window Units
- Heating:Baseboard, Electric, Fireplaces
Structure and exterior
- Roof:Metal
- Year built:1985
- Building area:2,585 sq. ft.
- Lot area:4.93 Acres
- Architectural Style:Log Home
- Construction Materials:Log
- Exterior Features:Covered, Screened
- Levels:2 Story
Schools
- High school:Watauga
- Elementary school:Green Valley
Utilities
- Water:Private, Well
- Sewer:Septic Available, Septic Tank
Finances and disclosures
- Price:$899,000
- Price per sq. ft.:$347.78
- Tax amount:$1,873
Features and amenities
- Laundry features:Dryer, Laundry Main Level, Washer
- Amenities:Double Hung Windows, Furnished
Parking
- Parking description:Driveway, Gravel, Gravel Driveway, No Garage, Private
New listings near 2146 Nc Highway 194 Highway
- New
 $699,000Active2 beds 2 baths1,508 sq. ft.
330 Maplewood Circle, Boone, NC 28607
MLS# 264153Listed by: KELLER WILLIAMS HIGH COUNTRY - New
 $799,000Active5 beds 3 baths2,467 sq. ft.
192 & 206 Orchard Street, Boone, NC 28607
MLS# 264156Listed by: BLOWING ROCK PROPERTIES, INC - New
 $950,000Active24.06 Acres
24 acres Sarah Court Lane, Boone, NC 28607
MLS# 264124Listed by: KELLER WILLIAMS HIGH COUNTRY - New
 $565,000Active3 beds 3 baths3,275 sq. ft.
304 Evergreen. Lane, Boone, NC 28607
MLS# 264105Listed by: RE/MAX REALTY GROUP - New
 $664,900Active2 beds 2 baths1,730 sq. ft.
339 Welcome Way, Boone, NC 28607
MLS# 264150Listed by: BOONE REAL ESTATE - New
 $3,454,000Active4 beds 6 baths7,511 sq. ft.
312 Red Fox Trail, Boone, NC 28607
MLS# 263941Listed by: APPALACHIAN PROPERTIES - New
 $639,500Active3 beds 2 baths1,780 sq. ft.
579 River Ridge, Boone, NC 28607
MLS# 264070Listed by: APPALACHIAN PROPERTIES - New
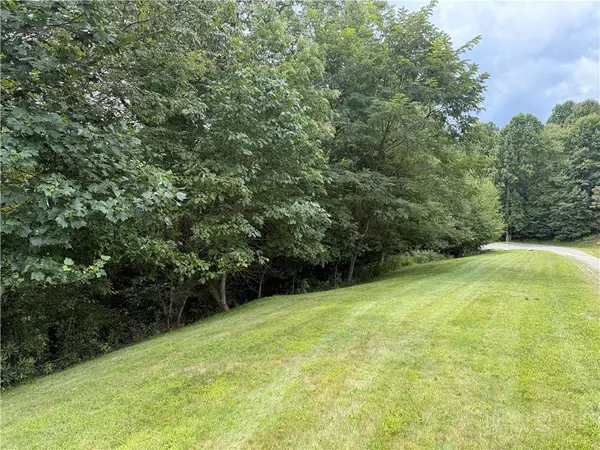 $99,000Active1.25 Acres
Lot 9 Ledgestone Lane, Boone, NC 28607
MLS# 264022Listed by: PREMIER SOTHEBY'S INTERNATIONAL REALTY- BANNER ELK - New
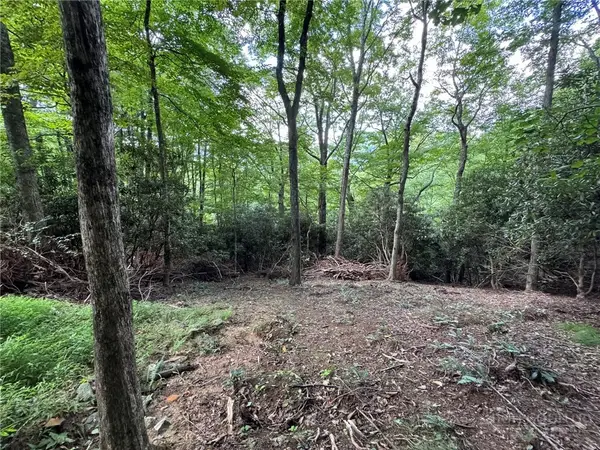 $75,000Active1.64 Acres
Lot 8 Bear Cub Trail, Boone, NC 28607
MLS# 264009Listed by: FOSCOE REALTY & DEVELOPMENT - New
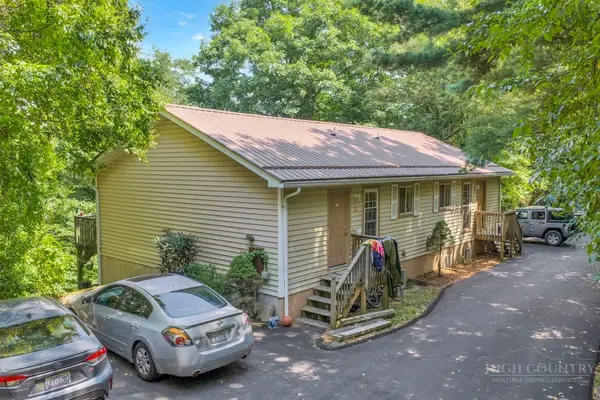 $725,000Active-- beds -- baths2,706 sq. ft.
323 Mountain Aire Lane, Boone, NC 28607
MLS# 263996Listed by: BLUE RIDGE REALTY & INV. BOONE


Protect your home and budget from life's surprises with an Assurant Home Warranty, backed by a partner that supports you through every step of homeownership. Explore Plans.
© 2023 - 2026 ERA Franchise Systems LLC. All rights reserved. ERA Franchise Systems LLC fully supports the principles of the Fair Housing Act and the Equal Opportunity Act. ERA, ERA Real Estate powered, and their respective logos are registered service marks of ERA Franchise Systems LLC. Each office is independently owned and operated.