
233 Ridge View Drive #C, Boone, NC 28607
Local realty services provided by:ERA Live Moore
233 Ridge View Drive #C,Boone, NC 28607
$398,000
- 3 Beds
- 4 Baths
- 1,800 sq. ft.
- Townhouse
- Active
Listed by: william aceto
Office: blue ridge realty & inv. boone
MLS#:263332
Source:NC_HCAR
Price summary
- Price:$398,000
- Price per sq. ft.:$203.06
- Monthly HOA dues:$150
About this home
Ridgeview Unit C is a furnished three-story townhome situated at approximately 3,600 feet in elevation. The main level features newer LVP flooring, a half bath, and a kitchen with stainless-steel appliances and a pass-through to the dining room. Covered front porch and walkout from kitchen open wooden deck patio, providing additional outdoor living space. Each carpeted bedroom includes a private en-suite bath and generous closet space. The upper-level suite offers added privacy, a walk-in closet, and attic access. Additional features include three full baths plus a half bath, a newer stackable washer and dryer, abundant storage, vinyl siding, dedicated parking, and a one-car garage. The home also has a newer HVAC system and an electric water heater that may potentially be converted back to gas if desired. The basement/garage area experienced flooding during the storm. Located minutes from King Street in Boone and Appalachian State University.
Contact an agent
Home facts
- Year built:2000
- Listing ID #:263332
- Added:1 day(s) ago
- Updated:July 21, 2026 at 11:58 PM
Rooms and interior
- Bedrooms:3
- Total bathrooms:4
- Full bathrooms:3
- Half bathrooms:1
- Kitchen Description:Dishwasher, Disposal, Electric Range, Refrigerator
- Basement:Yes
- Living area:1,800 sq. ft.
Heating and cooling
- Cooling:Central Air, Heat Pump
- Heating:Electric, Fireplaces, Heat Pump
- Central air:Yes
Structure and exterior
- Roof:Asphalt, Shingle
- Year built:2000
- Building area:1,800 sq. ft.
- Lot area:0.03 Acres
- Architectural Style:Mountain, Traditional
- Construction Materials:Wood Frame
- Exterior Features:Covered, Open
- Foundation Description:Slab
- Levels:3 Story
Schools
- High school:Watauga
- Elementary school:Hardin Park
Utilities
- Water:Public
- Sewer:Public Sewer
Finances and disclosures
- Price:$398,000
- Price per sq. ft.:$203.06
Features and amenities
- Amenities:Attic, Double Pane Window(s), Furnished
Parking
- Parking description:Basement, Driveway, Garage, One Car Garage, Paved, Private
- Garage:Yes
- Garage spaces:1
New listings near 233 Ridge View Drive #C
- New
 $599,900Active5 beds 4 baths2,671 sq. ft.
393 Oak Street, Boone, NC 28607
MLS# 263329Listed by: BAXTER MOUNTAIN PROPERTIES - New
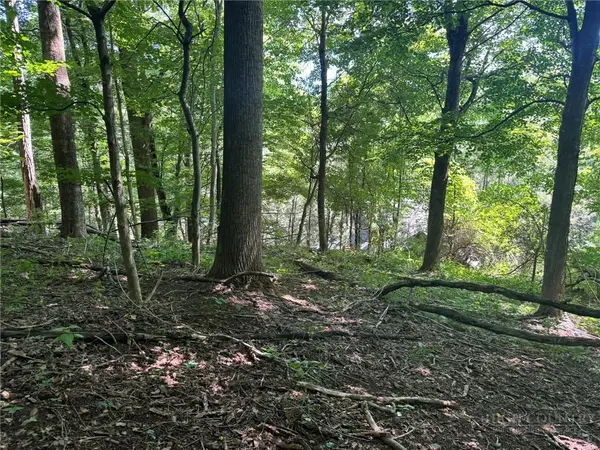 $80,000Active2.62 Acres
TBD Alida Court, Boone, NC 28607
MLS# 263201Listed by: RE/MAX REALTY GROUP - New
 $845,000Active5 beds 5 baths4,039 sq. ft.
304 Glendale Drive, Boone, NC 28607
MLS# 262714Listed by: ELEVATE LAND & REALTY BANNER ELK - New
 $1,095,000Active4 beds 6 baths3,825 sq. ft.
151 Edgewood Drive, Boone, NC 28607
MLS# 263279Listed by: HODGES & COMPANY REAL ESTATE - New
 $399,000Active3 beds 2 baths1,533 sq. ft.
450 Jefferson Road, Boone, NC 28607
MLS# 263304Listed by: CSC RESIDENTIAL - New
 $2,150,000Active4 beds 6 baths6,761 sq. ft.
285 Wetherley, Boone, NC 28607
MLS# 263084Listed by: PREMIER SOTHEBY'S INT'L REALTY - New
 $379,900Active2 beds 3 baths1,024 sq. ft.
141 Pitts Way #127, Boone, NC 28645
MLS# 262844Listed by: REALTY ONE GROUP RESULTS-BOONE - New
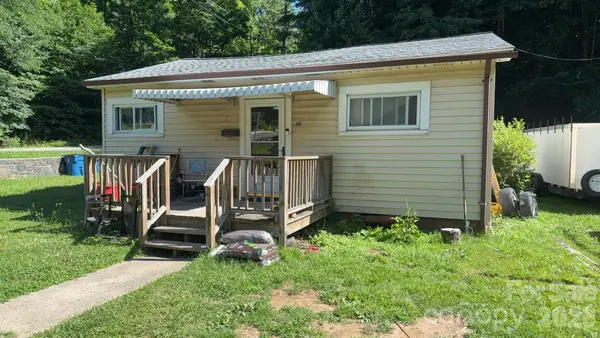 $337,000Active3 beds 3 baths1,120 sq. ft.
116 Poplar Hill Drive, Boone, NC 28607
MLS# 4404954Listed by: THE BROWN KEYS REAL ESTATE - New
 $835,000Active3 beds 4 baths3,525 sq. ft.
277 Rembrandt Drive, Boone, NC 28607
MLS# 4404403Listed by: WINTERS REALTY


Protect your home and budget from life's surprises with an Assurant Home Warranty, backed by a partner that supports you through every step of homeownership. Explore Plans.
© 2023 - 2026 ERA Franchise Systems LLC. All rights reserved. ERA Franchise Systems LLC fully supports the principles of the Fair Housing Act and the Equal Opportunity Act. ERA, ERA Real Estate powered, and their respective logos are registered service marks of ERA Franchise Systems LLC. Each office is independently owned and operated.