
252 Boulder Creek Drive, Boone, NC 28607
Local realty services provided by:ERA Live Moore
252 Boulder Creek Drive,Boone, NC 28607
$1,649,000
- 4 Beds
- 5 Baths
- 3,981 sq. ft.
- Single family
- Active
Listed by: glo kearns
Office: re/max realty group
MLS#:256851
Source:NC_HCAR
Price summary
- Price:$1,649,000
- Price per sq. ft.:$385.82
- Monthly HOA dues:$137.5
About this home
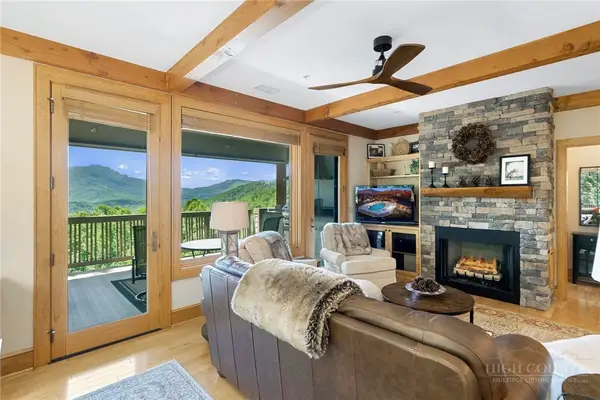
***HUGE PRICE ADJUSTMENT***JULY COMPLETION***AMAZING PROPERTY***AMAZING PRICE*** Thoughtful design. Luxury and function. Well appointed. Attention to detail. All the words you would expect to hear when describing the unmistakable craftsmanship of another signature Satchmo home. The newest build from Satchmo & Company combines a "mountain rustic" design with the most modern touches, provides an open concept living space with a soaring great room ceiling and offers a main level primary retreat complete with an oversized walk in shower and elegant soaking tub. The home features Rheem two zone heat and air, an April Air Humidification system, a chef's kitchen with a 48" gas range and double ovens, gas fireplaces in the great room and den, custom built ins, wine cellar and a wood burning exterior fireplace. Relax on multiple covered porches and decks and enjoy the natural beauty and the true peace and quiet surrounding this 1.46 acre home site. Boulder Creek is proximate to both Boone and Blowing Rock, offers the privacy and tranquility of a gated community and features estate size lots set among beautiful rock outcroppings, creeks and waterfalls. Final inspection approval is still to be obtained....
Contact an agent
Home facts
- Year built:2026
- Subdivision & Development:Boulder Creek
- Listing ID #:256851
- Added:59 day(s) ago
- Updated:August 13, 2026 at 03:39 PM
Rooms and interior
- Bedrooms:4
- Total bathrooms:5
- Full bathrooms:4
- Half bathrooms:1
- Kitchen Description:Dishwasher, Microwave, Refrigerator
- Basement:Yes
- Basement Description:Finished, Unfinished
- Living area:3,981 sq. ft.
Heating and cooling
- Cooling:Heat Pump
- Heating:Electric, Heat Pump
Structure and exterior
- Roof:Architectural, Shingle
- Year built:2026
- Building area:3,981 sq. ft.
- Lot area:1.46 Acres
- Architectural Style:Mountain
- Construction Materials:Cedar, Stone, Wood Frame
- Exterior Features:Covered
- Foundation Description:Basement, Slab
- Levels:2 Story
Schools
- High school:Watauga
- Elementary school:Blowing Rock
Utilities
- Water:Private, Well
Finances and disclosures
- Price:$1,649,000
- Price per sq. ft.:$385.82
Features and amenities
- Laundry features:Dryer, Laundry Main Level, Washer
- Amenities:Double Pane Window(s)
Parking
- Parking description:Asphalt, Attached, Driveway, Garage, Two Car Garage
- Garage:Yes
- Garage spaces:2
New listings near 252 Boulder Creek Drive
- New
 $389,000Active-- beds -- baths1,632 sq. ft.
159 David Sides Road, Boone, NC 28607
MLS# 263721Listed by: BLUE RIDGE REALTY & INV. BOONE  $275,000Active1.75 Acres
Lot 46 Poplar Forest Drive, Boone, NC 28607
MLS# 261637Listed by: ELEVATE LAND & REALTY BANNER ELK- New
 $395,000Active3 beds 2 baths1,187 sq. ft.
2777 Us Highway 421 N, Boone, NC 28607
MLS# 263507Listed by: BLUE RIDGE REALTY & INV. BOONE - New
 $299,900Active3 beds 2 baths1,508 sq. ft.
118 Laurelwood Court, Boone, NC 28607
MLS# 263719Listed by: REALTY ONE GROUP RESULTS-BOONE - New
 $1,200,000Active41.41 Acres
TBD Raven Rock Road, Boone, NC 28607
MLS# 263739Listed by: BLUE RIDGE REALTY & INV. BLOWING ROCK - New
 $350,000Active12.13 Acres
TBD Cobbs Creek Road, Boone, NC 28607
MLS# 263741Listed by: CLIENT FIRST OF THE HIGH COUNTRY - New
 $950,000Active3 beds 3 baths1,582 sq. ft.
164 Evening View Lane #CB5, Boone, NC 28607
MLS# 263738Listed by: FOSCOE REALTY & DEVELOPMENT - New
 $825,000Active2 beds 3 baths1,909 sq. ft.
2717 Meat Camp Road, Boone, NC 28607
MLS# 263457Listed by: KELLER WILLIAMS HIGH COUNTRY - New
 $795,000Active3 beds 2 baths1,861 sq. ft.
116 Coyote Trail, Boone, NC 28607
MLS# 4413602Listed by: BLUE RIDGE REALTY & INVESTMENTS - New
 $750,000Active3 beds 2 baths2,350 sq. ft.
193 Riverview Road, Boone, NC 28607
MLS# 263714Listed by: COMPASS REAL ESTATE


Protect your home and budget from life's surprises with an Assurant Home Warranty, backed by a partner that supports you through every step of homeownership. Explore Plans.
© 2023 - 2026 ERA Franchise Systems LLC. All rights reserved. ERA Franchise Systems LLC fully supports the principles of the Fair Housing Act and the Equal Opportunity Act. ERA, ERA Real Estate powered, and their respective logos are registered service marks of ERA Franchise Systems LLC. Each office is independently owned and operated.