
276 E Rivers Edge, Boone, NC 28607
Local realty services provided by:ERA Live Moore
276 E Rivers Edge,Boone, NC 28607
$750,000
- 3 Beds
- 2 Baths
- 1,669 sq. ft.
- Single family
- Active
Listed by: garrett andersson
Office: the andersson group
MLS#:264060
Source:NC_HCAR
Price summary
- Price:$750,000
- Price per sq. ft.:$449.37
- Monthly HOA dues:$183.33
About this home
Rare log home in the coveted Twin Rivers gated community, offered fully furnished and turnkey, with neighborhood access and proprietary trout-fishing rights on both the Boone Fork and the Watauga River — some of the finest trout water in the country, just steps away. Rich log walls, exposed timber beam ceilings, and hardwood floors throughout anchor a great room centered on a stunning stone fireplace, flowing to an open kitchen and dining area and out to a sweeping wrap-around covered porch with peaceful views of the surrounding valley. Since purchasing, the current owner has invested heavily in the home's long-term integrity: the entire chimney was rebuilt from the ground up, a full crawlspace encapsulation was completed, a brand new standing seam metal roof was installed, a brand new set of custom stone steps was built, the grounds have been meticulously maintained, and countless additional upgrades have been made throughout. Twin Rivers features paved roads and underground utilities, and the location is unmatched — perfectly equidistant to Boone, Blowing Rock, Valle Crucis, and Banner Elk, with everything the high country has to offer just minutes away. Move in, cast a line, and enjoy — nothing left to do but make memories....
Contact an agent
Home facts
- Year built:2001
- Subdivision & Development:Twin Rivers
- Listing ID #:264060
- Added:1 day(s) ago
- Updated:September 01, 2026 at 06:50 PM
Rooms and interior
- Bedrooms:3
- Total bathrooms:2
- Full bathrooms:2
- Kitchen Description:Dishwasher, Electric Cooktop, Microwave, Refrigerator
- Basement:Yes
- Basement Description:Crawl Space
- Living area:1,669 sq. ft.
Heating and cooling
- Cooling:Central Air, Heat Pump
- Heating:Electric, Fireplaces, Heat Pump
- Central air:Yes
Structure and exterior
- Roof:Metal
- Year built:2001
- Building area:1,669 sq. ft.
- Lot area:1.01 Acres
- Architectural Style:Log Home
- Construction Materials:Cedar, Log
- Exterior Features:Covered
- Levels:2 Story
Schools
- High school:Watauga
- Elementary school:Valle Crucis
Utilities
- Sewer:Private Sewer
Finances and disclosures
- Price:$750,000
- Price per sq. ft.:$449.37
- Tax amount:$1,483
Features and amenities
- Laundry features:Dryer, Laundry Main Level, Washer
- Amenities:Carbon Monoxide Dectector, Furnished
Parking
- Parking description:No Garage, Paved, Shared Driveway
New listings near 276 E Rivers Edge
- New
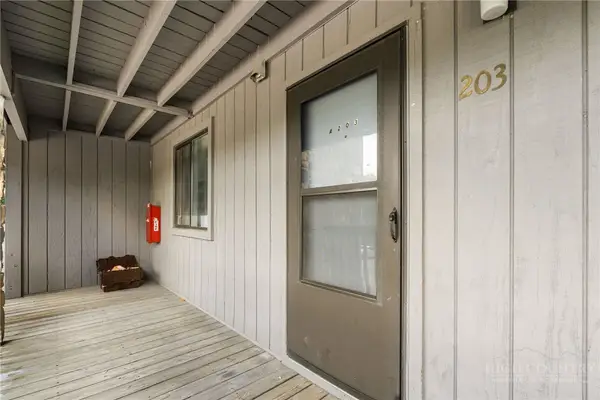 $260,000Active2 beds 2 baths792 sq. ft.
128 Zeb Street #203A, Boone, NC 28607
MLS# 264033Listed by: KELLER WILLIAMS HIGH COUNTRY - New
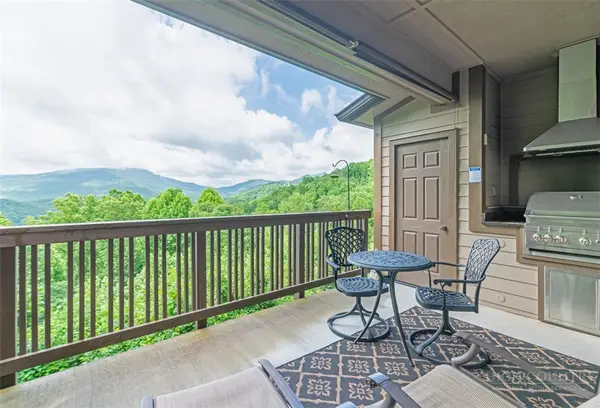 $424,000Active1 beds 1 baths804 sq. ft.
164 Evening View Lane #CB2, Boone, NC 28607
MLS# 264058Listed by: FOSCOE REALTY & DEVELOPMENT - New
 $495,000Active2 beds 1 baths930 sq. ft.
6104 Howards Creek Road, Boone, NC 28607
MLS# 264054Listed by: 828 REAL ESTATE - New
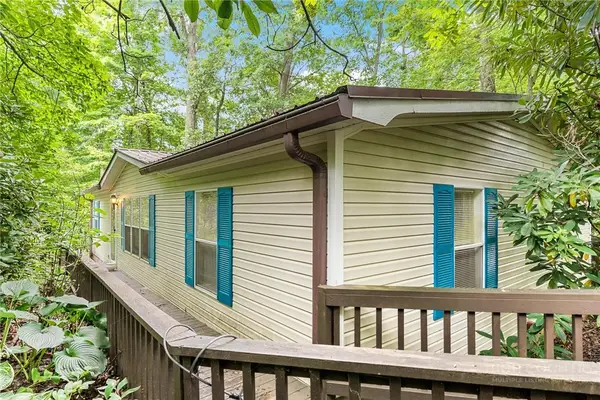 $230,000Active2 beds 2 baths1,291 sq. ft.
451 Laurelwood Lane #43, Boone, NC 28607
MLS# 263789Listed by: KELLER WILLIAMS HIGH COUNTRY - New
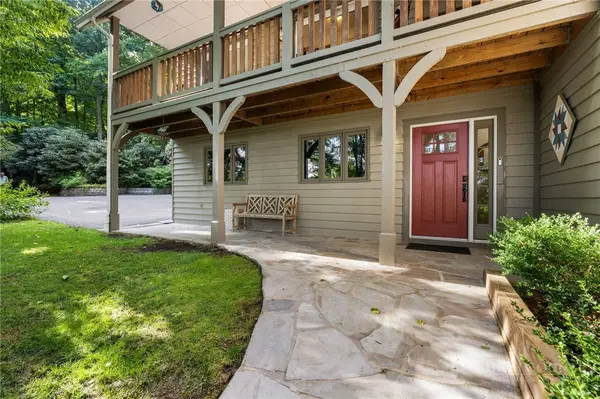 $695,000Active3 beds 3 baths1,944 sq. ft.
182 Forestridge Drive, Boone, NC 28607
MLS# 264038Listed by: KELLER WILLIAMS HIGH COUNTRY - New
 $40,000Active1.44 Acres
Lot 2 Heavenly Mountain Drive, Boone, NC 28607
MLS# 263523Listed by: HOWARD HANNA ALLEN TATE REALTORS BOONE - New
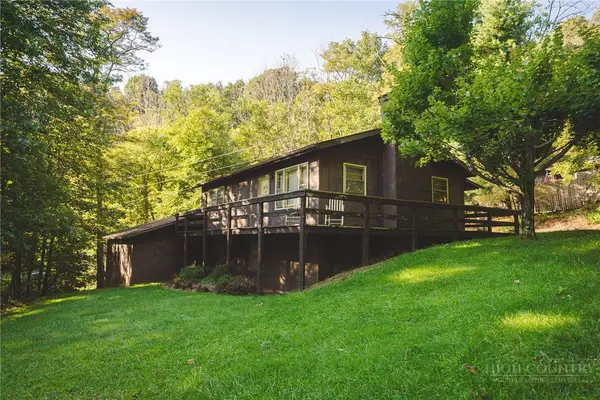 $275,000Active2 beds 2 baths1,538 sq. ft.
351 Lynn Hill Road, Boone, NC 28607
MLS# 264016Listed by: BIG 6 PROPERTIES-BOONE - New
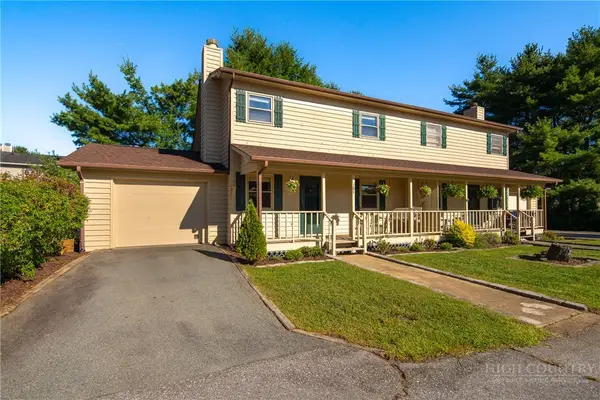 $394,500Active2 beds 2 baths1,281 sq. ft.
184 Carriage Lamp Court, Boone, NC 28607
MLS# 263931Listed by: HOWARD HANNA ALLEN TATE REAL ESTATE BLOWING ROCK - New
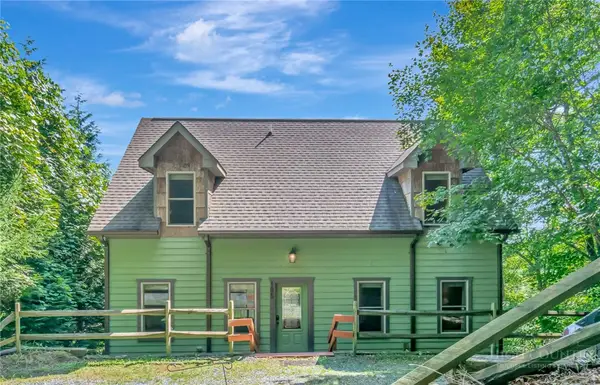 $625,000Active3 beds 4 baths2,571 sq. ft.
185 Ravens View, Boone, NC 28607
MLS# 263963Listed by: RE/MAX REALTY GROUP


Protect your home and budget from life's surprises with an Assurant Home Warranty, backed by a partner that supports you through every step of homeownership. Explore Plans.
© 2023 - 2026 ERA Franchise Systems LLC. All rights reserved. ERA Franchise Systems LLC fully supports the principles of the Fair Housing Act and the Equal Opportunity Act. ERA, ERA Real Estate powered, and their respective logos are registered service marks of ERA Franchise Systems LLC. Each office is independently owned and operated.