
306 Old Megs Lane, Boone, NC 28607
Local realty services provided by:ERA Live Moore
306 Old Megs Lane,Boone, NC 28607
$1,750,000
- 4 Beds
- 7 Baths
- 5,028 sq. ft.
- Single family
- Active
Listed by: amy labarre
Office: elevate land & realty banner elk
MLS#:262084
Source:NC_HCAR
Price summary
- Price:$1,750,000
- Price per sq. ft.:$509.31
- Monthly HOA dues:$41.67
About this home
Don’t miss out on this rare opportunity! This rustic mountain home has the long-range views everyone wants, with privacy, and close proximity to all the amenities of Blowing Rock and Boone! From the moment you step in the front door, it welcomes you to relax and enjoy.
The main floor features an expansive open layout with vaulted ceilings and oversized two-story windows that will completely capture your attention. The kitchen is well appointed to enjoy the view and your guests while you cook. It features stainless steel appliances, gas cooktop, and granite countertops. The large layout allows for a large dining area, as well as two cozy seating areas to enjoy. Off of the living room is a loft area featuring a half bath and is currently used as a game room with ping pong table and air hockey table.
The main floor also features the oversized primary bedroom with a fireplace, and two closets (one currently set up as a nursery), large en-suite bathroom with a double vanity, large soaking tub and shower with body sprayers . A second primary bedroom is on the main floor with en-suite bathroom that features a rain head shower and body sprayers. There is also a half bath and laundry room on the main floor.
Above the spacious two car garage, there is another large bedroom with large closet and full bath featuring a tub/shower combination.
The basement features a full bar, with oven, microwave, ice machine, mini fridge, dishwasher and sink. Again, featuring an open layout, the basement is full of more game tables for all to enjoy. The basement also has a separate half bathroom. There is another large bedroom in the basement with a large closet, and full bathroom featuring a tub/shower combination.
Massive decks on both the main floor and basement floors allow for a fabulous outdoor living experience to enjoy the fresh mountain air. The decks feature a large eating area, multiple seating areas, and a covered hot tub to enjoy year round.
This home also has been a proven rental property with numerous five star ratings should you be interested in an income property.
The home comes fully furnished with everything included, so all you need to bring are your clothes and a toothbrush!...
Contact an agent
Home facts
- Year built:2007
- Subdivision & Development:None
- Listing ID #:262084
- Added:102 day(s) ago
- Updated:September 01, 2026 at 03:39 PM
Rooms and interior
- Bedrooms:4
- Total bathrooms:7
- Full bathrooms:4
- Half bathrooms:3
- Kitchen Description:Cooktop, Dishwasher, Disposal, Gas cooktop, Microwave, Range, Refrigerator
- Basement:Yes
- Basement Description:Finished, Full
- Living area:5,028 sq. ft.
Heating and cooling
- Cooling:Heat Pump
- Heating:Electric, Fireplaces, Heat Pump
Structure and exterior
- Roof:Metal
- Year built:2007
- Building area:5,028 sq. ft.
- Lot area:1.11 Acres
- Architectural Style:Log Home, Mountain
- Construction Materials:Log, Stucco, Wood Frame
- Exterior Features:Covered
- Foundation Description:Basement
- Levels:2 Story
Schools
- High school:Watauga
- Elementary school:Blowing Rock
Utilities
- Water:Public
- Sewer:Septic Available, Septic Tank
Finances and disclosures
- Price:$1,750,000
- Price per sq. ft.:$509.31
- Tax amount:$2,901
Features and amenities
- Laundry features:Dryer, Laundry Main Level, Washer
- Amenities:Carbon Monoxide Dectector, Furnished, Second Kitchen, Vaulted Ceilings, Window Treatment(s)
Parking
- Parking description:Attached, Driveway, Garage, Paved, Private, Two Car Garage
- Garage:Yes
- Garage spaces:2
New listings near 306 Old Megs Lane
- New
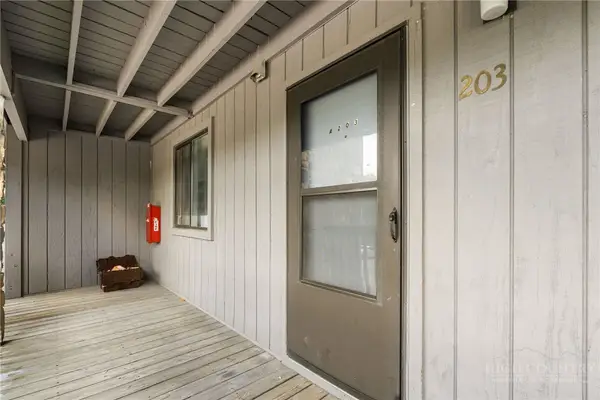 $260,000Active2 beds 2 baths792 sq. ft.
128 Zeb Street #203A, Boone, NC 28607
MLS# 264033Listed by: KELLER WILLIAMS HIGH COUNTRY - New
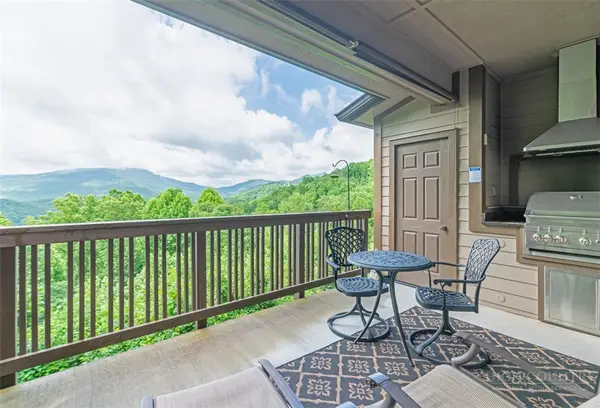 $424,000Active1 beds 1 baths804 sq. ft.
164 Evening View Lane #CB2, Boone, NC 28607
MLS# 264058Listed by: FOSCOE REALTY & DEVELOPMENT - New
 $495,000Active2 beds 1 baths930 sq. ft.
6104 Howards Creek Road, Boone, NC 28607
MLS# 264054Listed by: 828 REAL ESTATE - New
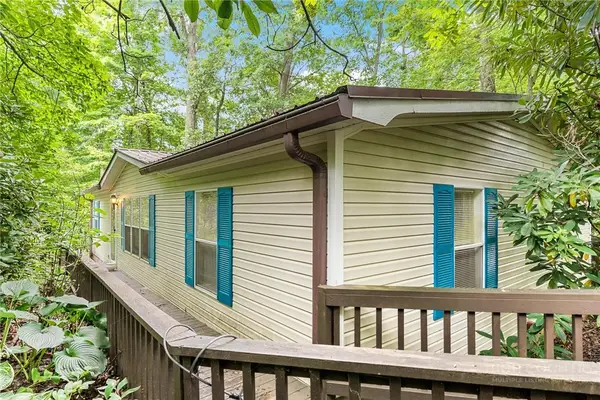 $230,000Active2 beds 2 baths1,291 sq. ft.
451 Laurelwood Lane #43, Boone, NC 28607
MLS# 263789Listed by: KELLER WILLIAMS HIGH COUNTRY - New
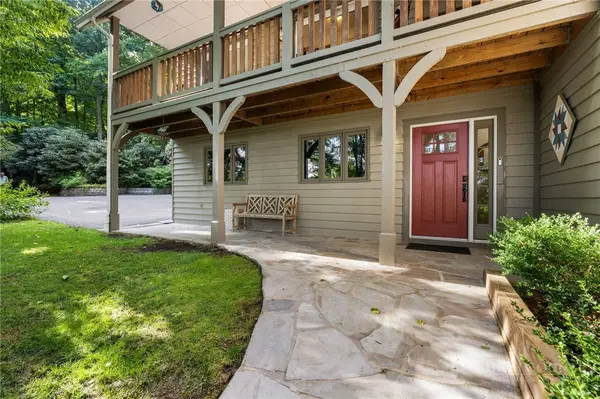 $695,000Active3 beds 3 baths1,944 sq. ft.
182 Forestridge Drive, Boone, NC 28607
MLS# 264038Listed by: KELLER WILLIAMS HIGH COUNTRY - New
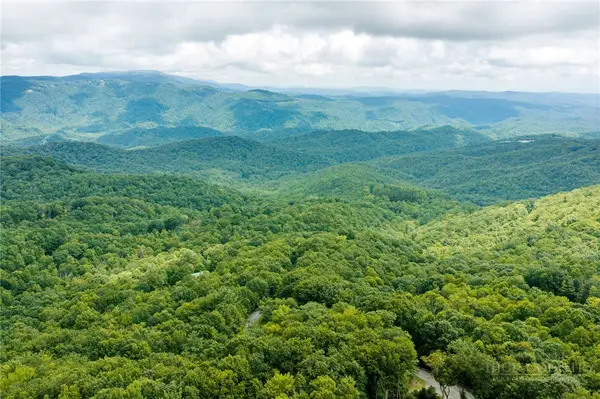 $40,000Active1.44 Acres
Lot 2 Heavenly Mountain Drive, Boone, NC 28607
MLS# 263523Listed by: HOWARD HANNA ALLEN TATE REALTORS BOONE - New
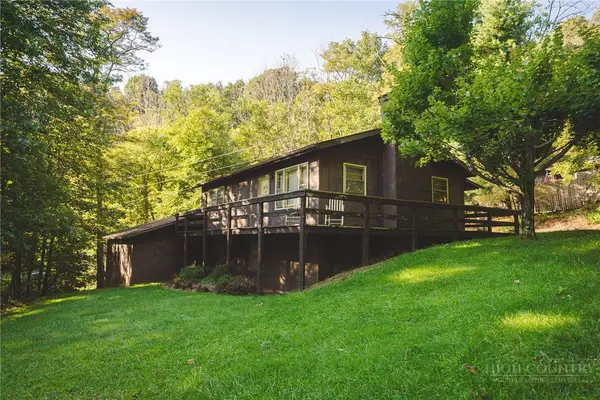 $275,000Active2 beds 2 baths1,538 sq. ft.
351 Lynn Hill Road, Boone, NC 28607
MLS# 264016Listed by: BIG 6 PROPERTIES-BOONE - New
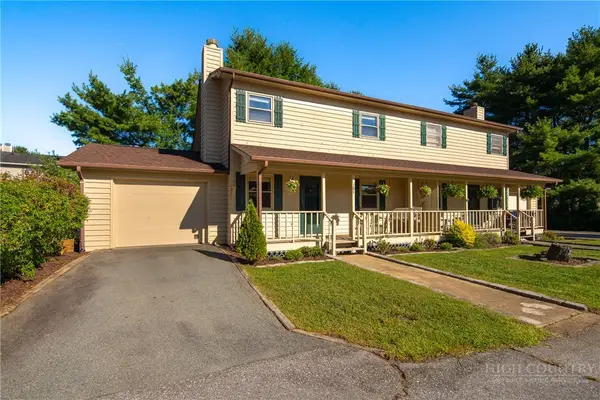 $394,500Active2 beds 2 baths1,281 sq. ft.
184 Carriage Lamp Court, Boone, NC 28607
MLS# 263931Listed by: HOWARD HANNA ALLEN TATE REAL ESTATE BLOWING ROCK - New
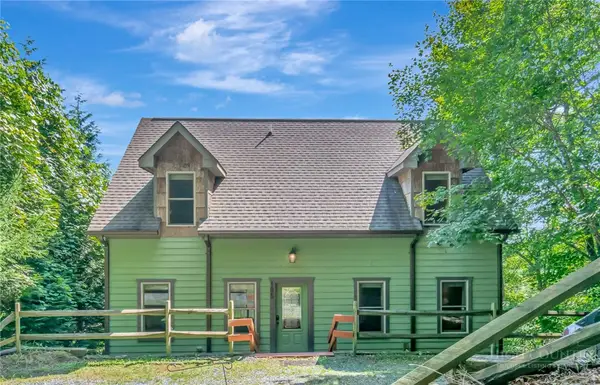 $625,000Active3 beds 4 baths2,571 sq. ft.
185 Ravens View, Boone, NC 28607
MLS# 263963Listed by: RE/MAX REALTY GROUP 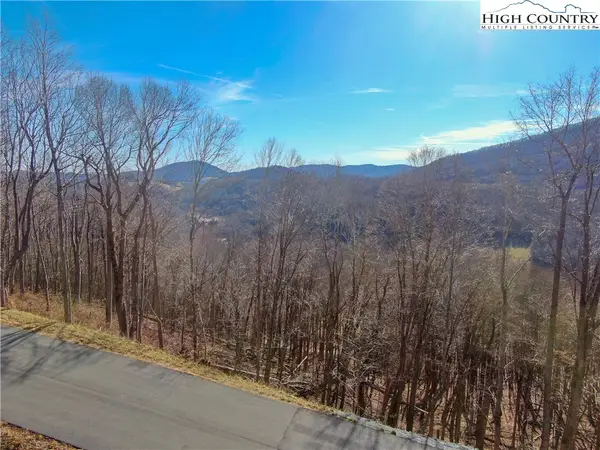 $175,000Active1.74 Acres
Lot 14 Poplar Forest Drive, Boone, NC 28607
MLS# 259440Listed by: BLUE RIDGE REALTY & INV. WEST


Protect your home and budget from life's surprises with an Assurant Home Warranty, backed by a partner that supports you through every step of homeownership. Explore Plans.
© 2023 - 2026 ERA Franchise Systems LLC. All rights reserved. ERA Franchise Systems LLC fully supports the principles of the Fair Housing Act and the Equal Opportunity Act. ERA, ERA Real Estate powered, and their respective logos are registered service marks of ERA Franchise Systems LLC. Each office is independently owned and operated.