
336 Misty Meadow Lane, Boone, NC 28607
Local realty services provided by:ERA Live Moore
336 Misty Meadow Lane,Boone, NC 28607
$399,900
- 1 Beds
- 1 Baths
- 1,262 sq. ft.
- Single family
- Active
Listed by: joel farthing
Office: boone real estate
MLS#:262943
Source:NC_HCAR
Price summary
- Price:$399,900
- Price per sq. ft.:$320.43
About this home
Come and explore your own magical mountain top oasis on almost 9.5 acres of private and secluded bliss! Perched above Boone at over 4,000 feet, this property truly allows you to live amongst your own private garden. Colorful flowers abound in landscaping beds surrounding the home, with a 60x90 fenced garden area host to kiwi, grapes, blueberries, blackberries, asparagus, rhubarb, plums, and pears just to name a few! Water feature in the flower bed provides the soothing sounds of water to be enjoyed from the two covered decks while you bask in the cool summer breezes. Home was extensively renovated from 2011-2013 from top to bottom with new roof, siding, insulation, windows (many tilt in for cleaning), and appliances. It was thoughtfully designed to be passively solar and easily expanded on the rear of the home, which was the Sellers plan to add a primary bed and bath on the main level. Currently the bedroom and bath are in the upstairs of the home, with a 6x24 loft that is not counted in the square footage but can be utilized as storage space or has been known to be a favorite place for children to spend the night. Two storage buildings provide ample space for tools and "stuff". You will enjoy views of Harmon Knob, with seasonal views of Elk Knob and Tater Hill that could be opened up and expanded if desired. All of this is a beautiful 20 minute drive into Boone, making amenities or work an easy commute. Take time to watch the video and come and see today!...
Contact an agent
Home facts
- Year built:1979
- Subdivision & Development:None
- Listing ID #:262943
- Added:58 day(s) ago
- Updated:September 27, 2026 at 03:24 PM
Rooms and interior
- Bedrooms:1
- Total bathrooms:1
- Full bathrooms:1
- Kitchen Description:Dishwasher, Electric Range, Refrigerator
- Basement:Yes
- Basement Description:Crawl Space
- Living area:1,262 sq. ft.
Heating and cooling
- Heating:Propane
Structure and exterior
- Roof:Metal
- Year built:1979
- Building area:1,262 sq. ft.
- Lot area:9.35 Acres
- Architectural Style:Craftsman, Mountain
- Construction Materials:Hardboard, Wood Frame
- Exterior Features:Covered, Storage
- Levels:2 Story
Schools
- High school:Watauga
- Elementary school:Green Valley
Utilities
- Water:Private, Spring
- Sewer:Septic Available, Septic Tank
Finances and disclosures
- Price:$399,900
- Price per sq. ft.:$320.43
- Tax amount:$814
Features and amenities
- Laundry features:Dryer, Laundry Main Level, Washer
Parking
- Parking description:Driveway, Gravel, Gravel Driveway, Private
New listings near 336 Misty Meadow Lane
- New
 $810,000Active2 beds 2 baths1,020 sq. ft.
232/246 Copper Springs Drive, Boone, NC 28607
MLS# 264372Listed by: EXP REALTY LLC - New
 $2,000,000Active4 beds 6 baths4,023 sq. ft.
1190 Grandview Drive Extension, Boone, NC 28607
MLS# 264324Listed by: CLIENT FIRST OF THE HIGH COUNTRY - New
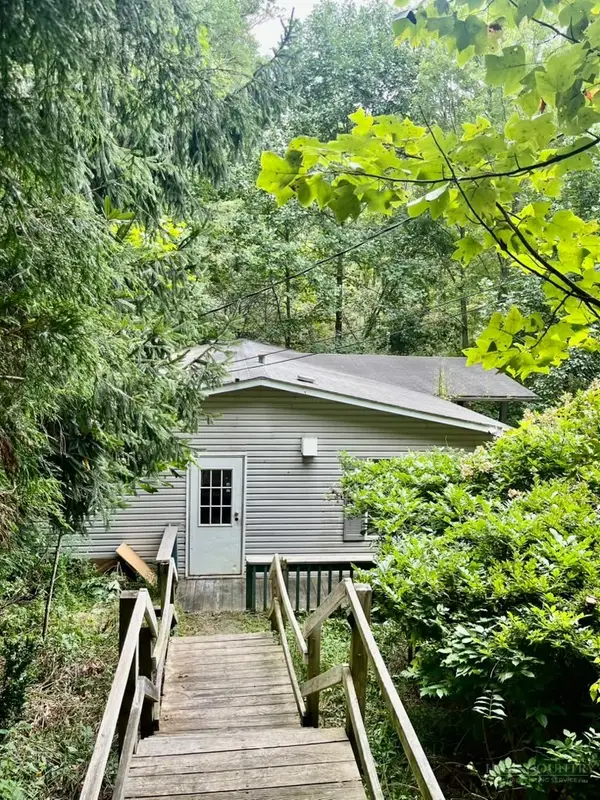 $249,000Active3 beds 2 baths1,248 sq. ft.
2294 Shulls Mill, Boone, NC 28607
MLS# 264489Listed by: DALTON WADE INC - New
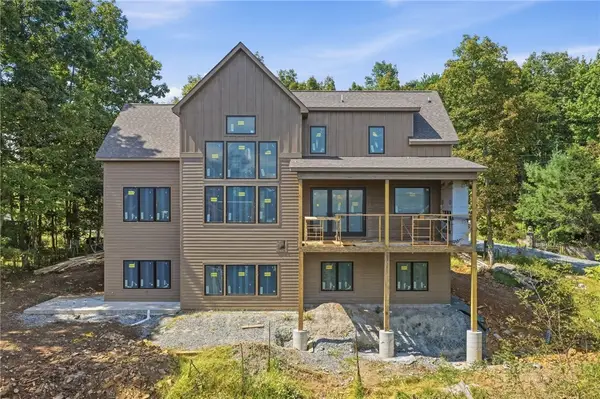 $1,795,000Active6 beds 6 baths4,156 sq. ft.
148 Sunny Chestnut Forest, Boone, NC 28607
MLS# 264392Listed by: KELLER WILLIAMS HIGH COUNTRY - New
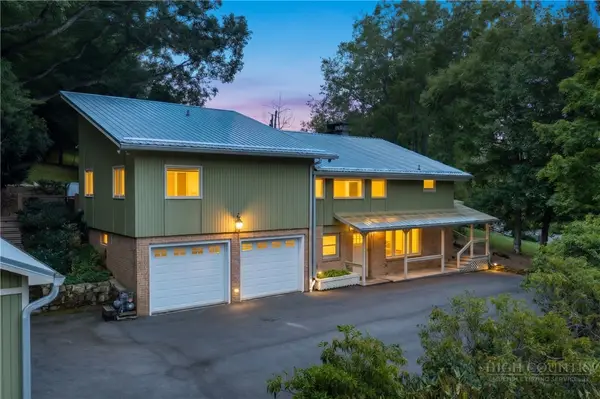 $790,000Active3 beds 4 baths3,126 sq. ft.
362 Blairmont Drive, Boone, NC 28607
MLS# 264238Listed by: HOWARD HANNA ALLEN TATE REAL ESTATE BLOWING ROCK - New
 $150,000Active2.93 Acres
TBD Wasatch Drive, Boone, NC 28607
MLS# 264154Listed by: RE/MAX REALTY GROUP - New
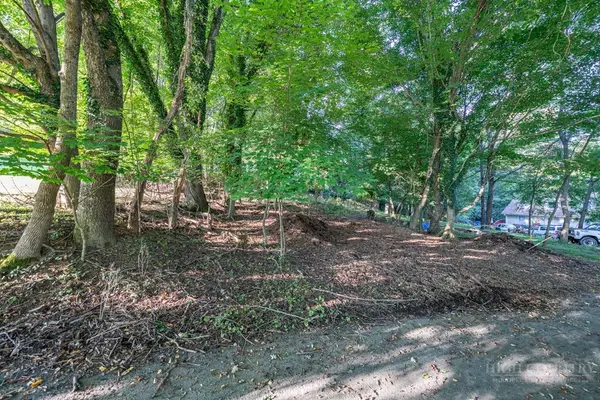 $89,000Active0.17 Acres
TBD Bingham Street, Boone, NC 28607
MLS# 264375Listed by: BLUE RIDGE REALTY & INV. BOONE - New
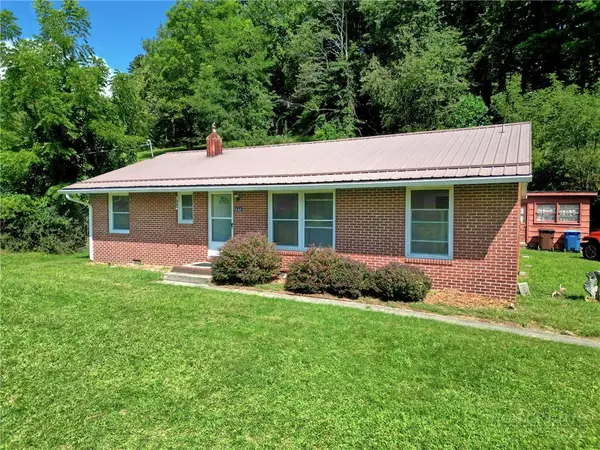 $379,000Active3 beds 1 baths1,196 sq. ft.
632 Queen Street, Boone, NC 28607
MLS# 264420Listed by: KELLER WILLIAMS HIGH COUNTRY - New
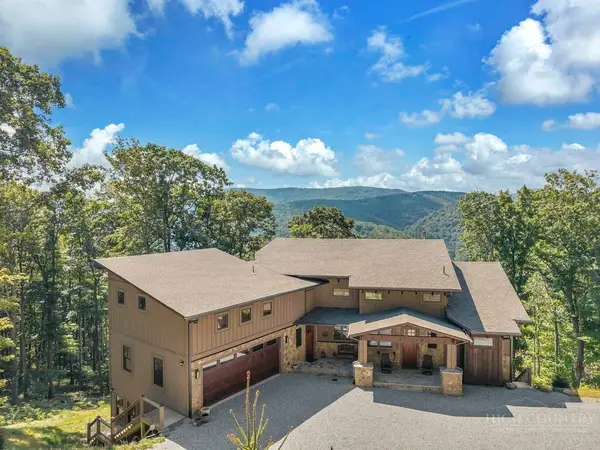 $1,875,000Active4 beds 6 baths4,913 sq. ft.
194 Gray Rock Lane, Boone, NC 28607
MLS# 264378Listed by: FATHOM REALTY NC LLC - New
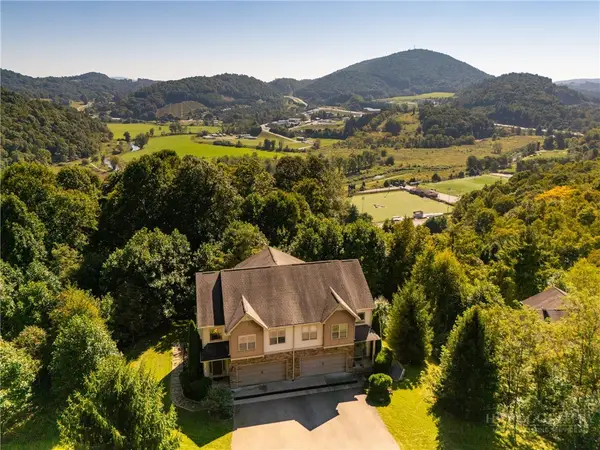 $537,500Active3 beds 4 baths2,536 sq. ft.
234 Azor Court #4A, Boone, NC 28607
MLS# 264208Listed by: HOWARD HANNA ALLEN TATE REAL ESTATE BLOWING ROCK


Protect your home and budget from life's surprises with an Assurant Home Warranty, backed by a partner that supports you through every step of homeownership. Explore Plans.
© 2023 - 2026 ERA Franchise Systems LLC. All rights reserved. ERA Franchise Systems LLC fully supports the principles of the Fair Housing Act and the Equal Opportunity Act. ERA, ERA Real Estate powered, and their respective logos are registered service marks of ERA Franchise Systems LLC. Each office is independently owned and operated.