
232/246 Copper Springs Drive, Boone, NC 28607
Local realty services provided by:ERA Live Moore
232/246 Copper Springs Drive,Boone, NC 28607
$810,000
- 2 Beds
- 2 Baths
- 1,020 sq. ft.
- Single family
- Active
Listed by: justin lawrence
Office: exp realty llc.
MLS#:264372
Source:NC_HCAR
Price summary
- Price:$810,000
- Price per sq. ft.:$339.77
About this home
Welcome to The Copper Compound, a unique three-unit property offering privacy, versatility, and an excellent location. The property features one standalone unit that is 2 bed 2 bath plus a duplex with two additional units that are 1 bed 1 bath each, creating three separate furnished living spaces within one mountain setting. Each unit enjoys its own deck and hot tub, providing guests or occupants with their own space to relax and take in the mountain surroundings. Located in Boone and approximately 15 minutes from downtown and Appalachian State University, and snow skiing, putting year-round High Country recreation within easy reach. The three-unit configuration offers exceptional flexibility for investment use, a mountain retreat with separate accommodations for family and guests, or a combination of personal and rental use. Offered furnished and tucked away in a peaceful setting, The Copper Compound delivers the privacy of a mountain getaway with convenient access to App State, skiing, dining, shopping, and everything Boone has to offer....
Contact an agent
Home facts
- Year built:1967
- Subdivision & Development:None
- Listing ID #:264372
- Added:2 day(s) ago
- Updated:September 27, 2026 at 03:24 PM
Rooms and interior
- Bedrooms:2
- Total bathrooms:2
- Full bathrooms:2
- Kitchen Description:Dishwasher, Electric Cooktop, Microwave, Refrigerator
- Basement:Yes
- Basement Description:Unfinished
- Living area:1,020 sq. ft.
Heating and cooling
- Cooling:Central Air
- Heating:Gas
- Central air:Yes
Structure and exterior
- Roof:Metal
- Year built:1967
- Building area:1,020 sq. ft.
- Lot area:1 Acres
- Architectural Style:Log Home
- Construction Materials:Log, Wood Frame
- Foundation Description:Basement, Slab
- Levels:1 Story
Schools
- High school:Watauga
- Elementary school:Parkway
Utilities
- Water:Spring
- Sewer:Septic Available, Septic Tank
Finances and disclosures
- Price:$810,000
- Price per sq. ft.:$339.77
- Tax amount:$2,155
Features and amenities
- Amenities:Furnished
Parking
- Parking description:Driveway, Garage, Gravel, Gravel Driveway, Private
- Garage:Yes
New listings near 232/246 Copper Springs Drive
- New
 $2,000,000Active4 beds 6 baths4,023 sq. ft.
1190 Grandview Drive Extension, Boone, NC 28607
MLS# 264324Listed by: CLIENT FIRST OF THE HIGH COUNTRY - New
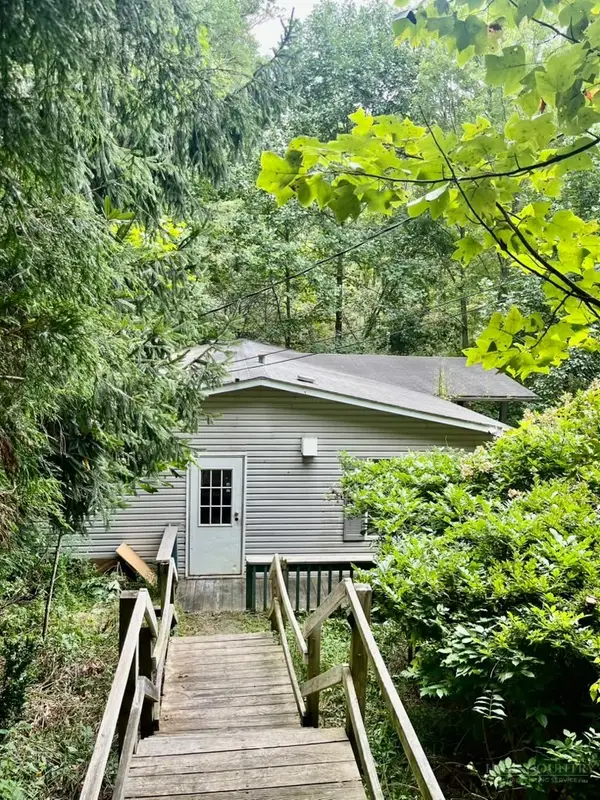 $249,000Active3 beds 2 baths1,248 sq. ft.
2294 Shulls Mill, Boone, NC 28607
MLS# 264489Listed by: DALTON WADE INC - New
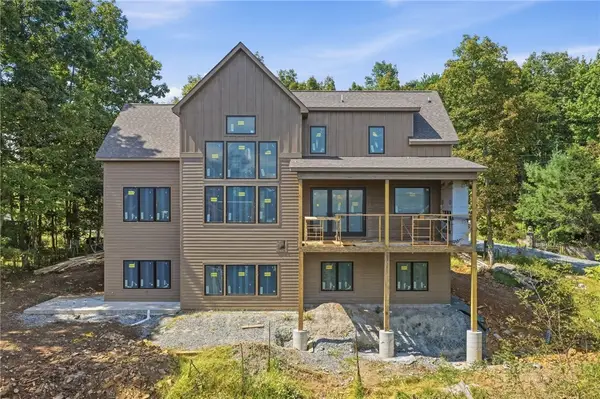 $1,795,000Active6 beds 6 baths4,156 sq. ft.
148 Sunny Chestnut Forest, Boone, NC 28607
MLS# 264392Listed by: KELLER WILLIAMS HIGH COUNTRY - New
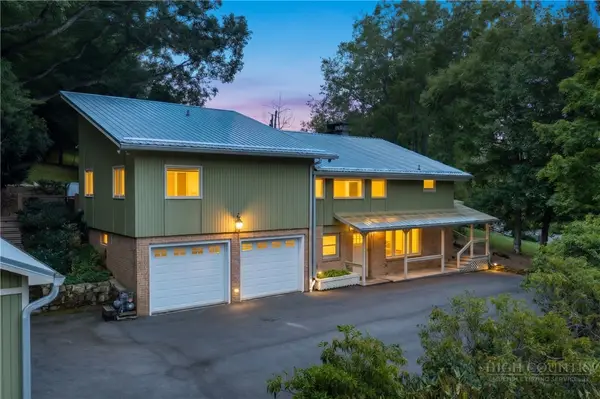 $790,000Active3 beds 4 baths3,126 sq. ft.
362 Blairmont Drive, Boone, NC 28607
MLS# 264238Listed by: HOWARD HANNA ALLEN TATE REAL ESTATE BLOWING ROCK - New
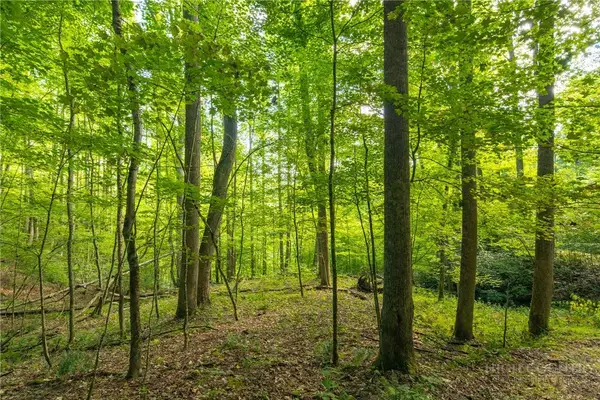 $150,000Active2.93 Acres
TBD Wasatch Drive, Boone, NC 28607
MLS# 264154Listed by: RE/MAX REALTY GROUP - New
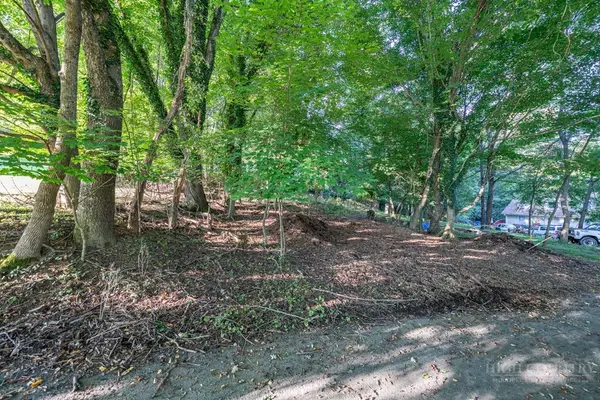 $89,000Active0.17 Acres
TBD Bingham Street, Boone, NC 28607
MLS# 264375Listed by: BLUE RIDGE REALTY & INV. BOONE - New
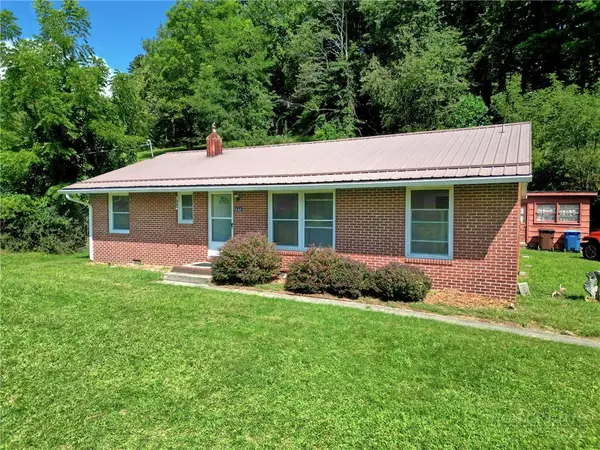 $379,000Active3 beds 1 baths1,196 sq. ft.
632 Queen Street, Boone, NC 28607
MLS# 264420Listed by: KELLER WILLIAMS HIGH COUNTRY - New
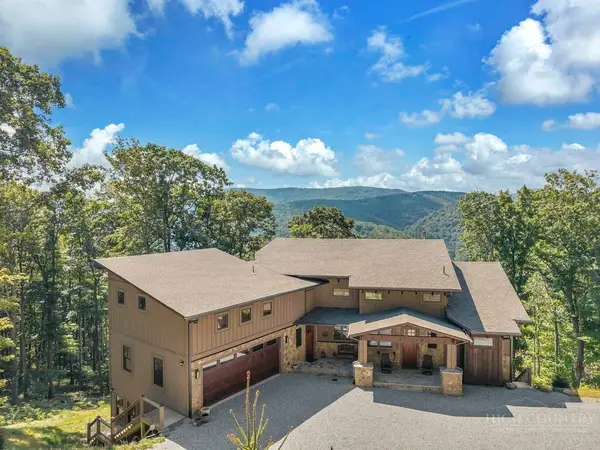 $1,875,000Active4 beds 6 baths4,913 sq. ft.
194 Gray Rock Lane, Boone, NC 28607
MLS# 264378Listed by: FATHOM REALTY NC LLC - New
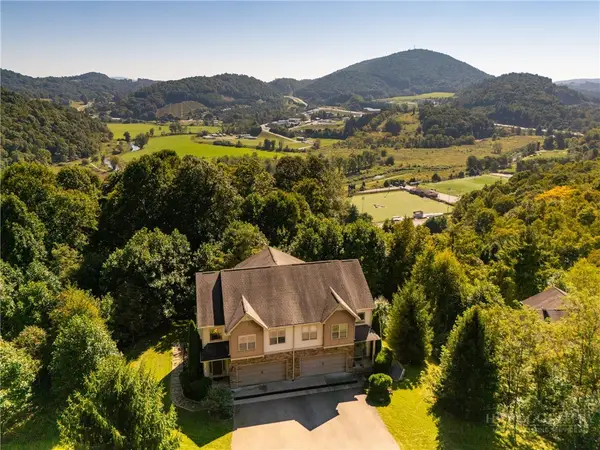 $537,500Active3 beds 4 baths2,536 sq. ft.
234 Azor Court #4A, Boone, NC 28607
MLS# 264208Listed by: HOWARD HANNA ALLEN TATE REAL ESTATE BLOWING ROCK


Protect your home and budget from life's surprises with an Assurant Home Warranty, backed by a partner that supports you through every step of homeownership. Explore Plans.
© 2023 - 2026 ERA Franchise Systems LLC. All rights reserved. ERA Franchise Systems LLC fully supports the principles of the Fair Housing Act and the Equal Opportunity Act. ERA, ERA Real Estate powered, and their respective logos are registered service marks of ERA Franchise Systems LLC. Each office is independently owned and operated.