
1190 Grandview Drive Extension, Boone, NC 28607
Local realty services provided by:ERA Live Moore
1190 Grandview Drive Extension,Boone, NC 28607
$2,000,000
- 4 Beds
- 6 Baths
- 4,023 sq. ft.
- Single family
- Active
Listed by: benjamin ray
Office: client first of the high country
MLS#:264324
Source:NC_HCAR
Price summary
- Price:$2,000,000
- Price per sq. ft.:$497.14
- Monthly HOA dues:$50
About this home
Welcome to this luxury mountain retreat between Boone and Blowing Rock, and near the Blue Ridge Parkway. Set on a gently sloping, wooded lot beneath a massive boulder outcropping, the home offers long-range mountain views and more than 3,400 square feet of heated living space across three levels. The vaulted great room features a soaring stone fireplace, a wall of windows, and doors to a covered view deck (with outdoor overhead heaters). A spacious kitchen with a large island, gas range, and generous cabinetry flows into the dining and living areas. The main level includes a primary suite with heated bathroom floors. Three additional bedrooms, each with its own bath, give guests room to spread out. Downstairs, a second living area, custom four-bunk room, and game space open to a covered stone patio with a hot tub. The converted two-car garage adds more than 600 square feet of finished game space beyond the stated heated living area. Multiple decks and porches make the most of the setting. Additional features include a Sonos audio system, wireless access points, Ring cameras that convey, a radon mitigation system, productive well, four bedroom suites with their own bathroom and a custom bunk room with another bath! Whether you’re seeking a full-time home, mountain getaway, or vacation rental, there’s space here to gather and unwind. Comes completely furnished as shown in pictures, along with the hot tub; turn-key!!!...
Contact an agent
Home facts
- Year built:2024
- Subdivision & Development:Summit Park
- Listing ID #:264324
- Added:2 day(s) ago
- Updated:September 27, 2026 at 03:24 PM
Rooms and interior
- Bedrooms:4
- Total bathrooms:6
- Full bathrooms:5
- Half bathrooms:1
- Kitchen Description:Dishwasher, Disposal, Microwave, Refrigerator
- Basement:Yes
- Basement Description:Finished
- Living area:4,023 sq. ft.
Heating and cooling
- Cooling:Central Air, Heat Pump
- Heating:Ductless, Electric, Heat Pump
- Central air:Yes
Structure and exterior
- Roof:Architectural, Metal, Shingle
- Year built:2024
- Building area:4,023 sq. ft.
- Lot area:0.56 Acres
- Architectural Style:Chalet/Alpine
- Construction Materials:Hardboard, Wood Frame
- Exterior Features:Covered
- Foundation Description:Basement
- Levels:3 Story
Schools
- High school:Watauga
- Elementary school:Blowing Rock
Utilities
- Sewer:Private Sewer, Septic Available, Septic Tank
Finances and disclosures
- Price:$2,000,000
- Price per sq. ft.:$497.14
- Tax amount:$2,690
Features and amenities
- Laundry features:Dryer, Laundry Main Level, Washer
- Amenities:Cathedral Ceilings, Double Pane Window(s), Furnished, Security System, Vaulted Ceilings
Parking
- Parking description:Attached, Basement, Concrete, Driveway, Garage, Two Car Garage
- Garage:Yes
- Garage spaces:2
New listings near 1190 Grandview Drive Extension
- New
 $810,000Active2 beds 2 baths1,020 sq. ft.
232/246 Copper Springs Drive, Boone, NC 28607
MLS# 264372Listed by: EXP REALTY LLC - New
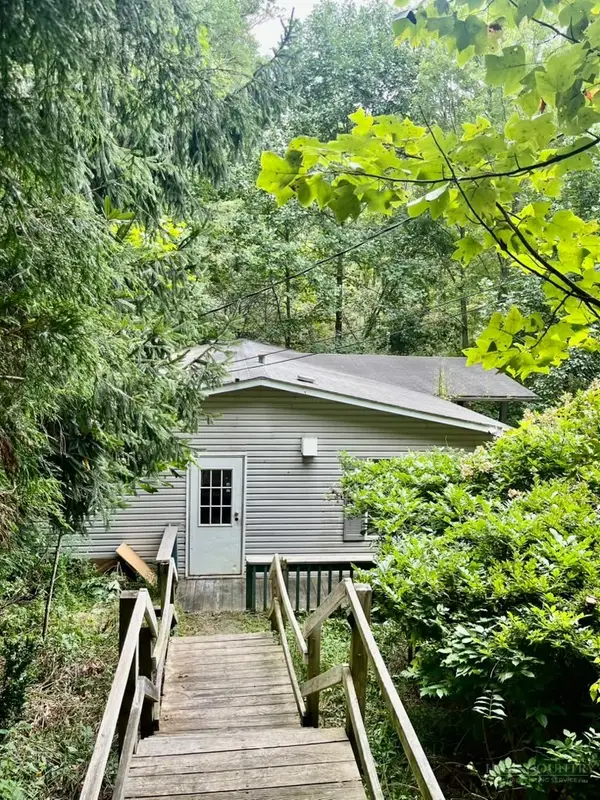 $249,000Active3 beds 2 baths1,248 sq. ft.
2294 Shulls Mill, Boone, NC 28607
MLS# 264489Listed by: DALTON WADE INC - New
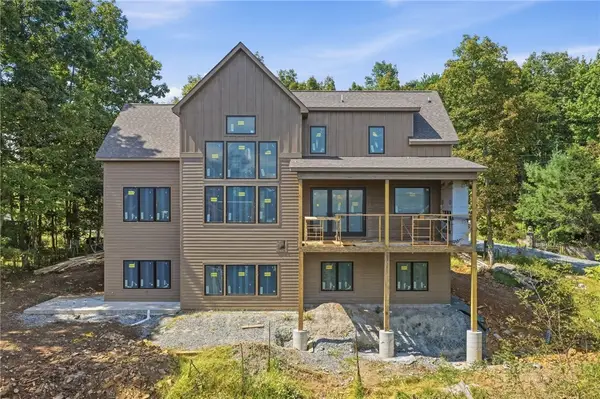 $1,795,000Active6 beds 6 baths4,156 sq. ft.
148 Sunny Chestnut Forest, Boone, NC 28607
MLS# 264392Listed by: KELLER WILLIAMS HIGH COUNTRY - New
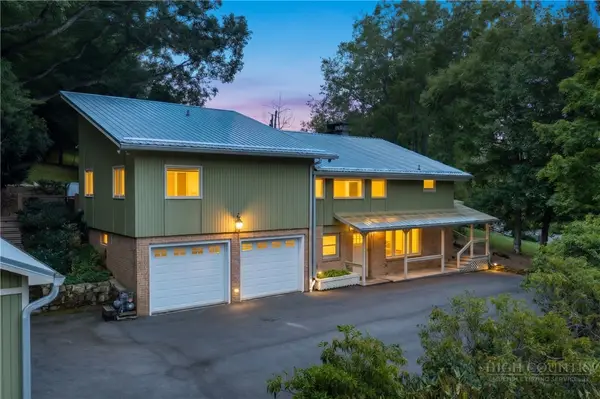 $790,000Active3 beds 4 baths3,126 sq. ft.
362 Blairmont Drive, Boone, NC 28607
MLS# 264238Listed by: HOWARD HANNA ALLEN TATE REAL ESTATE BLOWING ROCK - New
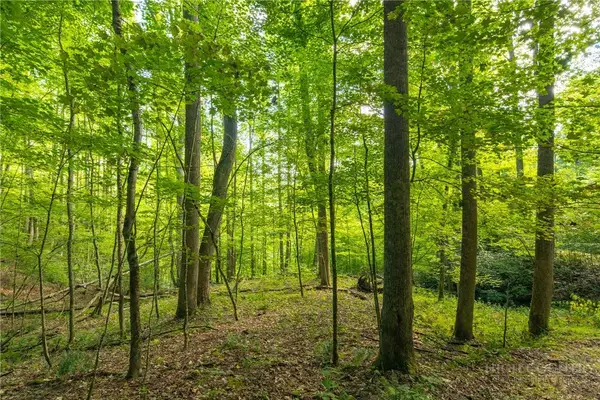 $150,000Active2.93 Acres
TBD Wasatch Drive, Boone, NC 28607
MLS# 264154Listed by: RE/MAX REALTY GROUP - New
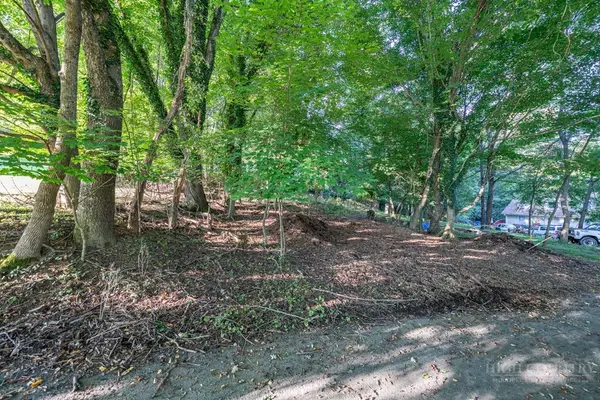 $89,000Active0.17 Acres
TBD Bingham Street, Boone, NC 28607
MLS# 264375Listed by: BLUE RIDGE REALTY & INV. BOONE - New
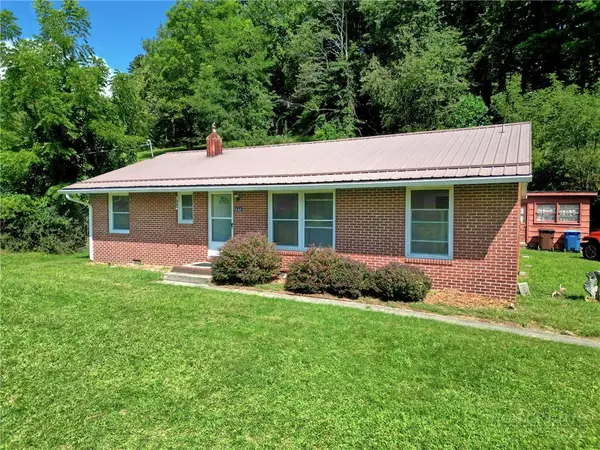 $379,000Active3 beds 1 baths1,196 sq. ft.
632 Queen Street, Boone, NC 28607
MLS# 264420Listed by: KELLER WILLIAMS HIGH COUNTRY - New
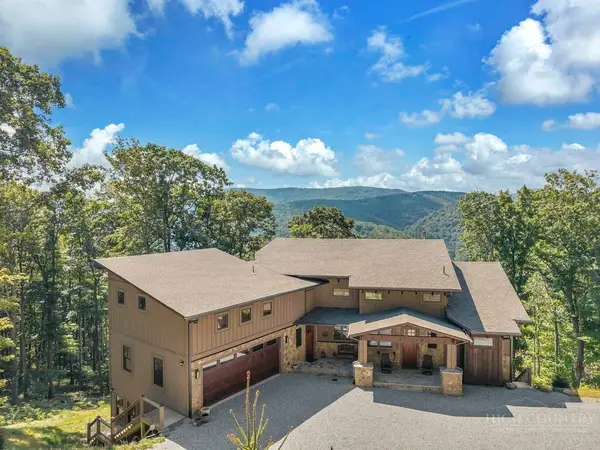 $1,875,000Active4 beds 6 baths4,913 sq. ft.
194 Gray Rock Lane, Boone, NC 28607
MLS# 264378Listed by: FATHOM REALTY NC LLC - New
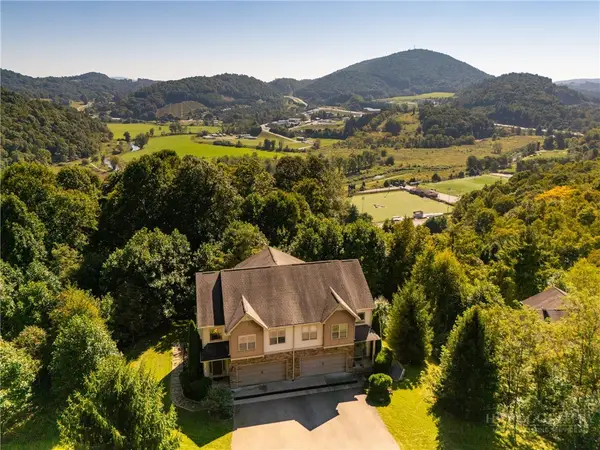 $537,500Active3 beds 4 baths2,536 sq. ft.
234 Azor Court #4A, Boone, NC 28607
MLS# 264208Listed by: HOWARD HANNA ALLEN TATE REAL ESTATE BLOWING ROCK


Protect your home and budget from life's surprises with an Assurant Home Warranty, backed by a partner that supports you through every step of homeownership. Explore Plans.
© 2023 - 2026 ERA Franchise Systems LLC. All rights reserved. ERA Franchise Systems LLC fully supports the principles of the Fair Housing Act and the Equal Opportunity Act. ERA, ERA Real Estate powered, and their respective logos are registered service marks of ERA Franchise Systems LLC. Each office is independently owned and operated.