
403 Blairmont Drive, Boone, NC 28607
Local realty services provided by:ERA Live Moore
Listed by: stacie pineda
Office: stacie pineda real estate group
MLS#:263538
Source:NC_HCAR
Price summary
- Price:$925,000
- Price per sq. ft.:$270.63
About this home
You’ve found it. This tastefully updated, level-entry home in the established Blairmont neighborhood — located in the Hardin Park School District — is now available. With five bedrooms, 3.5 baths, three living areas, and a beautifully renovated kitchen, this home offers comfort, convenience, flexibility, and the benefit of thoughtful, consistent care.
The main level features a spacious living room with a wood-burning fireplace, a step-down den, a defined dining area, a half bath, and an enviable kitchen that opens to a private rear deck you’ll make your own favorite spot. Access to the two-car garage is also on this level, a true asset for a mountain home.
Upstairs you’ll find three bedrooms that share a full bath, plus a primary suite with an updated bath featuring a tiled shower with full glass doors, double vanity, heated mirrors, and a heated towel rack — thoughtful details you will appreciate.
The walk-out basement adds even more opportunity, with a kitchenette, bedroom, full bath, and living room. The home offers approximately 2,200 square feet above grade and just over 1,000 finished square feet on the lower level. The sellers have embraced the multigenerational potential of this layout. At one point, a chair lift served the upper level while another family member lived comfortably downstairs — a clear reflection of how well this home adapts to changing needs. Though the chair lift has been removed, the flexibility remains.
Just as this family has been committed to one another, that same diligence shows in the care they’ve given this home. The result is a well-maintained property in a prime in-town location that offers many of the practical advantages of a downtown address without the typical trade-offs. Close to Hardin Park School, the hospital campus, Samaritan’s Purse, the university, and local restaurants — all in a choice, established neighborhood setting. I think you are going to like this one....
Contact an agent
Home facts
- Year built:1971
- Subdivision & Development:Blairmont
- Listing ID #:263538
- Added:48 day(s) ago
- Updated:September 27, 2026 at 03:24 PM
Rooms and interior
- Bedrooms:5
- Total bathrooms:4
- Full bathrooms:3
- Half bathrooms:1
- Kitchen Description:Dishwasher, Disposal, Electric Range, Microwave
- Basement:Yes
- Basement Description:Finished
- Living area:3,328 sq. ft.
Heating and cooling
- Cooling:Central Air, Heat Pump
- Heating:Electric, Heat Pump
- Central air:Yes
Structure and exterior
- Roof:Architectural, Shingle
- Year built:1971
- Building area:3,328 sq. ft.
- Lot area:0.6 Acres
- Architectural Style:Traditional
- Construction Materials:Brick, Wood Frame
- Foundation Description:Basement
- Levels:3 Story
Schools
- High school:Watauga
- Elementary school:Hardin Park
Utilities
- Water:Public
- Sewer:Public Sewer
Finances and disclosures
- Price:$925,000
- Price per sq. ft.:$270.63
- Tax amount:$3,441
Features and amenities
- Laundry features:Dryer, Washer
- Amenities:Radon Mitigation System
Parking
- Parking description:Garage, Two Car Garage
- Garage:Yes
- Garage spaces:2
New listings near 403 Blairmont Drive
- New
 $810,000Active2 beds 2 baths1,020 sq. ft.
232/246 Copper Springs Drive, Boone, NC 28607
MLS# 264372Listed by: EXP REALTY LLC - New
 $2,000,000Active4 beds 6 baths4,023 sq. ft.
1190 Grandview Drive Extension, Boone, NC 28607
MLS# 264324Listed by: CLIENT FIRST OF THE HIGH COUNTRY - New
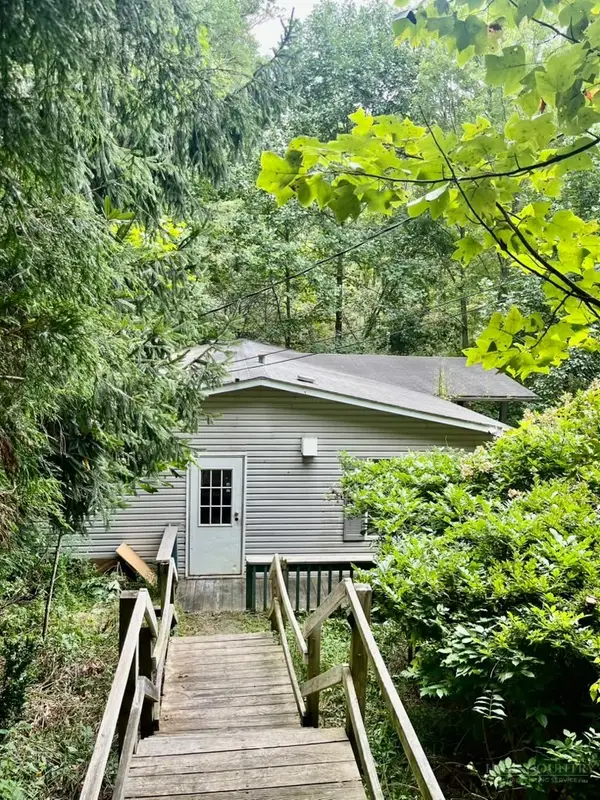 $249,000Active3 beds 2 baths1,248 sq. ft.
2294 Shulls Mill, Boone, NC 28607
MLS# 264489Listed by: DALTON WADE INC - New
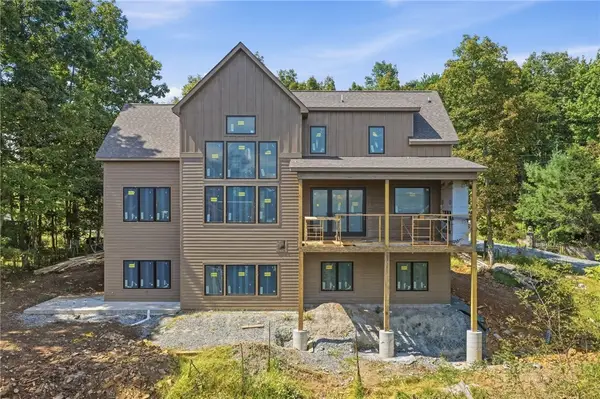 $1,795,000Active6 beds 6 baths4,156 sq. ft.
148 Sunny Chestnut Forest, Boone, NC 28607
MLS# 264392Listed by: KELLER WILLIAMS HIGH COUNTRY - New
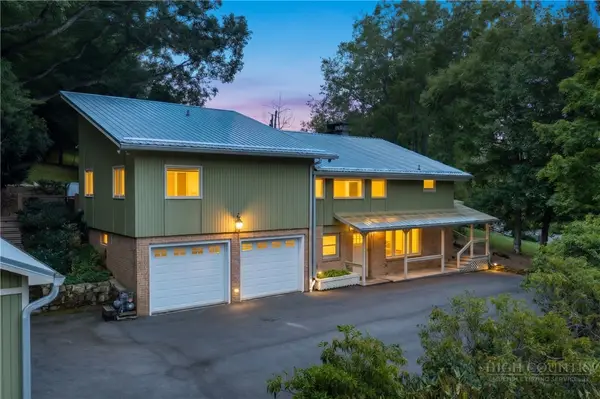 $790,000Active3 beds 4 baths3,126 sq. ft.
362 Blairmont Drive, Boone, NC 28607
MLS# 264238Listed by: HOWARD HANNA ALLEN TATE REAL ESTATE BLOWING ROCK - New
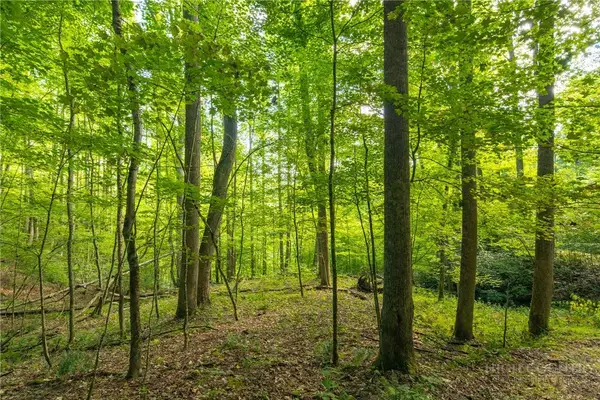 $150,000Active2.93 Acres
TBD Wasatch Drive, Boone, NC 28607
MLS# 264154Listed by: RE/MAX REALTY GROUP - New
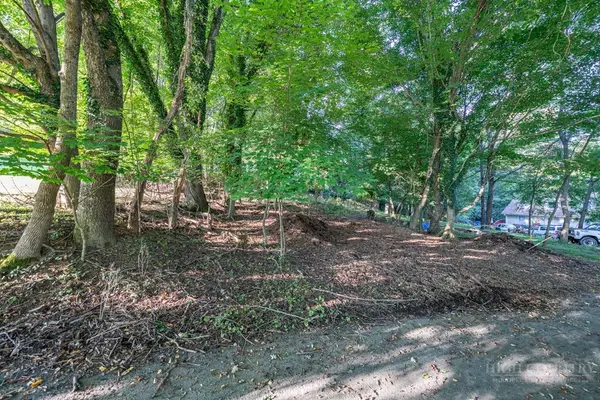 $89,000Active0.17 Acres
TBD Bingham Street, Boone, NC 28607
MLS# 264375Listed by: BLUE RIDGE REALTY & INV. BOONE - New
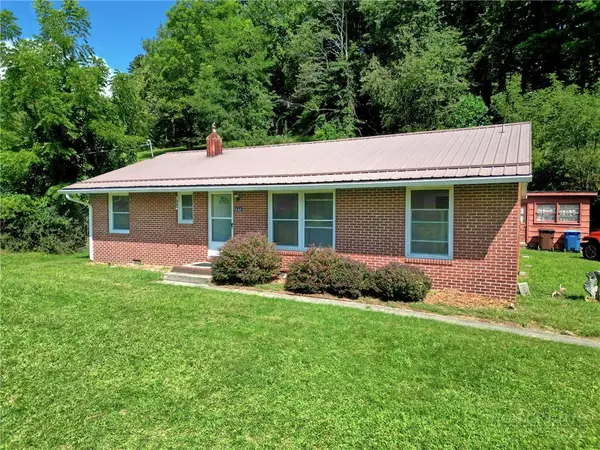 $379,000Active3 beds 1 baths1,196 sq. ft.
632 Queen Street, Boone, NC 28607
MLS# 264420Listed by: KELLER WILLIAMS HIGH COUNTRY - New
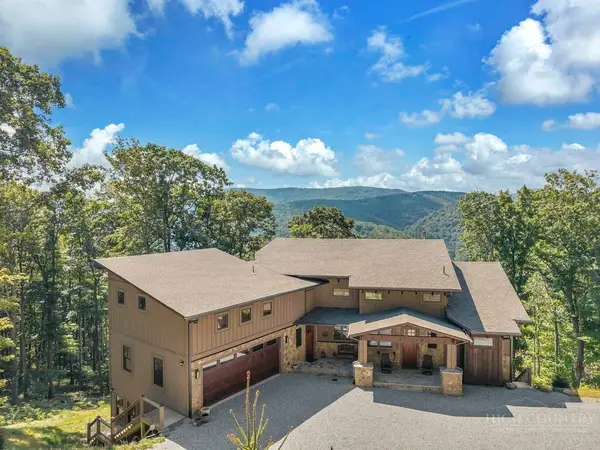 $1,875,000Active4 beds 6 baths4,913 sq. ft.
194 Gray Rock Lane, Boone, NC 28607
MLS# 264378Listed by: FATHOM REALTY NC LLC - New
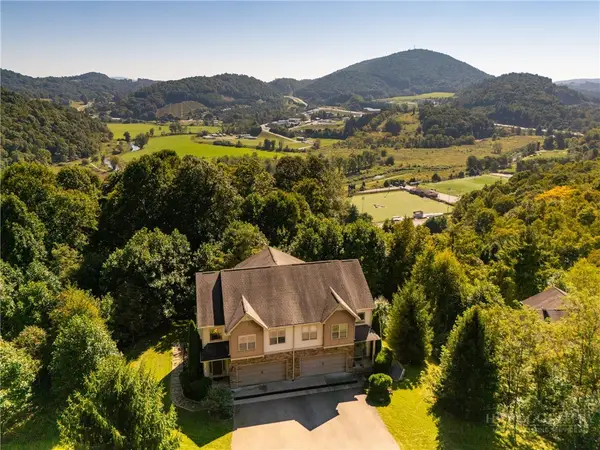 $537,500Active3 beds 4 baths2,536 sq. ft.
234 Azor Court #4A, Boone, NC 28607
MLS# 264208Listed by: HOWARD HANNA ALLEN TATE REAL ESTATE BLOWING ROCK


Protect your home and budget from life's surprises with an Assurant Home Warranty, backed by a partner that supports you through every step of homeownership. Explore Plans.
© 2023 - 2026 ERA Franchise Systems LLC. All rights reserved. ERA Franchise Systems LLC fully supports the principles of the Fair Housing Act and the Equal Opportunity Act. ERA, ERA Real Estate powered, and their respective logos are registered service marks of ERA Franchise Systems LLC. Each office is independently owned and operated.