
406 Deerfield Forest Parkway, Boone, NC 28607
Local realty services provided by:ERA Live Moore
Listed by: christy lombardozzi
Office: keller williams high country
MLS#:263988
Source:NC_HCAR
Price summary
- Price:$775,000
- Price per sq. ft.:$305
- Monthly HOA dues:$120
About this home
Traditional charm with a fresh, sophisticated edge, this exceptional home feels as though it is straight from the pages of Southern Living. Beautifully updated interiors, thoughtful details, and multiple outdoor spaces, create a home that feels both elevated and inviting. The wraparound rocking-chair porch makes an immediate impression as you step into a welcoming foyer, providing access to the beautifully renovated powder bath and a convenient coat closet. Just beyond, the step-down living room offers a warm and comfortable gathering space centered around an updated fireplace with gas logs (2025.) The spacious kitchen, large enough for its own table, overlooks the backyard and is finished with granite countertops, solid-wood cabinetry, and updated appliances, including a new range added in 2026. A separate dining room showcases built-in decorative shelving. Designed for outdoor living, the rear deck features a built-in kitchen with grill, under-counter refrigerator, sink with hot and cold water, and storage. The porch and deck areas connect to the large yard from multiple sets of broad, gracious steps. The newly fenced side and backyard, completed in 2025, offer plenty of room for people and furry friends to enjoy. The hardscaped fire-pit area, outdoor swings, and playhouse round out the setting, complete with custom lighting. Inside, the main-floor primary suite features a beautifully renovated bathroom with marble flooring, marble shower with a spa-inspired shower system, separate vanities, and a freestanding soaking tub with an elegant faucet and hand shower. The large custom closet includes built-in drawers and shelving, and French doors open the suite directly onto the side porch. A dedicated main-level laundry room adds convenience for everyday living. Upstairs, an additional family room creates a comfortable second gathering space. Three bedrooms each feature double closets with double doors, along with a full bathroom serving the upper level. An oversized two-car garage complements the home’s generous proportions and provides excellent storage for the gear that comes with High Country living. The location adds to the appeal. The home is less than one and a half miles from the famed Blue Ridge Parkway, less than five miles from Watauga Medical Center, convenient to Appalachian State University, and less than 15 minutes from Blowing Rock. Near shopping, dining, grocery, hiking, skiing and all the amenities of the High Country. Fresh, polished, and full of personality, this is a home with timeless character, sophisticated updates, and all the extras that make it as comfortable to live in as it is beautiful to experience....
Contact an agent
Home facts
- Year built:1992
- Subdivision & Development:DEERFIELDFOREST
- Listing ID #:263988
- Added:1 day(s) ago
- Updated:September 02, 2026 at 07:57 PM
Rooms and interior
- Bedrooms:4
- Total bathrooms:3
- Full bathrooms:2
- Half bathrooms:1
- Kitchen Description:Dishwasher, Electric Range, Microwave, Microwave Hood Fan, Refrigerator
- Basement:Yes
- Basement Description:Crawl Space
- Living area:2,541 sq. ft.
Heating and cooling
- Cooling:Central Air, Heat Pump
- Heating:Baseboard, Electric, Heat Pump, Hot Water
- Central air:Yes
Structure and exterior
- Roof:Architectural, Shingle
- Year built:1992
- Building area:2,541 sq. ft.
- Lot area:0.76 Acres
- Architectural Style:Traditional
- Construction Materials:Hardboard, Wood Frame
- Exterior Features:Covered, Open
- Levels:2 Story
Schools
- High school:Watauga
- Elementary school:Parkway
Finances and disclosures
- Price:$775,000
- Price per sq. ft.:$305
- Tax amount:$2,071
Features and amenities
- Laundry features:Dryer, Laundry Main Level, Washer
Parking
- Parking description:Garage, Oversized, Shared Driveway, Two Car Garage
- Garage:Yes
- Garage spaces:2
New listings near 406 Deerfield Forest Parkway
- New
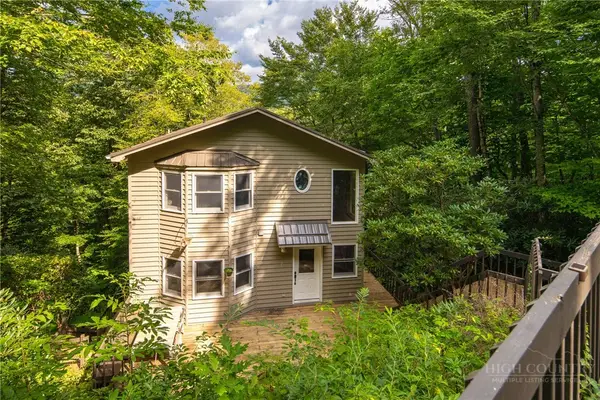 $525,000Active3 beds 4 baths2,383 sq. ft.
556 Timberlane Drive, Boone, NC 28607
MLS# 264077Listed by: HOWARD HANNA ALLEN TATE REAL ESTATE BLOWING ROCK - New
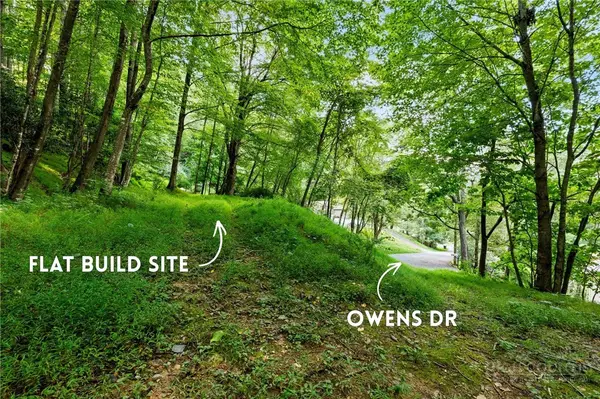 $99,000Active0.45 Acres
TBD Owens Drive, Boone, NC 28607
MLS# 264080Listed by: KELLER WILLIAMS HIGH COUNTRY - New
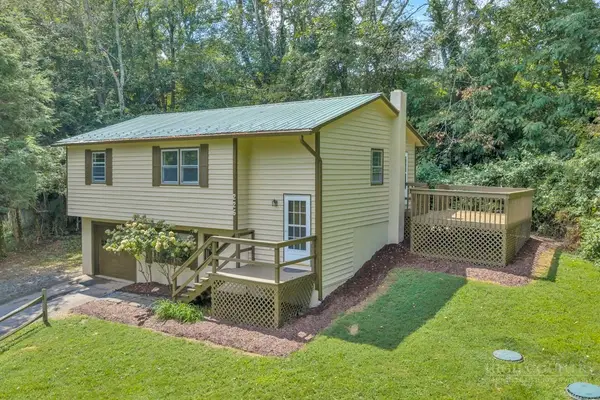 $435,000Active3 beds 3 baths1,639 sq. ft.
226 Clay Hodges, Boone, NC 28607
MLS# 264075Listed by: BLUE RIDGE REALTY & INV. BOONE - New
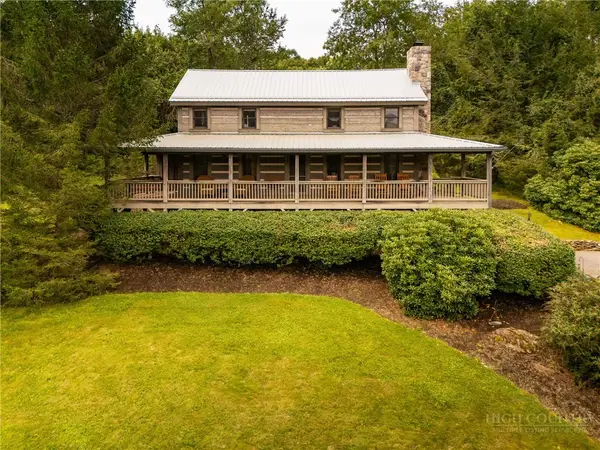 $750,000Active3 beds 2 baths1,669 sq. ft.
276 E Rivers Edge, Boone, NC 28607
MLS# 264060Listed by: THE ANDERSSON GROUP - New
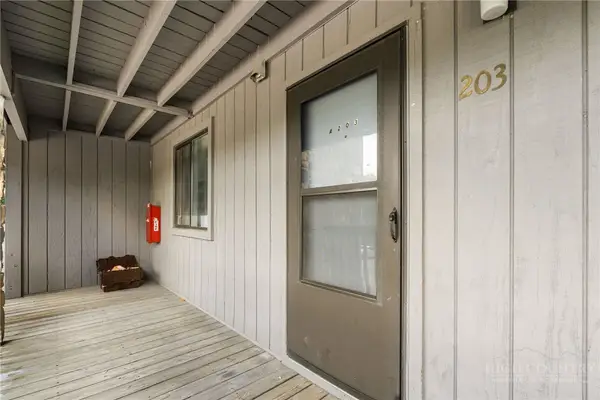 $260,000Active2 beds 2 baths792 sq. ft.
128 Zeb Street #203A, Boone, NC 28607
MLS# 264033Listed by: KELLER WILLIAMS HIGH COUNTRY - New
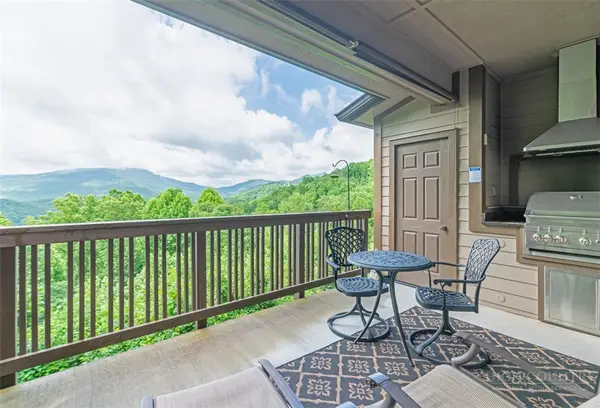 $424,000Active1 beds 1 baths804 sq. ft.
164 Evening View Lane #CB2, Boone, NC 28607
MLS# 264058Listed by: FOSCOE REALTY & DEVELOPMENT - New
 $495,000Active2 beds 1 baths930 sq. ft.
6104 Howards Creek Road, Boone, NC 28607
MLS# 264054Listed by: 828 REAL ESTATE - New
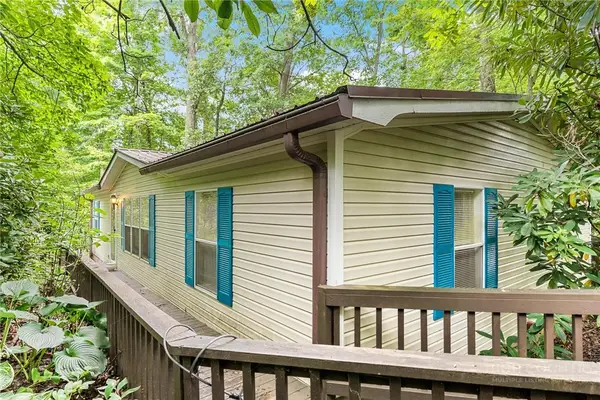 $230,000Active2 beds 2 baths1,291 sq. ft.
451 Laurelwood Lane #43, Boone, NC 28607
MLS# 263789Listed by: KELLER WILLIAMS HIGH COUNTRY - New
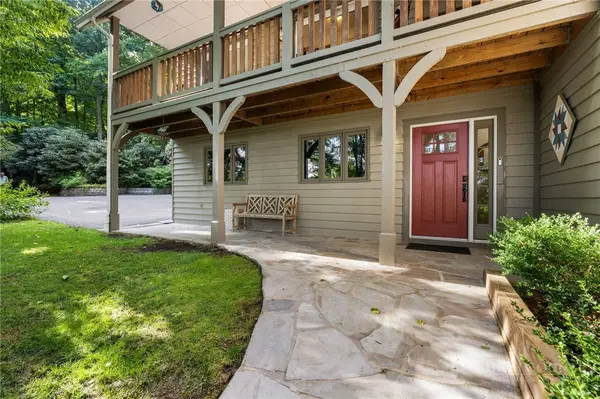 $695,000Active3 beds 3 baths1,944 sq. ft.
182 Forestridge Drive, Boone, NC 28607
MLS# 264038Listed by: KELLER WILLIAMS HIGH COUNTRY


Protect your home and budget from life's surprises with an Assurant Home Warranty, backed by a partner that supports you through every step of homeownership. Explore Plans.
© 2023 - 2026 ERA Franchise Systems LLC. All rights reserved. ERA Franchise Systems LLC fully supports the principles of the Fair Housing Act and the Equal Opportunity Act. ERA, ERA Real Estate powered, and their respective logos are registered service marks of ERA Franchise Systems LLC. Each office is independently owned and operated.