
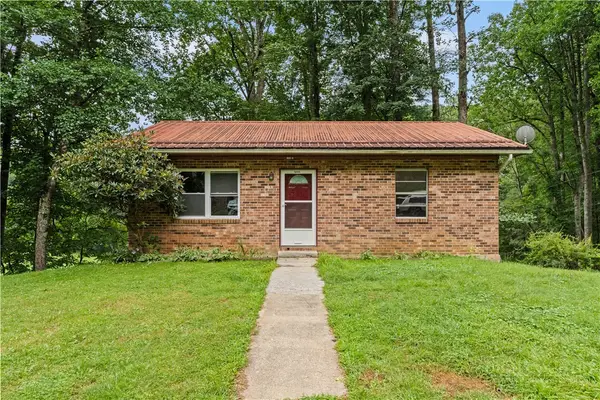
485 Green Street, Boone, NC 28607
Local realty services provided by:ERA Live Moore
485 Green Street,Boone, NC 28607
$474,000
- 3 Beds
- 2 Baths
- 1,449 sq. ft.
- Single family
- Active
Listed by: josh honeycutt
Office: howard hanna allen tate real estate blowing rock
MLS#:263816
Source:NC_HCAR
Price summary
- Price:$474,000
- Price per sq. ft.:$327.12
About this home
Location, Charm, and Modern Upgrades in the Heart of Downtown Boone!
Welcome to 485 Green Street—a charming 3-bedroom, 2-bathroom home that effortlessly combines mountain town character with thoughtful, move-in ready updates. Tucked away in one of Boone’s most desirable, central locations, this property offers unmatched convenience: you are just a short walk to downtown dining, local shops, and the Appalachian State University campus.
Step inside to a bright, light-filled living space featuring freshly painted walls and original wood floors that have been beautifully refinished. The layout offers cozy, character-rich living with modern touches, making it ideal whether you are looking for a primary home, a mountain getaway, or a prime investment property near campus.
Key Features Include:
Prime Downtown Location: Enjoy walkable access to App State, King Street, and local favorites.
3 Bedrooms & 2 Full Baths: Ample space for family, guests, or home office needs.
Beautiful Interiors: Gleaming, refinished hardwood floors throughout and a clean, fresh coat of neutral paint.
Rare In-Town Parking: Includes a attached 1-car garage plus generous, paved driveway parking—a true premium for downtown Boone!
Outdoor Space: Relax and take in the cool High Country air from the private back deck.
Don't miss this opportunity to own a turnkey home with classic Boone charm in a location where properties rarely stay on the market long!...
Contact an agent
Home facts
- Year built:1948
- Subdivision & Development:None
- Listing ID #:263816
- Added:1 day(s) ago
- Updated:August 21, 2026 at 03:36 PM
Rooms and interior
- Bedrooms:3
- Total bathrooms:2
- Full bathrooms:2
- Kitchen Description:Electric Cooktop, Refrigerator
- Basement:Yes
- Basement Description:Unfinished
- Living area:1,449 sq. ft.
Heating and cooling
- Cooling:Wall Window Units
- Heating:Forced Air, Oil
Structure and exterior
- Roof:Asphalt, Shingle
- Year built:1948
- Building area:1,449 sq. ft.
- Lot area:0.1 Acres
- Architectural Style:Cottage, Mountain
- Construction Materials:Wood Frame
- Exterior Features:Open
- Foundation Description:Basement
- Levels:3 Story
Schools
- High school:Watauga
- Elementary school:Hardin Park
Utilities
- Water:Public
- Sewer:Public Sewer
Finances and disclosures
- Price:$474,000
- Price per sq. ft.:$327.12
- Tax amount:$2,710
Parking
- Parking description:Attached, Driveway, Garage, One Car Garage, Paved, Private
- Garage:Yes
- Garage spaces:1
New listings near 485 Green Street
- New
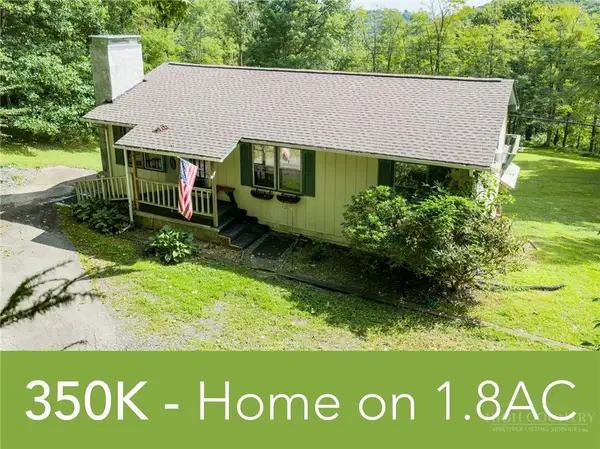 $350,000Active2 beds 1 baths1,195 sq. ft.
2463 Friendship Church Road, Boone, NC 28607
MLS# 263753Listed by: BOONE REAL ESTATE - New
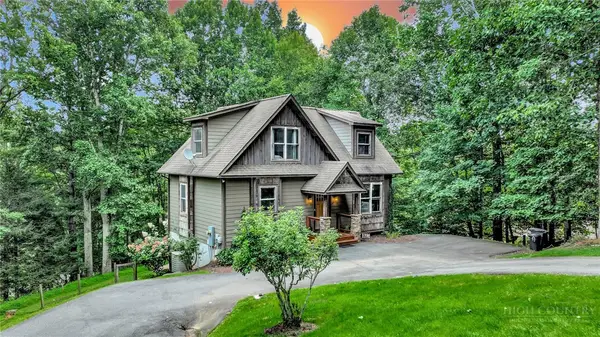 $610,000Active3 beds 3 baths2,267 sq. ft.
156 Spicewood Drive, Boone, NC 28607
MLS# 263759Listed by: BLUE RIDGE REALTY & INV. BLOWING ROCK - New
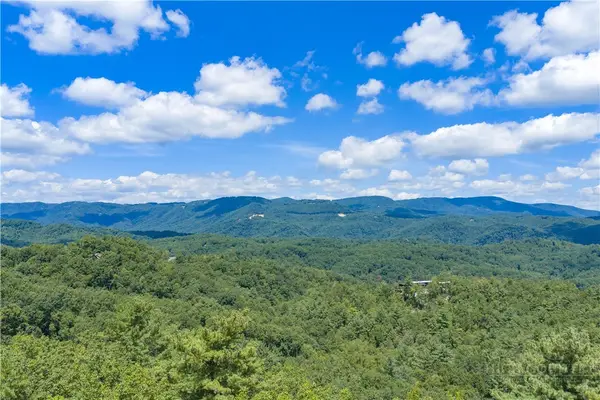 $389,000Active1.22 Acres
Lot 261 Red Cedar Road, Boone, NC 28607
MLS# 263891Listed by: ELEVATE LAND & REALTY BANNER ELK - New
 $99,000Active1.19 Acres
TBD Saddle Road, Boone, NC 28607
MLS# 263847Listed by: 828 REAL ESTATE - New
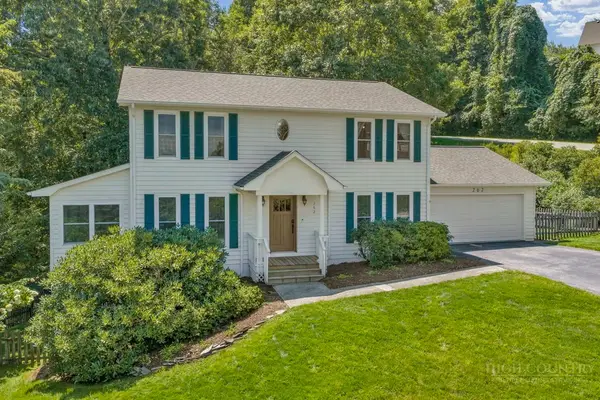 $649,900Active4 beds 4 baths3,144 sq. ft.
262 Northridge Drive, Boone, NC 28607
MLS# 263819Listed by: 828 REAL ESTATE - New
 $374,900Active2 beds 2 baths1,024 sq. ft.
555 Townhomes Place #555, Boone, NC 28607
MLS# 263868Listed by: KELLER WILLIAMS HIGH COUNTRY - New
 $555,000Active2 beds 3 baths1,852 sq. ft.
2587 Junaluska Road, Boone, NC 28607
MLS# 263767Listed by: KELLER WILLIAMS HIGH COUNTRY - New
 $295,000Active4 beds 2 baths1,664 sq. ft.
1895 Howard's Creek Road, Boone, NC 28607
MLS# 263889Listed by: KELLER WILLIAMS HIGH COUNTRY  $199,000Active2.54 Acres
Lot 43 Poplar Forest Drive, Boone, NC 28607
MLS# 253844Listed by: BLUE RIDGE REALTY & INV. BLOWING ROCK


Protect your home and budget from life's surprises with an Assurant Home Warranty, backed by a partner that supports you through every step of homeownership. Explore Plans.
© 2023 - 2026 ERA Franchise Systems LLC. All rights reserved. ERA Franchise Systems LLC fully supports the principles of the Fair Housing Act and the Equal Opportunity Act. ERA, ERA Real Estate powered, and their respective logos are registered service marks of ERA Franchise Systems LLC. Each office is independently owned and operated.