
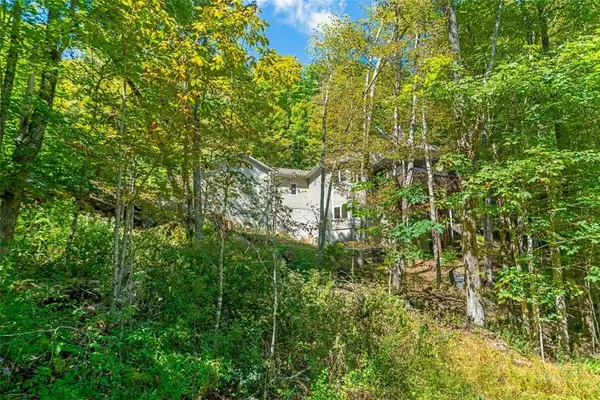
262 Northridge Drive, Boone, NC 28607
Local realty services provided by:ERA Live Moore
262 Northridge Drive,Boone, NC 28607
$650,000
- 4 Beds
- 4 Baths
- - sq. ft.
- Single family
- Sold
Listed by: patricia hall
Office: 828 real estate
MLS#:263819
Source:NC_HCAR
Sorry, we are unable to map this address
Price summary
- Price:$650,000
About this home
Welcome home to this well-maintained 4-bedroom, 3.5-bath home nestled in a quiet Boone neighborhood on .69 acres. Offering comfortable living spaces, beautiful mountain views, and inviting outdoor areas, this home has been thoughtfully cared for and is ready for its next owner.
Hardwood floors run throughout the main level, complemented by a spacious kitchen with stainless steel appliances. The sunroom provides a comfortable place to relax and unwind, while the back deck extends the living space outdoors with room for entertaining, enjoying morning coffee, or taking in the sunrise.
Recent updates include new Pella windows, a new HVAC system, and a 2021 roof. The finished lower level offers an office/music room along with a flexible bonus space that can serve as a game room, exercise area, hobby room, or additional living space.
Outside offers even more to enjoy! The fenced backyard provides room for pets, play, gardening, or gathering around the fire pit. Gardeners will appreciate the greenhouse, equipped with solar panels and ventilation, as well as established blueberry bushes. Beneath the deck, installed roof panels create a dry, covered area that can be used for additional outdoor living or storage.
A pre-listing home inspection was completed and repairs were made, providing added peace of mind. Conveniently located near Appalachian State University, Watauga Medical Center, and Samaritan's Purse, this home offers a wonderful opportunity to put down roots with everyday conveniences and local amenities close by....
Contact an agent
Home facts
- Year built:2000
- Subdivision & Development:Mountain Shadows
- Listing ID #:263819
- Added:46 day(s) ago
- Updated:October 06, 2026 at 07:48 AM
Rooms and interior
- Bedrooms:4
- Total bathrooms:4
- Full bathrooms:3
- Half bathrooms:1
- Kitchen Description:Dishwasher, Disposal, Electric Range, Microwave, Microwave Hood Fan, Refrigerator
- Basement:Yes
- Basement Description:Full
Heating and cooling
- Cooling:Central Air, Heat Pump
- Heating:Electric, Forced Air, Heat Pump, Propane
- Central air:Yes
Structure and exterior
- Roof:Architectural, Shingle
- Year built:2000
- Architectural Style:Traditional
- Construction Materials:Cedar, Wood Frame
- Exterior Features:Covered, Open
- Levels:2 Story
Schools
- High school:Watauga
- Elementary school:Parkway
Utilities
- Sewer:Private Sewer
Finances and disclosures
- Price:$650,000
- Tax amount:$1,364
Features and amenities
- Laundry features:Dryer, Laundry Main Level, Washer
- Amenities:Attic, Radon Mitigation System
Parking
- Parking description:Attached, Driveway, Garage, Two Car Garage
- Garage:Yes
- Garage spaces:2
New listings near 262 Northridge Drive
- New
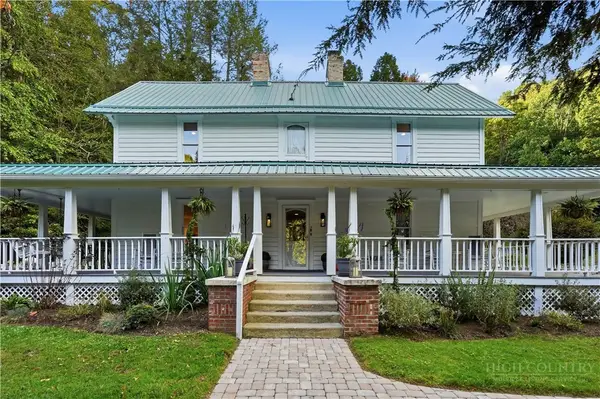 $3,490,000Active6 beds 7 baths3,783 sq. ft.
404 Old Bristol Road, Boone, NC 28607
MLS# 264604Listed by: IVESTER JACKSON CHRISTIE'S - New
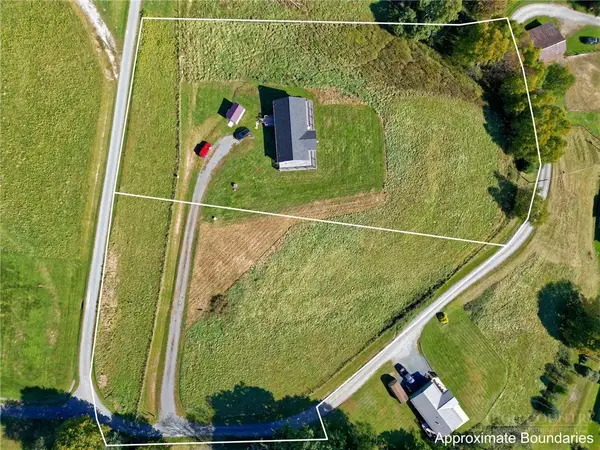 $100,000Active1.79 Acres
TBD Jones Miller Drive, Boone, NC 28607
MLS# 264628Listed by: KELLER WILLIAMS HIGH COUNTRY - New
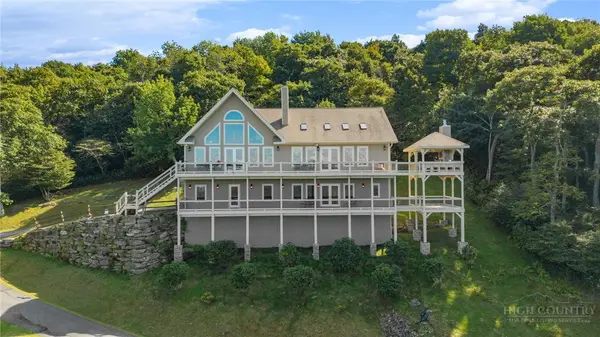 $2,499,000Active3 beds 4 baths4,331 sq. ft.
459 Boone Ridge Lane, Boone, NC 28607
MLS# 264302Listed by: REALTY ONE GROUP RESULTS-BOONE - New
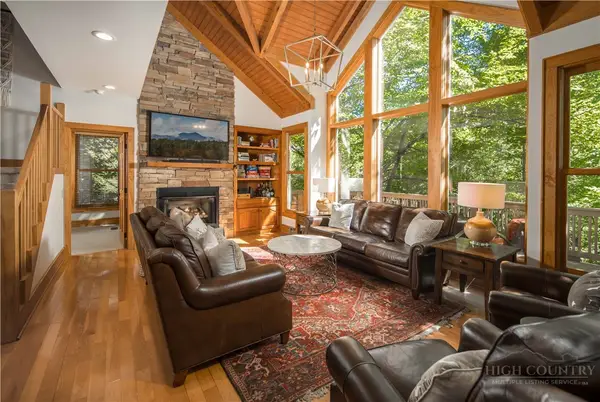 $847,500Active4 beds 4 baths2,218 sq. ft.
141 Settlers Rest #B, Boone, NC 28607
MLS# 264545Listed by: PREMIER SOTHEBY'S INT'L REALTY - New
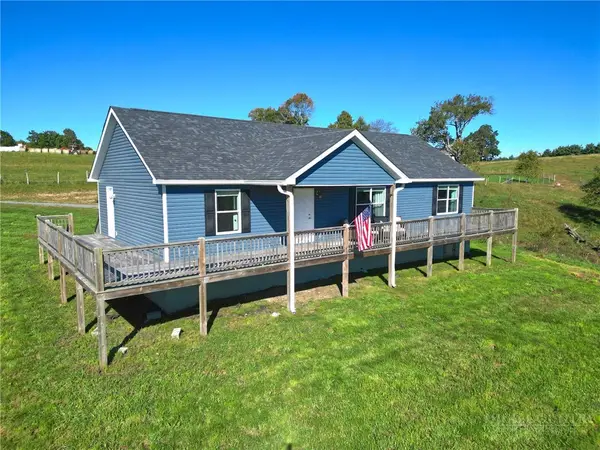 $499,000Active3 beds 2 baths1,512 sq. ft.
298 Jones Miller, Boone, NC 28607
MLS# 264626Listed by: KELLER WILLIAMS HIGH COUNTRY - New
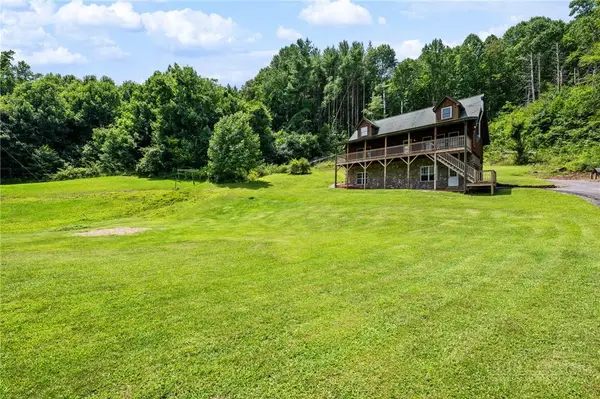 $625,000Active2 beds 3 baths1,972 sq. ft.
2717 Meat Camp Road, Boone, NC 28607
MLS# 264660Listed by: KELLER WILLIAMS HIGH COUNTRY - New
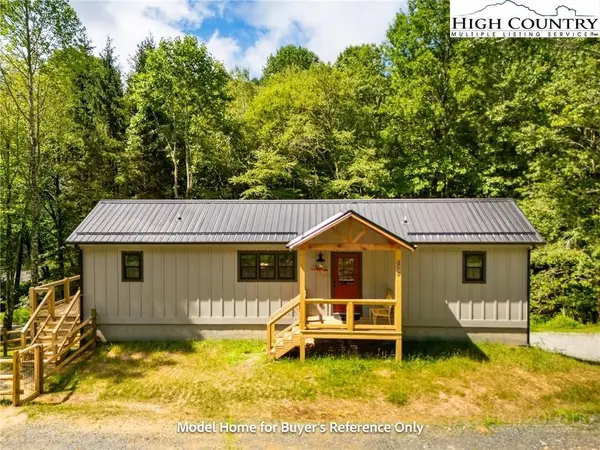 $349,900Active2 beds 2 baths804 sq. ft.
490 Laurelwood Lane, Boone, NC 28607
MLS# 264620Listed by: BOONE REAL ESTATE - New
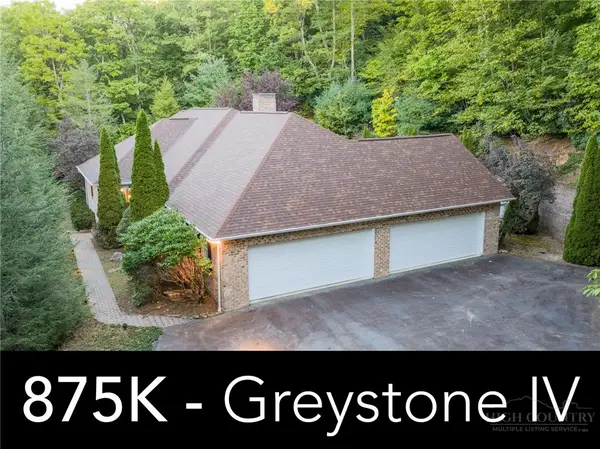 $875,000Active4 beds 4 baths3,260 sq. ft.
560 Greystone Drive, Boone, NC 28607
MLS# 264611Listed by: DE CAMARA PROPERTIES - New
 $949,900Active3 beds 4 baths2,988 sq. ft.
5321 Howards Creek Road, Boone, NC 28607
MLS# 264327Listed by: FOSCOE REALTY & DEVELOPMENT - New
 $259,900Active2 beds 2 baths768 sq. ft.
229 E King Street #32, Boone, NC 28607
MLS# 264642Listed by: KELLER WILLIAMS HIGH COUNTRY


Protect your home and budget from life's surprises with an Assurant Home Warranty, backed by a partner that supports you through every step of homeownership. Explore Plans.
© 2023 - 2026 ERA Franchise Systems LLC. All rights reserved. ERA Franchise Systems LLC fully supports the principles of the Fair Housing Act and the Equal Opportunity Act. ERA, ERA Real Estate powered, and their respective logos are registered service marks of ERA Franchise Systems LLC. Each office is independently owned and operated.