
556 Timberlane Drive, Boone, NC 28607
Local realty services provided by:ERA Live Moore
556 Timberlane Drive,Boone, NC 28607
$525,000
- 3 Beds
- 4 Baths
- 2,383 sq. ft.
- Single family
- Active
Listed by: jaco gerbrands
Office: howard hanna allen tate real estate blowing rock
MLS#:264077
Source:NC_HCAR
Price summary
- Price:$525,000
- Price per sq. ft.:$220.31
- Monthly HOA dues:$10
About this home
Located in a quiet Boone community just minutes from New Market Center, 556 Timberlane Drive offers four versatile levels of heated living space, a low-maintenance metal roof, and a paved driveway. The main level features a central kitchen and a spacious living room with tall ceilings, while the upper floor provides three bedrooms and two full bathrooms. The bottom two levels offer exceptional flexibility; one serves as an independent suite complete with an additional kitchen, living area, and sleeping quarters, while the lowest level functions as a dedicated workshop, home gym, or office. Exterior amenities include a wrap-around deck and ample patio space well-suited for outdoor seating and entertaining. Recently operated as an income-producing property generating a combined $3,900 per month (upper unit at $2,800 and lower unit at $1,100, utilities included), this layout presents an ideal opportunity for an owner-occupant to live comfortably in the upper levels while renting out the lower suite to offset expenses, or to maintain the entire property as a robust addition to an investment portfolio....
Contact an agent
Home facts
- Year built:1994
- Subdivision & Development:Timberlane
- Listing ID #:264077
- Added:1 day(s) ago
- Updated:September 02, 2026 at 07:57 PM
Rooms and interior
- Bedrooms:3
- Total bathrooms:4
- Full bathrooms:3
- Half bathrooms:1
- Kitchen Description:Dishwasher, Electric Range, Microwave, Refrigerator
- Basement:Yes
- Basement Description:Crawl Space, Finished
- Living area:2,383 sq. ft.
Heating and cooling
- Cooling:Wall Window Units
- Heating:Baseboard, Electric
Structure and exterior
- Roof:Metal
- Year built:1994
- Building area:2,383 sq. ft.
- Lot area:1.28 Acres
- Architectural Style:Mountain, Traditional
- Construction Materials:Wood Frame
- Foundation Description:Basement, Slab
- Levels:2 Story
Schools
- High school:Watauga
- Elementary school:Green Valley
Finances and disclosures
- Price:$525,000
- Price per sq. ft.:$220.31
- Tax amount:$1,290
Features and amenities
- Laundry features:Dryer, Washer
- Amenities:Attic, Double Pane Window(s), Radon Mitigation System, Screens, Second Kitchen, Window Treatment(s), Wood Frames
Parking
- Parking description:Driveway, Gravel, Gravel Driveway, No Garage, Paved, Private
New listings near 556 Timberlane Drive
- New
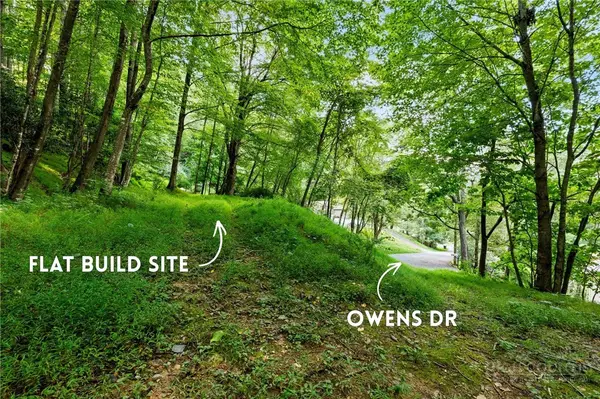 $99,000Active0.45 Acres
TBD Owens Drive, Boone, NC 28607
MLS# 264080Listed by: KELLER WILLIAMS HIGH COUNTRY - New
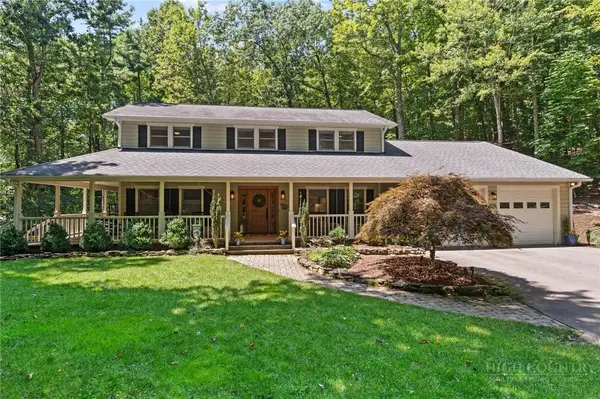 $775,000Active4 beds 3 baths2,541 sq. ft.
406 Deerfield Forest Parkway, Boone, NC 28607
MLS# 263988Listed by: KELLER WILLIAMS HIGH COUNTRY - New
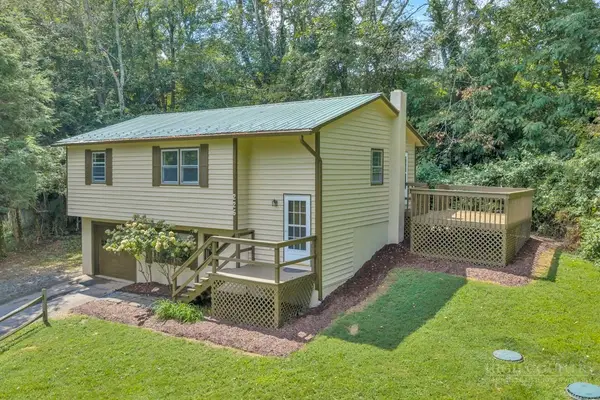 $435,000Active3 beds 3 baths1,639 sq. ft.
226 Clay Hodges, Boone, NC 28607
MLS# 264075Listed by: BLUE RIDGE REALTY & INV. BOONE - New
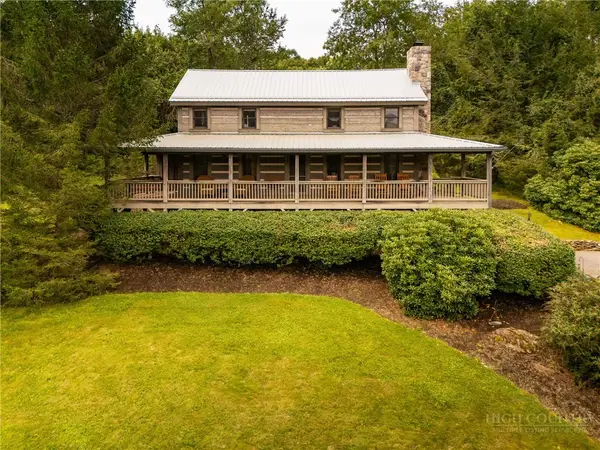 $750,000Active3 beds 2 baths1,669 sq. ft.
276 E Rivers Edge, Boone, NC 28607
MLS# 264060Listed by: THE ANDERSSON GROUP - New
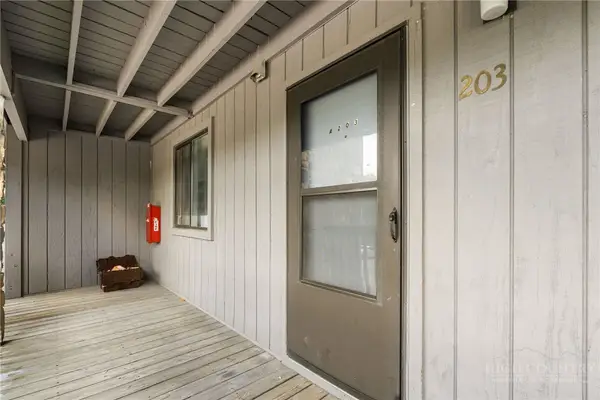 $260,000Active2 beds 2 baths792 sq. ft.
128 Zeb Street #203A, Boone, NC 28607
MLS# 264033Listed by: KELLER WILLIAMS HIGH COUNTRY - New
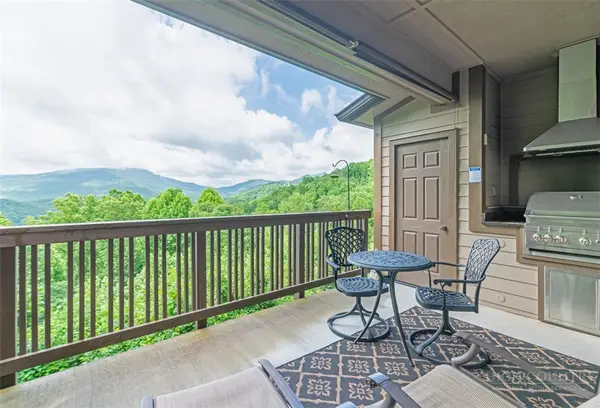 $424,000Active1 beds 1 baths804 sq. ft.
164 Evening View Lane #CB2, Boone, NC 28607
MLS# 264058Listed by: FOSCOE REALTY & DEVELOPMENT - New
 $495,000Active2 beds 1 baths930 sq. ft.
6104 Howards Creek Road, Boone, NC 28607
MLS# 264054Listed by: 828 REAL ESTATE - New
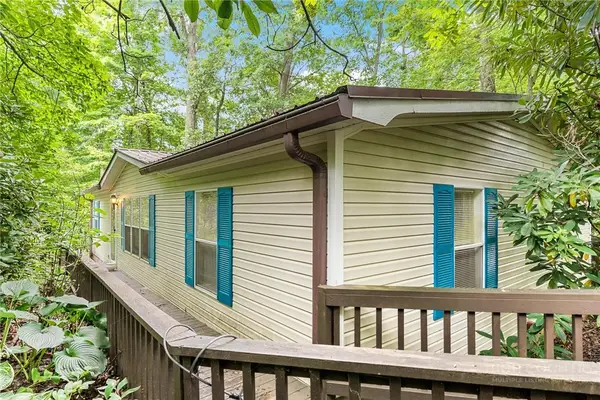 $230,000Active2 beds 2 baths1,291 sq. ft.
451 Laurelwood Lane #43, Boone, NC 28607
MLS# 263789Listed by: KELLER WILLIAMS HIGH COUNTRY - New
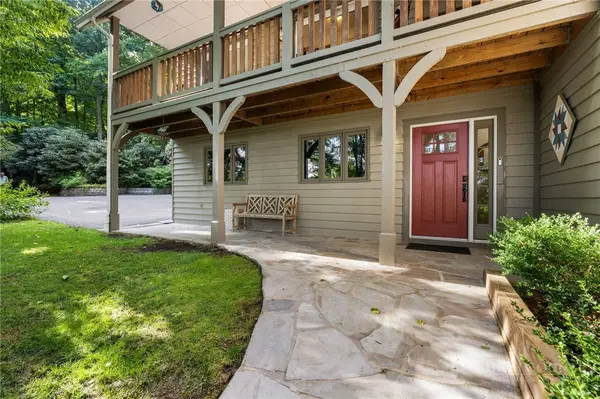 $695,000Active3 beds 3 baths1,944 sq. ft.
182 Forestridge Drive, Boone, NC 28607
MLS# 264038Listed by: KELLER WILLIAMS HIGH COUNTRY


Protect your home and budget from life's surprises with an Assurant Home Warranty, backed by a partner that supports you through every step of homeownership. Explore Plans.
© 2023 - 2026 ERA Franchise Systems LLC. All rights reserved. ERA Franchise Systems LLC fully supports the principles of the Fair Housing Act and the Equal Opportunity Act. ERA, ERA Real Estate powered, and their respective logos are registered service marks of ERA Franchise Systems LLC. Each office is independently owned and operated.