
6104 Howards Creek Road, Boone, NC 28607
Local realty services provided by:ERA Live Moore
6104 Howards Creek Road,Boone, NC 28607
$495,000
- 2 Beds
- 1 Baths
- 930 sq. ft.
- Single family
- Active
Listed by: sarah long
Office: 828 real estate
MLS#:264054
Source:NC_HCAR
Price summary
- Price:$495,000
- Price per sq. ft.:$536.88
About this home
A Piece of High Country History with Room to Dream! This wonderful 1960s brick home sits on more than 14 acres in a peaceful country setting, offering the rare combination of privacy, breathtaking views, and convenient access to town. A home with stories to tell, it has been thoughtfully refreshed in 2026 while retaining the character and charm that make older homes so special. Enjoy spectacular sunrises and sunsets over Grandfather Mountain from this exceptional setting, where the surrounding landscape provides a beautiful backdrop. The home has received a fresh new look with all-new appliances, updated bathroom, new flooring, fresh interior paint, new light fixtures, and newly installed high-speed internet lines through Spectrum. Outside, the possibilities are endless. A barn, chicken coop, and multiple potential building sites make this property ideally suited for a homestead, hobby farm, family compound, or simply a private mountain retreat with room to grow. One of the most impressive features is the elevated homesite just above the existing house, where expansive long-range views of Grandfather Mountain and the surrounding community create an extraordinary opportunity for a future home, guest house, or additional structure, subject to county approvals.
Much of the acreage is currently leased to a local tree farmer through 2033. The buyer may have the option to purchase the trees or allow the existing arrangement to continue and collect $1,600 per year. Whether you envision cultivating the land, building something new, creating a homestead, or simply enjoying the peace and privacy, this property offers opportunities that are increasingly hard to find. Tucked away in the country yet only minutes from town, this is a truly special piece of the High Country with a story still being written....
Contact an agent
Home facts
- Year built:1966
- Subdivision & Development:None
- Listing ID #:264054
- Added:1 day(s) ago
- Updated:September 01, 2026 at 03:39 PM
Rooms and interior
- Bedrooms:2
- Total bathrooms:1
- Full bathrooms:1
- Kitchen Description:Electric Range, Refrigerator
- Basement:Yes
- Basement Description:Full, Interior Entry
- Living area:930 sq. ft.
Heating and cooling
- Heating:Forced Air, Oil
Structure and exterior
- Roof:Asphalt, Shingle
- Year built:1966
- Building area:930 sq. ft.
- Lot area:14.29 Acres
- Architectural Style:Cottage, Traditional
- Construction Materials:Brick, Wood Frame
- Exterior Features:Storage
- Levels:1 Story
Schools
- High school:Watauga
- Elementary school:Green Valley
Utilities
- Water:Private, Well
- Sewer:Septic Available, Septic Tank
Finances and disclosures
- Price:$495,000
- Price per sq. ft.:$536.88
- Tax amount:$1,119
Features and amenities
- Laundry features:Dryer, Laundry Main Level, Washer
Parking
- Parking description:Detached, Garage, Two Car Garage
- Garage:Yes
- Garage spaces:2
New listings near 6104 Howards Creek Road
- New
 $260,000Active2 beds 2 baths792 sq. ft.
128 Zeb Street #203A, Boone, NC 28607
MLS# 264033Listed by: KELLER WILLIAMS HIGH COUNTRY - New
 $424,000Active1 beds 1 baths804 sq. ft.
164 Evening View Lane #CB2, Boone, NC 28607
MLS# 264058Listed by: FOSCOE REALTY & DEVELOPMENT - New
 $230,000Active2 beds 2 baths1,291 sq. ft.
451 Laurelwood Lane #43, Boone, NC 28607
MLS# 263789Listed by: KELLER WILLIAMS HIGH COUNTRY - New
 $695,000Active3 beds 3 baths1,944 sq. ft.
182 Forestridge Drive, Boone, NC 28607
MLS# 264038Listed by: KELLER WILLIAMS HIGH COUNTRY - New
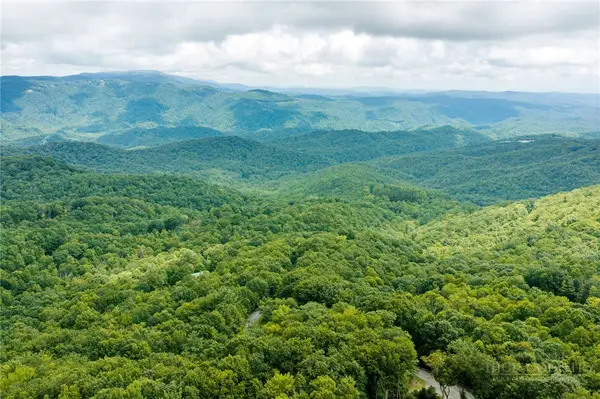 $40,000Active1.44 Acres
Lot 2 Heavenly Mountain Drive, Boone, NC 28607
MLS# 263523Listed by: HOWARD HANNA ALLEN TATE REALTORS BOONE - New
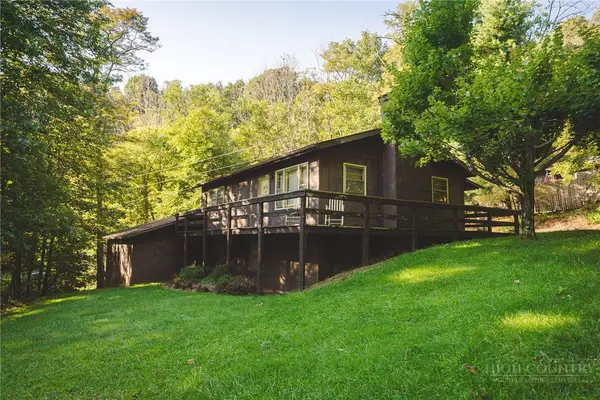 $275,000Active2 beds 2 baths1,538 sq. ft.
351 Lynn Hill Road, Boone, NC 28607
MLS# 264016Listed by: BIG 6 PROPERTIES-BOONE - New
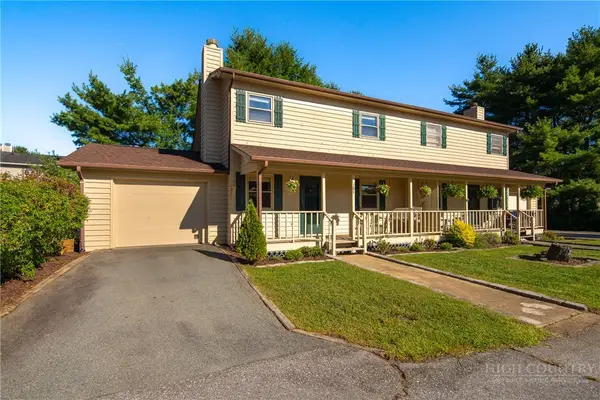 $394,500Active2 beds 2 baths1,281 sq. ft.
184 Carriage Lamp Court, Boone, NC 28607
MLS# 263931Listed by: HOWARD HANNA ALLEN TATE REAL ESTATE BLOWING ROCK - New
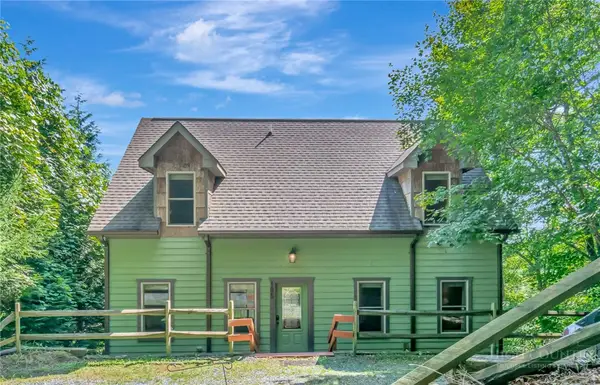 $625,000Active3 beds 4 baths2,571 sq. ft.
185 Ravens View, Boone, NC 28607
MLS# 263963Listed by: RE/MAX REALTY GROUP 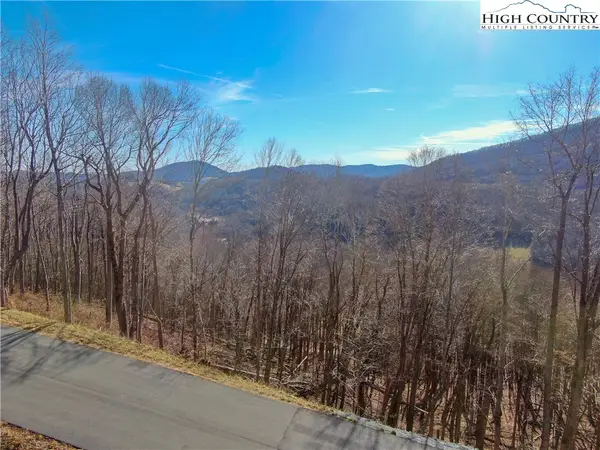 $175,000Active1.74 Acres
Lot 14 Poplar Forest Drive, Boone, NC 28607
MLS# 259440Listed by: BLUE RIDGE REALTY & INV. WEST


Protect your home and budget from life's surprises with an Assurant Home Warranty, backed by a partner that supports you through every step of homeownership. Explore Plans.
© 2023 - 2026 ERA Franchise Systems LLC. All rights reserved. ERA Franchise Systems LLC fully supports the principles of the Fair Housing Act and the Equal Opportunity Act. ERA, ERA Real Estate powered, and their respective logos are registered service marks of ERA Franchise Systems LLC. Each office is independently owned and operated.