
724 Grand Laurel Way, Brasstown, NC 28902
Local realty services provided by:ERA Sunburst Realty
Listed by: ryan ross
Office: good hike realty
MLS#:4420010
Source:CH
724 Grand Laurel Way,Brasstown, NC 28902
$1,999,999
- 4 Beds
- 4 Baths
- 4,554 sq. ft.
- Single family
- Active
Price summary
- Price:$1,999,999
- Price per sq. ft.:$439.17
- Monthly HOA dues:$41.67
About this home
A must see home with expansive views that photos do not do justice. Completed in 2025, this stunning 3-bedroom plus an additional room that could be a bedroom or office, 3.5-bath luxury mountain home sits on 1.38 acres at the top of a private ridge in Brasstown, NC. With 4,554+/- SF of heated living space, 560 +/- SF of covered porches, and a 2-car garage, the home offers exceptional space for family and entertaining. With two bedrooms with en-suites on the main level, including the primary, this home makes it easy to age in place. Expansive windows and glass doors showcase long-range layered mountain views and spectacular western-facing sunsets. The open-concept interior features soaring cedar tongue-and-groove ceilings, wide-plank flooring, custom oak cabinetry, Taj Mahal quartzite, and high-end Bosch appliances. The main-level primary suite includes vaulted ceilings, a private loft, a large walk-in closet, and a spa-like bath with a soaking tub and curb-less dual-head shower. The lower level provides two additional bedrooms, a full bath, a large recreation room, TV area, pool table, ping-pong table, kids' play area, and a kitchenette.
Multiple covered outdoor living spaces create an ideal setting for mountain-view dining, grilling, relaxing, and entertaining. High-end construction and features include spray-foam insulation, four-zone HVAC, tankless water heater, fiber internet, security cameras, 400-amp service, and an EV charger. The property offers easy access to Lake Chatuge, golf, trout fishing, hiking, rafting, Brasstown Bald, Helen, mountain restaurants, and regional attractions....
Contact an agent
Home facts
- Year built:2025
- Subdivision & Development:Laurel Oaks
- Listing ID #:4420010
- Updated:October 22, 2026 at 01:22 PM
Rooms and interior
- Bedrooms:4
- Total bathrooms:4
- Full bathrooms:3
- Half bathrooms:1
- Flooring:Tile, Wood
- Kitchen Description:Dishwasher, Microwave, Refrigerator
- Basement:Yes
- Living area:4,554 sq. ft.
Heating and cooling
- Cooling:Heat Pump
- Heating:Heat Pump
- Central air:Yes
Structure and exterior
- Year built:2025
- Building area:4,554 sq. ft.
- Lot area:1.38 Acres
- Construction Materials:Stone
- Foundation Description:Basement
Schools
- High school:Murphy
- Elementary school:Martins Creek
Utilities
- Water:Community Well, Shared Well
- Sewer:Septic (At Site)
Finances and disclosures
- Price:$1,999,999
- Price per sq. ft.:$439.17
Features and amenities
- Amenities:Walk-In Closet(s)
Parking
- Parking description:Attached Garage
- Garage:Yes
- Garage spaces:2
 Listings courtesy of Canopy MLS as distributed by MLS GRID. Copyright 2021 Canopy MLS. All rights reserved. Canopy MLS, provides content displayed here (“provided content”) on an “as is” basis and makes no representations or warranties regarding the provided content, including, but not limited to those of non-infringement, timeliness, accuracy, or completeness. Individuals and companies using information presented are responsible for verification and validation of information they utilize and present to their customers and clients. Canopy MLS will not be liable for any damage or loss resulting from use of the provided content or the products available through Portals, IDX, VOW, and/or Syndication. Recipients of this information shall not resell, redistribute, reproduce, modify, or otherwise copy any portion thereof without the expressed written consent of Canopy MLS.
New listings near 724 Grand Laurel Way
- New
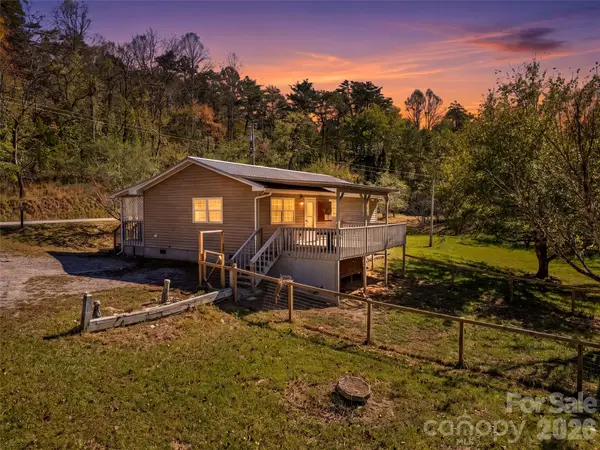 $229,900Active3 beds 1 baths1,045 sq. ft.
323 Joe Moody Road, Warne, NC 28909
MLS# 4436156Listed by: KELLER WILLIAMS GREAT SMOKIES 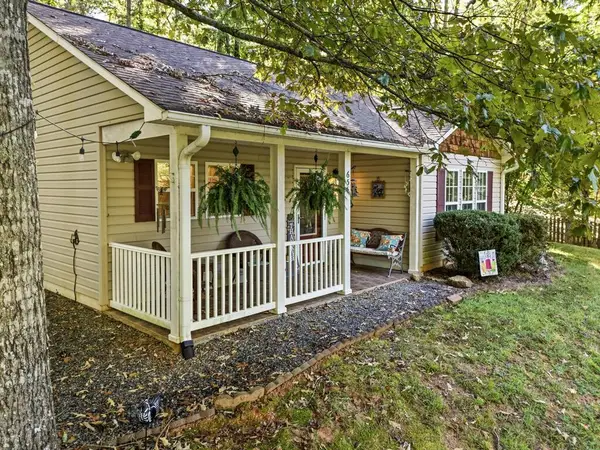 $375,000Active3 beds 2 baths
654 Ford Road, Warne, NC 28909
MLS# 436651Listed by: REAL ESTATE PROFESSIONALS OF HAYWOOD COUNTY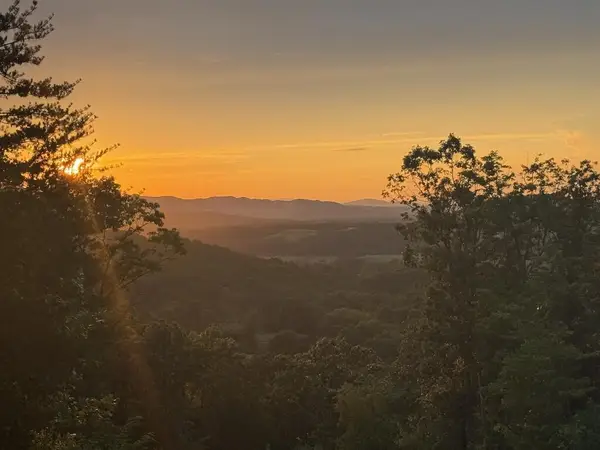 $110,000Active1.69 Acres
Lot 24A Grand Laurel, Brasstown, NC 28902
MLS# 436495Listed by: BIG REALTY! $79,000Active1.25 Acres
32 Grand Laurel, Brasstown, NC 28902
MLS# 436496Listed by: BIG REALTY! $79,000Active1.1 Acres
33 Grand Laurel, Brasstown, NC 28902
MLS# 436497Listed by: BIG REALTY!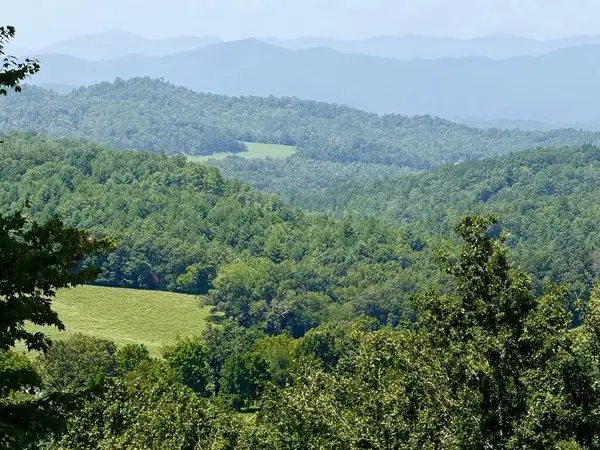 $69,000Active1.3 Acres
Lot 34 Grand Laurel, Brasstown, NC 28902
MLS# 436499Listed by: BIG REALTY!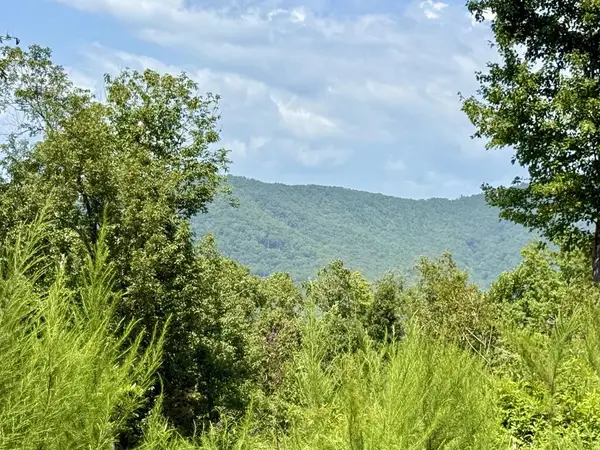 $59,000Active1.24 Acres
Lot 35 Grand Laurel, Brasstown, NC 28902
MLS# 436500Listed by: BIG REALTY! $134,800Active3 beds 2 baths1,404 sq. ft.
258 Bobcat Lane, Warne, NC 28909
MLS# 100607249Listed by: REMAX MOUNTAIN PROPERTIES $540,000Active18.2 Acres
00 W Gum Log Road, Warne, NC 28909
MLS# 100606955Listed by: REMAX MOUNTAIN PROPERTIES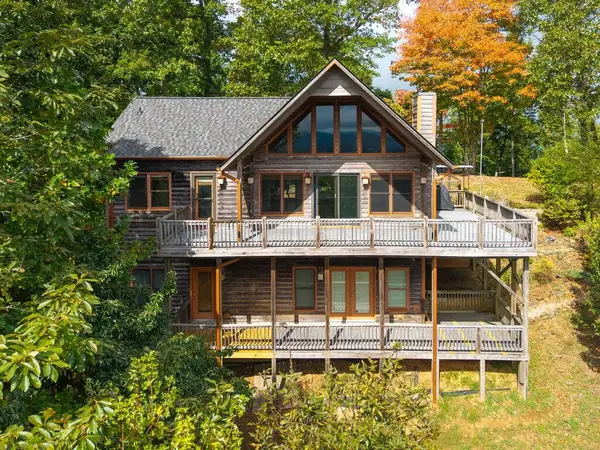 $389,000Active2 beds 3 baths
175 Bear Trace Road, Brasstown, NC 28902
MLS# 436435Listed by: EXIT REALTY MOUNTAIN VIEW PROPERTIES


Protect your home and budget from life's surprises with an Assurant Home Warranty, backed by a partner that supports you through every step of homeownership. Explore Plans.
© 2023 - 2026 ERA Franchise Systems LLC. All rights reserved. ERA Franchise Systems LLC fully supports the principles of the Fair Housing Act and the Equal Opportunity Act. ERA, ERA Real Estate powered, and their respective logos are registered service marks of ERA Franchise Systems LLC. Each office is independently owned and operated.