
139 Panther Gap Road, Brevard, NC 28712
Local realty services provided by:ERA Live Moore
Listed by: karla marie bertlshofer, kristina smith
Office: hummingbird ridge llc.
MLS#:4429065
Source:CH
139 Panther Gap Road,Brevard, NC 28712
$525,000
- 2 Beds
- 3 Baths
- 1,540 sq. ft.
- Single family
- Active
Price summary
- Price:$525,000
- Price per sq. ft.:$340.91
- Monthly HOA dues:$30
About this home
Fully renovated mountain retreat offering a versatile home-plus-rental opportunity approximately 20 minutes from Brevard. The main level features a split floor plan with 2 bedrooms and 2 baths, hardwood floors, a remodeled kitchen with granite counters, cathedral ceiling and skylight, and a stone wood-burning fireplace. Sliding glass doors open to a wraparound deck and screened porch surrounded by mature hardwoods. The separate, finished lower- level offers approximately 800 square feet with a private exterior entrance, bath, kitchen, living and sleeping space, mini-split, and covered porch. With no interior stairs connecting the levels, the space is well suited for guests, multi-generational living, a home office, or potential long-term rental. Additional features include a large 2-car garage, gas tankless water heater, radon mitigation system, Aeroshield attic insulation, and extensive updates. Convenient to French Broad River access, Pisgah National Forest, the Blue Ridge Parkway, biking, shops, and restaurants. Neighborhood fiber upgrade reportedly underway....
Contact an agent
Home facts
- Year built:1987
- Subdivision & Development:Ridge Haven
- Listing ID #:4429065
- Updated:October 01, 2026 at 08:07 PM
Rooms and interior
- Bedrooms:2
- Total bathrooms:3
- Full bathrooms:3
- Flooring:Tile, Vinyl, Wood
- Kitchen Description:Dishwasher, Exhaust Fan, Exhaust Hood, Gas Oven, Gas Range, Microwave, Refrigerator
- Basement:Yes
- Living area:1,540 sq. ft.
Heating and cooling
- Cooling:Central Air
- Heating:Forced Air, Propane
- Central air:Yes
Structure and exterior
- Year built:1987
- Building area:1,540 sq. ft.
- Lot area:1.2 Acres
- Lot Features:Private, Rolling Slope, Wooded
- Construction Materials:Wood
- Foundation Description:Basement, Slab
Schools
- High school:Rosman
- Elementary school:Rosman
Utilities
- Water:Community Well
- Sewer:Septic (At Site)
Finances and disclosures
- Price:$525,000
- Price per sq. ft.:$340.91
Features and amenities
- Laundry features:Laundry Room, Main Level
- Amenities:Breakfast Bar, Walk-In Closet(s)
Parking
- Parking description:Attached Garage
- Garage:Yes
- Garage spaces:2
 Listings courtesy of Canopy MLS as distributed by MLS GRID. Copyright 2021 Canopy MLS. All rights reserved. Canopy MLS, provides content displayed here (“provided content”) on an “as is” basis and makes no representations or warranties regarding the provided content, including, but not limited to those of non-infringement, timeliness, accuracy, or completeness. Individuals and companies using information presented are responsible for verification and validation of information they utilize and present to their customers and clients. Canopy MLS will not be liable for any damage or loss resulting from use of the provided content or the products available through Portals, IDX, VOW, and/or Syndication. Recipients of this information shall not resell, redistribute, reproduce, modify, or otherwise copy any portion thereof without the expressed written consent of Canopy MLS.
New listings near 139 Panther Gap Road
- Coming Soon
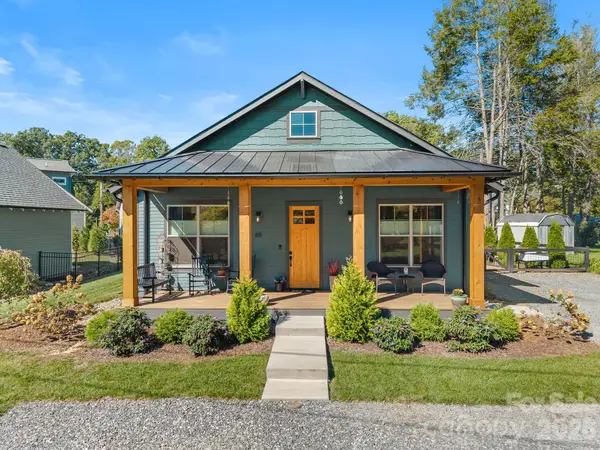 $620,000Coming Soon3 beds 2 baths1,437 sq. ft.
65 White Oak Lane, Brevard, NC 28712
MLS# 4427821Listed by: LOOKING GLASS REALTY - Coming Soon
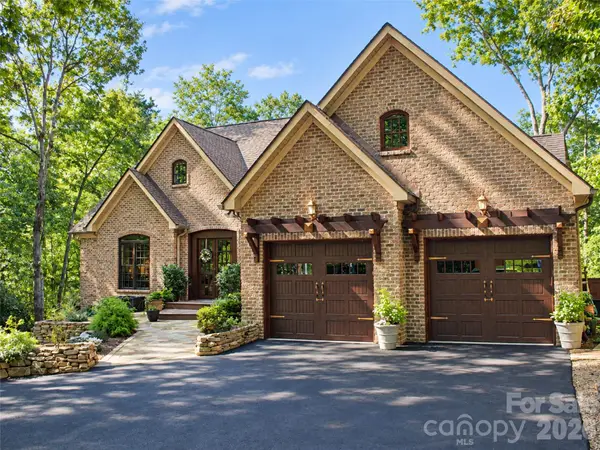 $1,225,000Coming Soon5 beds 5 baths5,411 sq. ft.
40 Ulvda Court, Brevard, NC 28712
MLS# 4430027Listed by: HOWARD HANNA BEVERLY-HANKS BREVARD DOWNTOWN - Coming Soon
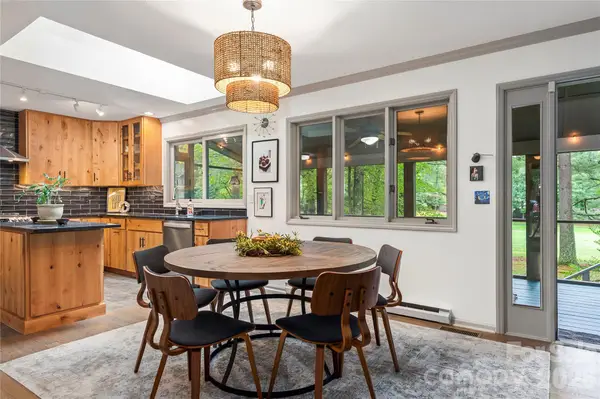 $475,000Coming Soon2 beds 2 baths1,343 sq. ft.
109 Middle Connestee Trail, Brevard, NC 28712
MLS# 4429335Listed by: CONNESTEE FALLS REALTY - Coming Soon
 $1,250,000Coming Soon3 beds 4 baths3,123 sq. ft.
6 Jasmine Lane, Brevard, NC 28712
MLS# 4410502Listed by: FISHER REALTY - 10 PARK PLACE - Coming Soon
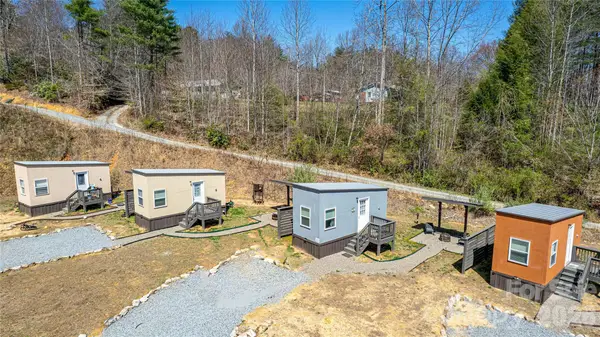 $449,000Coming Soon4 beds 4 baths640 sq. ft.
20, 30, 40, 50 Stardust Way, Brevard, NC 28712
MLS# 4364280Listed by: PETIT PROPERTIES INC - New
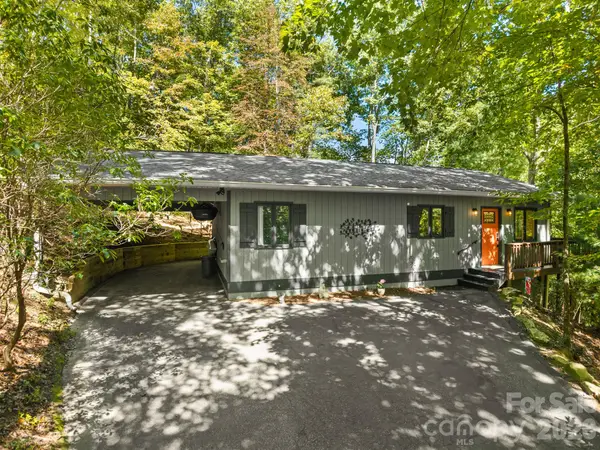 $385,000Active2 beds 2 baths1,327 sq. ft.
1238 Soquili Drive, Brevard, NC 28712
MLS# 4422481Listed by: LOOKING GLASS REALTY, CONNESTEE FALLS - New
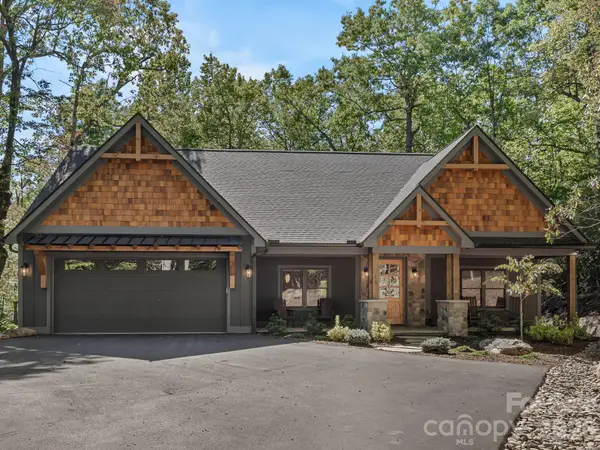 $950,000Active3 beds 2 baths1,821 sq. ft.
15 W Moytoy Lane, Brevard, NC 28712
MLS# 4429647Listed by: LOOKING GLASS REALTY, CONNESTEE FALLS - New
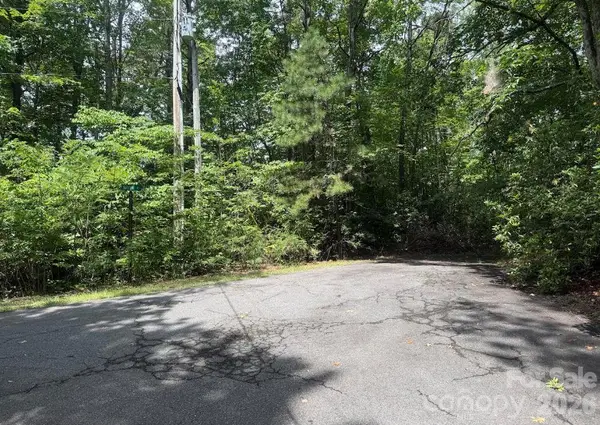 $27,500Active0.8 Acres
6 David Court, Brevard, NC 28712
MLS# 4430018Listed by: PETIT PROPERTIES INC - New
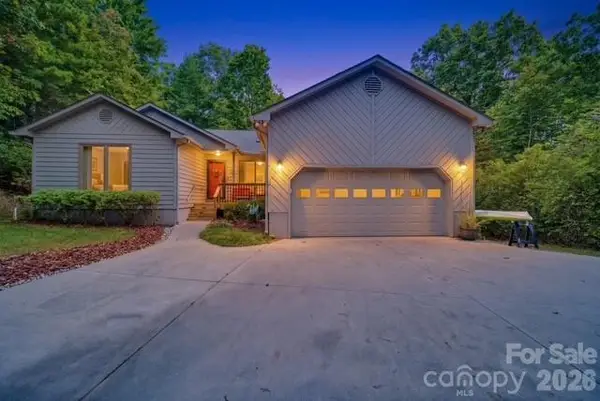 $525,000Active3 beds 2 baths1,589 sq. ft.
553 Soquili Drive, Brevard, NC 28712
MLS# 4427919Listed by: LOOKING GLASS REALTY - New
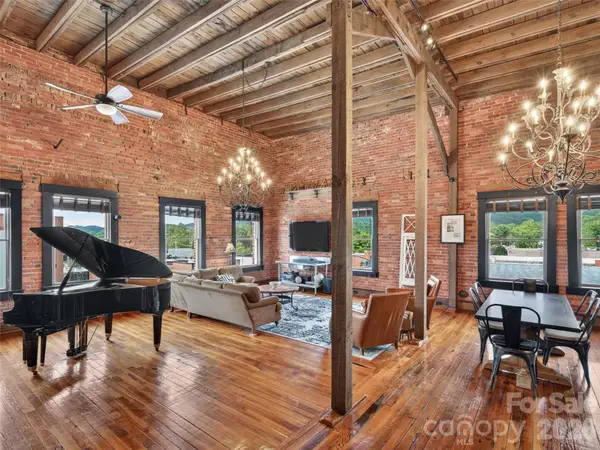 $940,000Active1 beds 1 baths1,981 sq. ft.
28 W Main Street #5 and 6, Brevard, NC 28712
MLS# 4422544Listed by: HOWARD HANNA BEVERLY-HANKS BREVARD SOUTH


Protect your home and budget from life's surprises with an Assurant Home Warranty, backed by a partner that supports you through every step of homeownership. Explore Plans.
© 2023 - 2026 ERA Franchise Systems LLC. All rights reserved. ERA Franchise Systems LLC fully supports the principles of the Fair Housing Act and the Equal Opportunity Act. ERA, ERA Real Estate powered, and their respective logos are registered service marks of ERA Franchise Systems LLC. Each office is independently owned and operated.