
15 W Moytoy Lane, Brevard, NC 28712
Local realty services provided by:ERA Live Moore
Listed by: jordan clark
Office: looking glass realty, connestee falls
MLS#:4429647
Source:CH
15 W Moytoy Lane,Brevard, NC 28712
$950,000
- 3 Beds
- 2 Baths
- 1,821 sq. ft.
- Single family
- Active
Price summary
- Price:$950,000
- Price per sq. ft.:$521.69
- Monthly HOA dues:$352.42
About this home
Custom quality, move-in ease. Built by Tim Henderson of TH Custom Homes, one of Connestee Falls' premier high-end builders, this 3-bedroom, 2-bath home offers the character of a true custom mountain home without the project. Originally created for a private client, it pairs natural wood, substantial beams and extensive stonework with high-end engineered hardwood floors and distinctive modern finishes. Thoughtful conveniences make everyday life easy, from automatic blinds to a flat, easy driveway, a rare find in the mountains. The covered screened porch with its own fireplace extends your living space through every season, and the oversized lot adds a welcome sense of privacy. Completed in 2026, the home offers modern, efficient systems, a whole-home generator for peace of mind in any weather, a builder's warranty, and years of low-maintenance ownership ahead.
The location makes the Connestee Falls lifestyle effortless. Lake Ticoa is close by for swimming and paddling, the Kelley Mountain Trail is just down the road, the clubhouse is about seven minutes away, and the main gate is only four minutes, putting Brevard's galleries, festivals and the renowned Brevard Music Center within easy reach. Inside the gate you'll find four private lakes, more than 20 miles of trails and an active social community; beyond it, hundreds of thousands of acres of public land and countless waterfalls. A quality home, a remarkable community, and an extraordinary place to live....
Contact an agent
Home facts
- Year built:2026
- Subdivision & Development:Connestee Falls
- Listing ID #:4429647
- Updated:October 01, 2026 at 05:23 PM
Rooms and interior
- Bedrooms:3
- Total bathrooms:2
- Full bathrooms:2
- Flooring:Tile, Wood
- Kitchen Description:Dishwasher, Microwave, Refrigerator
- Living area:1,821 sq. ft.
Heating and cooling
- Cooling:Heat Pump
- Heating:Heat Pump
Structure and exterior
- Year built:2026
- Building area:1,821 sq. ft.
- Lot area:0.74 Acres
- Lot Features:Paved, Private, Sloped, Wooded
- Architectural Style:Arts and Crafts
- Construction Materials:Cedar Shake, Fiber Cement, Stone, Wood
- Foundation Description:Crawl Space
Schools
- High school:Unspecified
- Elementary school:Unspecified
Utilities
- Water:Community Well
Finances and disclosures
- Price:$950,000
- Price per sq. ft.:$521.69
Features and amenities
- Laundry features:Main Level
- Amenities:Open Floorplan, Walk-In Closet(s)
Parking
- Parking description:Attached Garage
- Garage:Yes
- Garage spaces:2
 Listings courtesy of Canopy MLS as distributed by MLS GRID. Copyright 2021 Canopy MLS. All rights reserved. Canopy MLS, provides content displayed here (“provided content”) on an “as is” basis and makes no representations or warranties regarding the provided content, including, but not limited to those of non-infringement, timeliness, accuracy, or completeness. Individuals and companies using information presented are responsible for verification and validation of information they utilize and present to their customers and clients. Canopy MLS will not be liable for any damage or loss resulting from use of the provided content or the products available through Portals, IDX, VOW, and/or Syndication. Recipients of this information shall not resell, redistribute, reproduce, modify, or otherwise copy any portion thereof without the expressed written consent of Canopy MLS.
New listings near 15 W Moytoy Lane
- Coming Soon
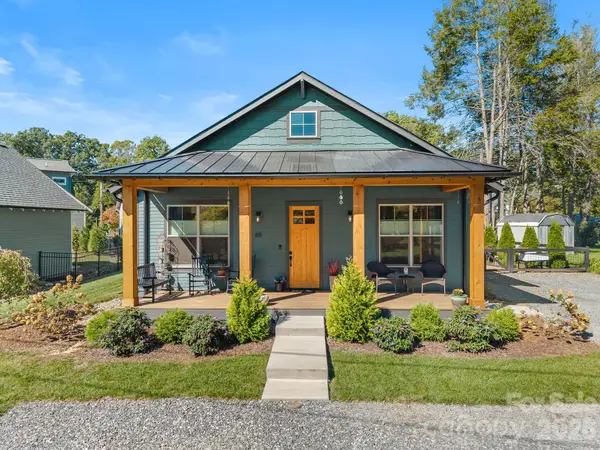 $620,000Coming Soon3 beds 2 baths1,437 sq. ft.
65 White Oak Lane, Brevard, NC 28712
MLS# 4427821Listed by: LOOKING GLASS REALTY - Coming Soon
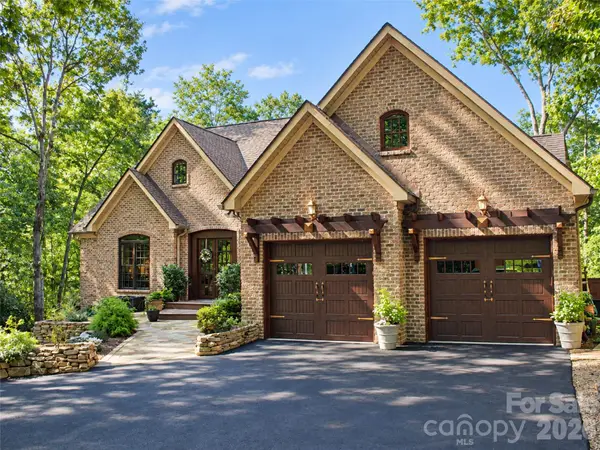 $1,225,000Coming Soon5 beds 5 baths5,411 sq. ft.
40 Ulvda Court, Brevard, NC 28712
MLS# 4430027Listed by: HOWARD HANNA BEVERLY-HANKS BREVARD DOWNTOWN - Coming Soon
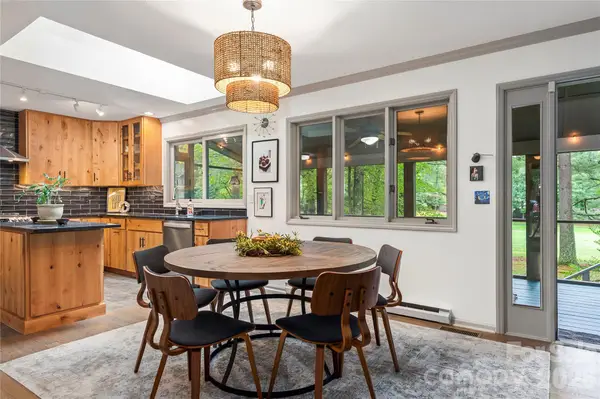 $475,000Coming Soon2 beds 2 baths1,343 sq. ft.
109 Middle Connestee Trail, Brevard, NC 28712
MLS# 4429335Listed by: CONNESTEE FALLS REALTY - Coming Soon
 $1,250,000Coming Soon3 beds 4 baths3,123 sq. ft.
6 Jasmine Lane, Brevard, NC 28712
MLS# 4410502Listed by: FISHER REALTY - 10 PARK PLACE - Coming Soon
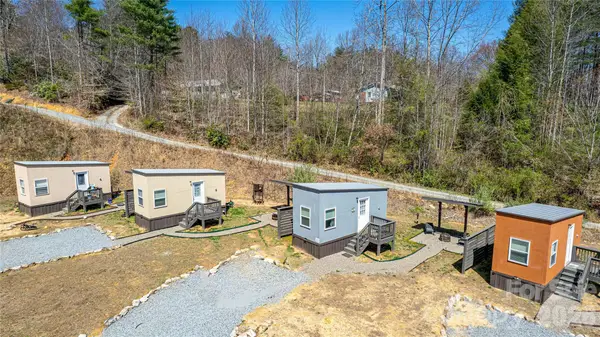 $449,000Coming Soon4 beds 4 baths640 sq. ft.
20, 30, 40, 50 Stardust Way, Brevard, NC 28712
MLS# 4364280Listed by: PETIT PROPERTIES INC - New
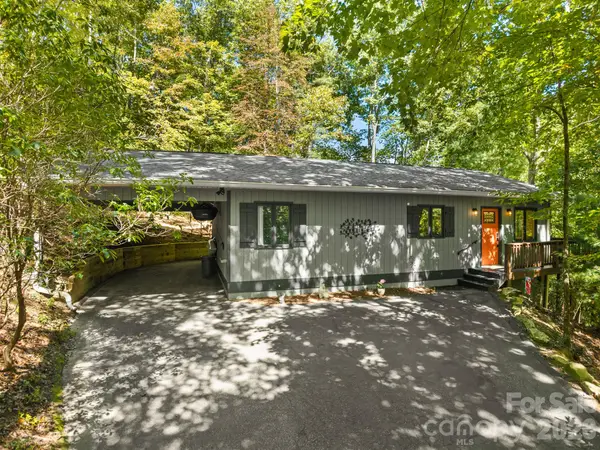 $385,000Active2 beds 2 baths1,327 sq. ft.
1238 Soquili Drive, Brevard, NC 28712
MLS# 4422481Listed by: LOOKING GLASS REALTY, CONNESTEE FALLS - New
 $27,500Active0.8 Acres
6 David Court, Brevard, NC 28712
MLS# 4430018Listed by: PETIT PROPERTIES INC - New
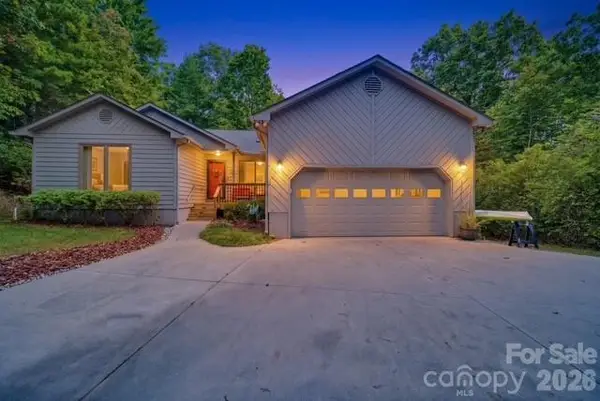 $525,000Active3 beds 2 baths1,589 sq. ft.
553 Soquili Drive, Brevard, NC 28712
MLS# 4427919Listed by: LOOKING GLASS REALTY - New
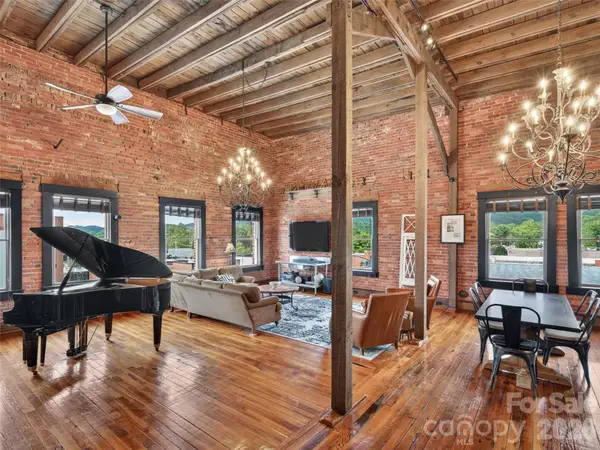 $940,000Active1 beds 1 baths1,981 sq. ft.
28 W Main Street #5 and 6, Brevard, NC 28712
MLS# 4422544Listed by: HOWARD HANNA BEVERLY-HANKS BREVARD SOUTH


Protect your home and budget from life's surprises with an Assurant Home Warranty, backed by a partner that supports you through every step of homeownership. Explore Plans.
© 2023 - 2026 ERA Franchise Systems LLC. All rights reserved. ERA Franchise Systems LLC fully supports the principles of the Fair Housing Act and the Equal Opportunity Act. ERA, ERA Real Estate powered, and their respective logos are registered service marks of ERA Franchise Systems LLC. Each office is independently owned and operated.