
243 Ridgeline Drive, Brevard, NC 28712
Local realty services provided by:ERA Sunburst Realty
Listed by: john witherspoon
Office: witherspoon platt real estate
MLS#:4444476
Source:CH
243 Ridgeline Drive,Brevard, NC 28712
$1,550,000
- 3 Beds
- 3 Baths
- 2,408 sq. ft.
- Single family
- Active
Price summary
- Price:$1,550,000
- Price per sq. ft.:$643.69
About this home
A private mountain setting, an inviting home, and an additional homesite above 3,000 feet highlight this 29-acre property, featuring long-range mountain views, established trails, and the headwaters of Williamson Creek.
The existing home combines mountain character with comfortable living, featuring wood floors, hand-hewn beam accents, a freestanding wood stove, and expansive windows that frame the surrounding Blue Ridge Mountains. Upper and lower decks, along with a screened porch, provide inviting spaces to enjoy the views and mountain setting. The open floor plan centers around a gourmet kitchen, while large windows and sliding glass doors bring the surrounding landscape indoors. Additional features include a built-in two-car garage, basement workshop, and a flexible lower-level room with potential for conversion to a private bedroom suite.
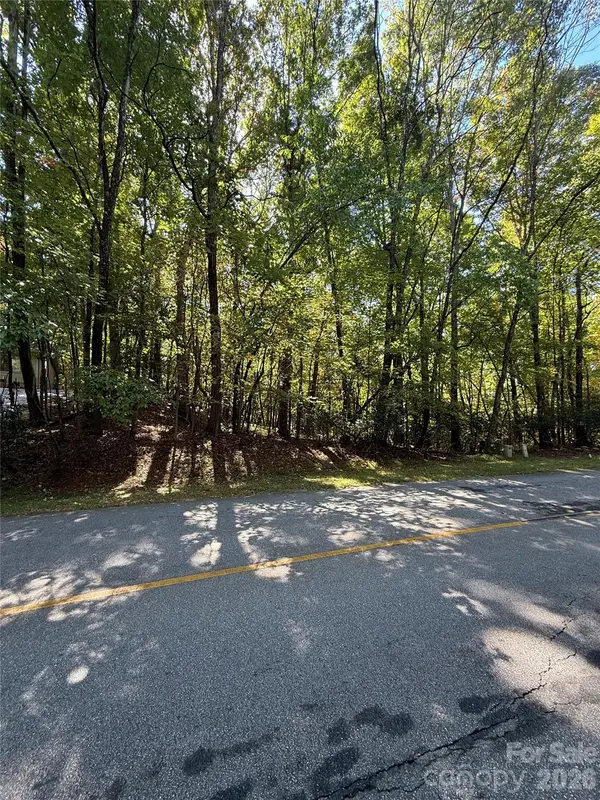
Beyond the home, a UTV trail winds through mature hardwood forests and a fern-covered cove to an attractive potential homesite above 3,000 feet in elevation, with several opportunities for long-range views. The homesite has been underbrushed and is already permitted for a 4-bedroom septic system. A professionally constructed hiking trail descends from the ridge into a lush, fern-covered Appalachian hollow, where bold, clear Williamson Creek begins.
The property is also enrolled in North Carolina's Wildlife Conservation Program, providing wildlife habitat protection along with a substantial reduction in county property taxes, without any permanent restrictions on use.
Located between downtown Brevard and Cedar Mountain, the property offers convenient access to area amenities while maintaining a remarkable sense of privacy. DuPont State Recreational Forest is nearby, with a trailhead less than 2.5 miles away. Whether enjoyed as a private mountain residence or developed further to take advantage of the additional homesite and extensive acreage, this property offers a rare combination of mountain living, natural features, and recreational opportunities....
Contact an agent
Home facts
- Year built:2004
- Subdivision & Development:None
- Listing ID #:4444476
- Updated:November 20, 2026 at 01:22 PM
Rooms and interior
- Bedrooms:3
- Total bathrooms:3
- Full bathrooms:2
- Half bathrooms:1
- Flooring:Concrete, Tile, Wood
- Kitchen Description:Dishwasher, Gas Range, Oven, Refrigerator
- Basement:Yes
- Basement Description:Garage Door
- Living area:2,408 sq. ft.
Heating and cooling
- Cooling:Ductless, Heat Pump
- Heating:Ductless, Heat Pump
Structure and exterior
- Roof:Metal
- Year built:2004
- Building area:2,408 sq. ft.
- Lot area:29 Acres
- Lot Features:Private, Views, Wooded
- Construction Materials:Fiber Cement
- Foundation Description:Basement
Schools
- High school:Brevard
- Elementary school:Brevard
Utilities
- Water:Shared Well, Well
- Sewer:Septic (At Site)
Finances and disclosures
- Price:$1,550,000
- Price per sq. ft.:$643.69
Features and amenities
- Laundry features:Dryer, Main Level, Utility Room, Washer
- Amenities:Garden Tub, Open Floorplan, Walk-In Closet(s), Walk-In Pantry
Parking
- Parking description:Basement, Driveway
- Garage:Yes
- Garage spaces:2
 Listings courtesy of Canopy MLS as distributed by MLS GRID. Copyright 2021 Canopy MLS. All rights reserved. Canopy MLS, provides content displayed here (“provided content”) on an “as is” basis and makes no representations or warranties regarding the provided content, including, but not limited to those of non-infringement, timeliness, accuracy, or completeness. Individuals and companies using information presented are responsible for verification and validation of information they utilize and present to their customers and clients. Canopy MLS will not be liable for any damage or loss resulting from use of the provided content or the products available through Portals, IDX, VOW, and/or Syndication. Recipients of this information shall not resell, redistribute, reproduce, modify, or otherwise copy any portion thereof without the expressed written consent of Canopy MLS.
New listings near 243 Ridgeline Drive
- Coming Soon
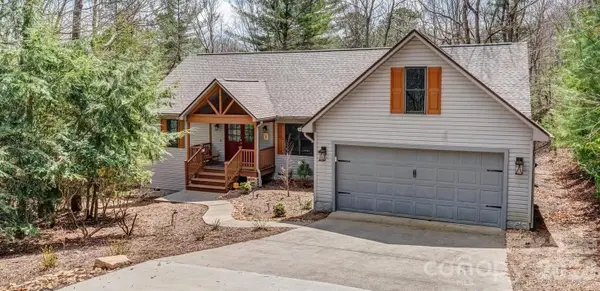 $740,000Coming Soon3 beds 2 baths2,013 sq. ft.
226 Ogana Court, Brevard, NC 28712
MLS# 4443381Listed by: WHITE SQUIRREL REALTY - Coming Soon
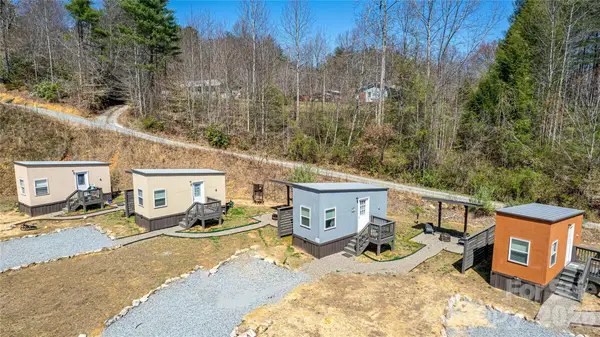 $449,000Coming Soon4 beds 4 baths640 sq. ft.
20, 30, 40, 50 Stardust Way, Brevard, NC 28712
MLS# 4364280Listed by: PETIT PROPERTIES INC - New
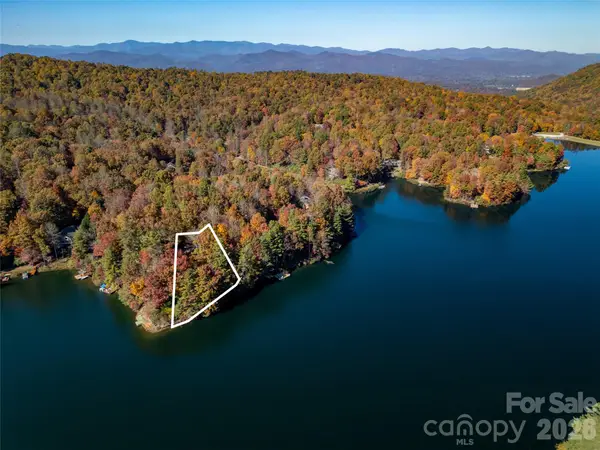 $500,000Active0.48 Acres
0 Cheulah Road, Brevard, NC 28712
MLS# 4444858Listed by: BEYCOME BROKERAGE REALTY LLC - New
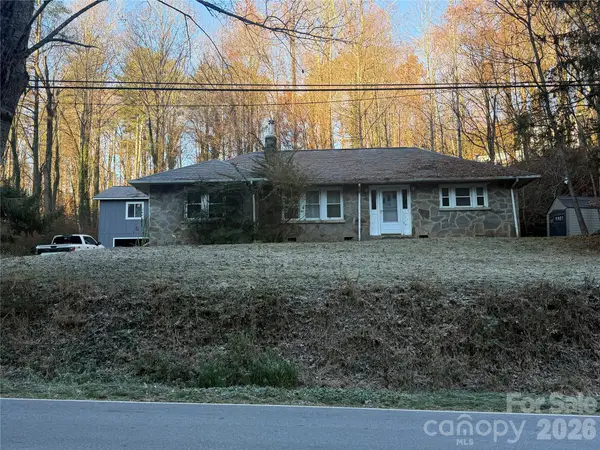 $270,000Active3 beds 1 baths1,668 sq. ft.
920 Country Club Road, Brevard, NC 28712
MLS# 4444275Listed by: TINSLEY'S LAND AND HOME INC. - New
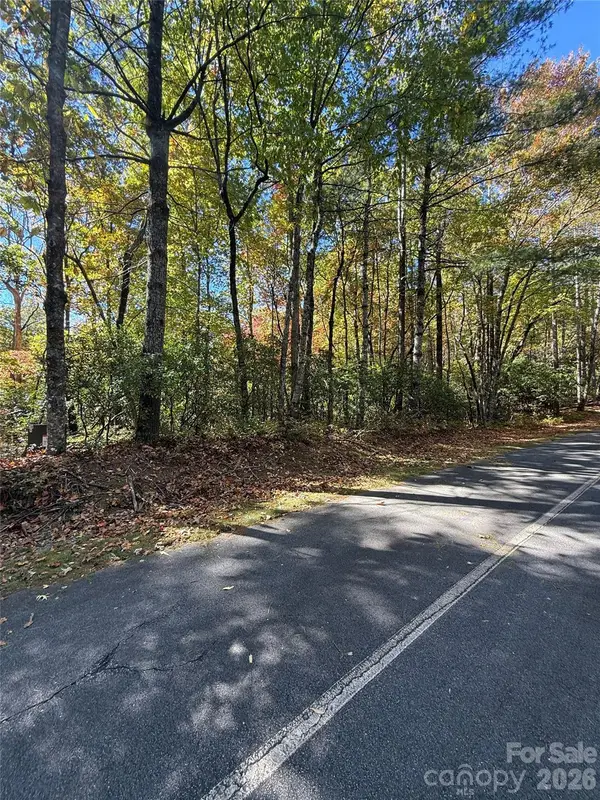 $45,000Active0.59 Acres
TBD Svgata Court #51/3, Brevard, NC 28712
MLS# 4444239Listed by: LOOKING GLASS REALTY, CONNESTEE FALLS - New
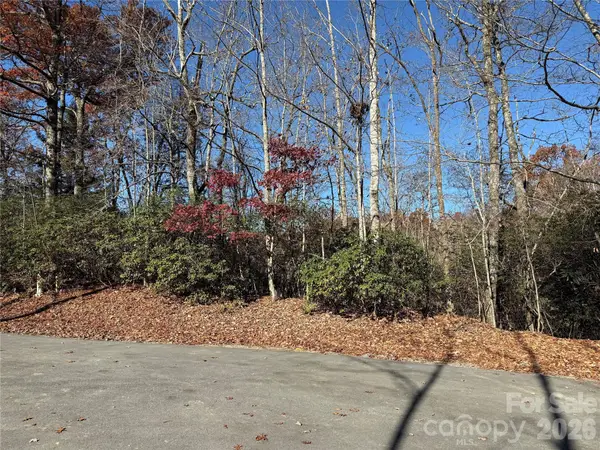 $25,000Active0.65 Acres
TBD Atisvgi Court #58/29, Brevard, NC 28712
MLS# 4444244Listed by: LOOKING GLASS REALTY, CONNESTEE FALLS - New
 $55,000Active0.23 Acres
Lot 18 Cadence Circle #18, Brevard, NC 28712
MLS# 4443798Listed by: PETIT PROPERTIES INC - New
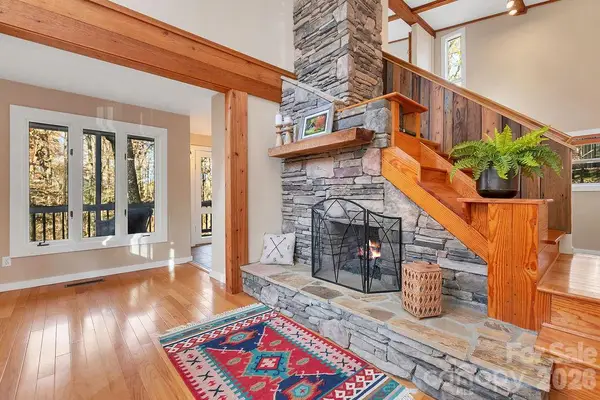 $399,900Active3 beds 3 baths1,673 sq. ft.
78 Wahuhu Court, Brevard, NC 28712
MLS# 4442993Listed by: LOOKING GLASS REALTY, CONNESTEE FALLS - New
 $15,000Active0.47 Acres
TBD Connestee Trail #121/6, Brevard, NC 28712
MLS# 4443406Listed by: LOOKING GLASS REALTY, CONNESTEE FALLS


Protect your home and budget from life's surprises with an Assurant Home Warranty, backed by a partner that supports you through every step of homeownership. Explore Plans.
© 2023 - 2026 ERA Franchise Systems LLC. All rights reserved. ERA Franchise Systems LLC fully supports the principles of the Fair Housing Act and the Equal Opportunity Act. ERA, ERA Real Estate powered, and their respective logos are registered service marks of ERA Franchise Systems LLC. Each office is independently owned and operated.