
359 New Castle Road, Brevard, NC 28712
Local realty services provided by:ERA Sunburst Realty
Listed by: catherine craven
Office: looking glass realty
MLS#:4427485
Source:CH
359 New Castle Road,Brevard, NC 28712
$1,569,900
- 4 Beds
- 4 Baths
- 3,622 sq. ft.
- Single family
- Active
Price summary
- Price:$1,569,900
- Price per sq. ft.:$433.43
- Monthly HOA dues:$66.67
About this home
Wonderfully appointed custom home in the Chasewood Community--From the moment you enter the private driveway you know this is an exceptional home. As you enter the foyer you are greeted by high ceilings with custom trim leading to the great room and layout that provides one level living. The great room boasts a floor to ceiling stone fireplace, custom built-in cabinetry, gourmet kitchen with a tremendous quartz island allowing for plenty of entertaining space. All of the custom cabinetry was constructed by a master carpenter throughout and the attention to detail really sets this home apart from others. The cozy enclosed deck with wonderful winter sunrise views provides an expansive but inviting outdoor space. The wood burning fireplace with a propane fire starter provides tranquility at a touch with the authentic wood smell. The abundant storage space and closets make this house easy to live in and entertain guests. You are elevated high enough for cooler temps during the hot summer months and wonderful fires for those cool nights. The split bedroom plan with ensuite baths provides comfortable guest space complete with a shared common space in between. Custom cabinetry with a built in desk allows for additional quiet working space downstairs when needed. The main level boasts a separate dining room or den as well as a dining area for large family events or entertaining. The 3 car garage has many extras for the project enthusiasts. Come check out all this house has to offer!...
Contact an agent
Home facts
- Year built:2016
- Subdivision & Development:Chasewood
- Listing ID #:4427485
- Updated:October 02, 2026 at 08:13 PM
Rooms and interior
- Bedrooms:4
- Total bathrooms:4
- Full bathrooms:4
- Flooring:Carpet, Tile, Wood
- Kitchen Description:Bar Fridge, Dishwasher, Disposal, Exhaust Hood, Gas Cooktop, Refrigerator, Wall Oven
- Basement:Yes
- Living area:3,622 sq. ft.
Heating and cooling
- Cooling:Heat Pump
- Heating:Heat Pump, Propane
- Central air:Yes
Structure and exterior
- Year built:2016
- Building area:3,622 sq. ft.
- Lot area:1.57 Acres
- Lot Features:Corner Lot, Private, Sloped, Wooded
- Construction Materials:Fiber Cement, Stone
- Foundation Description:Crawl Space
Schools
- High school:Unspecified
- Elementary school:Unspecified
Utilities
- Water:Well
- Sewer:Septic (At Site)
Finances and disclosures
- Price:$1,569,900
- Price per sq. ft.:$433.43
Features and amenities
- Laundry features:Dryer, Laundry Room, Main Level, Washer
- Amenities:Attic Stairs Pulldown, Garden Tub, Open Floorplan, Surround Sound Wired, Walk-In Closet(s), Walk-In Pantry, Wet Bar
Parking
- Parking description:Attached Garage, Electric Vehicle Charging Station(s), Garage Door Opener, Keypad Entry
- Garage:Yes
- Garage spaces:3
 Listings courtesy of Canopy MLS as distributed by MLS GRID. Copyright 2021 Canopy MLS. All rights reserved. Canopy MLS, provides content displayed here (“provided content”) on an “as is” basis and makes no representations or warranties regarding the provided content, including, but not limited to those of non-infringement, timeliness, accuracy, or completeness. Individuals and companies using information presented are responsible for verification and validation of information they utilize and present to their customers and clients. Canopy MLS will not be liable for any damage or loss resulting from use of the provided content or the products available through Portals, IDX, VOW, and/or Syndication. Recipients of this information shall not resell, redistribute, reproduce, modify, or otherwise copy any portion thereof without the expressed written consent of Canopy MLS.
New listings near 359 New Castle Road
- Coming Soon
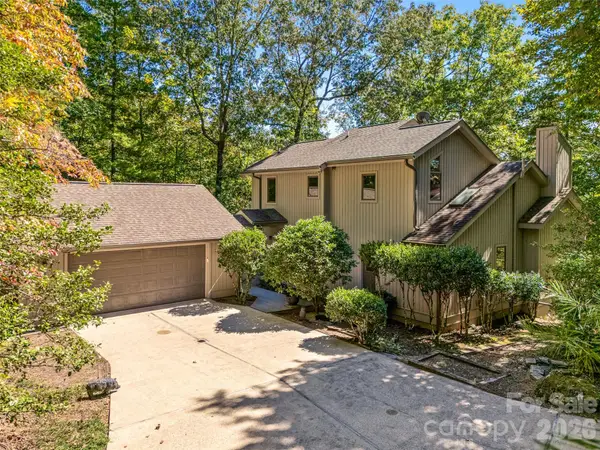 $819,000Coming Soon3 beds 3 baths2,661 sq. ft.
266 Stone Drive, Brevard, NC 28712
MLS# 4430757Listed by: HOWARD HANNA BEVERLY-HANKS BREVARD DOWNTOWN - Coming Soon
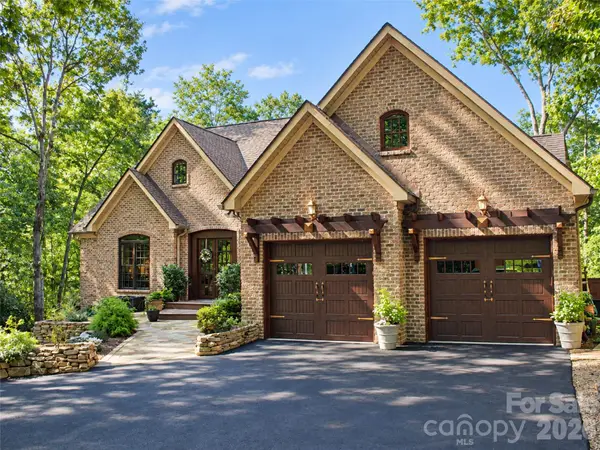 $1,225,000Coming Soon5 beds 5 baths5,411 sq. ft.
40 Ulvda Court, Brevard, NC 28712
MLS# 4430027Listed by: HOWARD HANNA BEVERLY-HANKS BREVARD DOWNTOWN - Coming Soon
 $1,250,000Coming Soon3 beds 4 baths3,123 sq. ft.
6 Jasmine Lane, Brevard, NC 28712
MLS# 4410502Listed by: FISHER REALTY - 10 PARK PLACE - Coming Soon
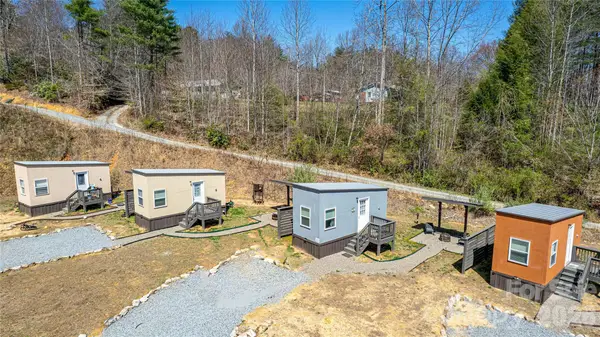 $449,000Coming Soon4 beds 4 baths640 sq. ft.
20, 30, 40, 50 Stardust Way, Brevard, NC 28712
MLS# 4364280Listed by: PETIT PROPERTIES INC 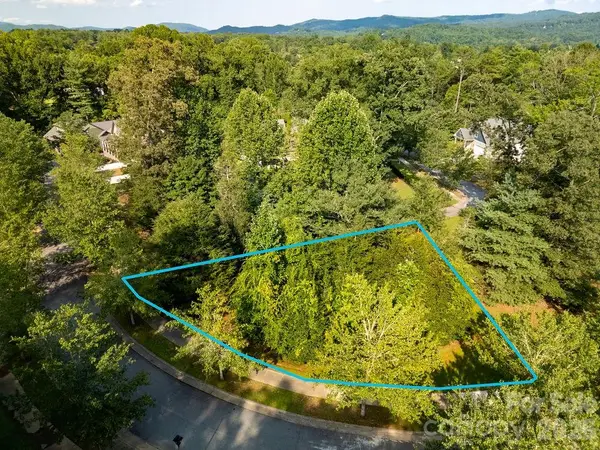 $125,000Active0.34 Acres
Lot 26&27 Cadence Circle #26&27, Brevard, NC 28712
MLS# 4415433Listed by: LOOKING GLASS REALTY- New
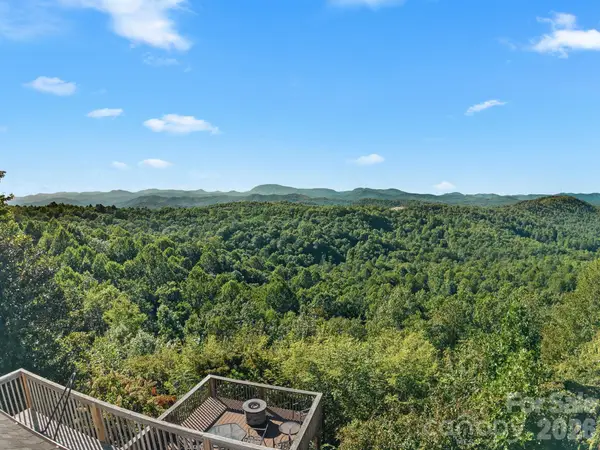 $595,000Active3 beds 3 baths2,391 sq. ft.
70 Moor Lane, Brevard, NC 28712
MLS# 4429937Listed by: LOOKING GLASS REALTY - New
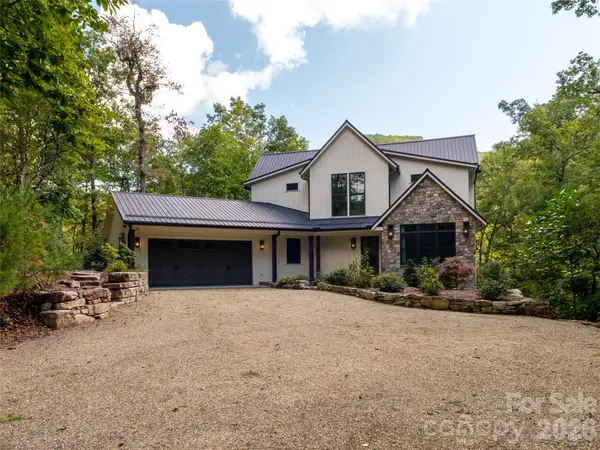 $1,499,000Active3 beds 4 baths2,960 sq. ft.
158 Bucks Crossing, Brevard, NC 28712
MLS# 4429620Listed by: LOOKING GLASS REALTY, CONNESTEE FALLS - New
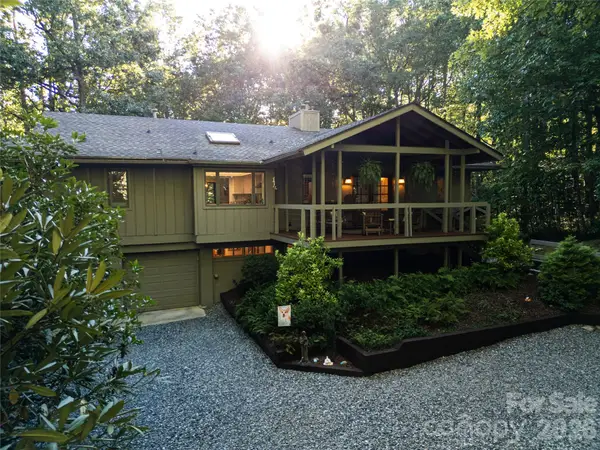 $525,000Active2 beds 3 baths1,540 sq. ft.
139 Panther Gap Road, Brevard, NC 28712
MLS# 4429065Listed by: HUMMINGBIRD RIDGE LLC - New
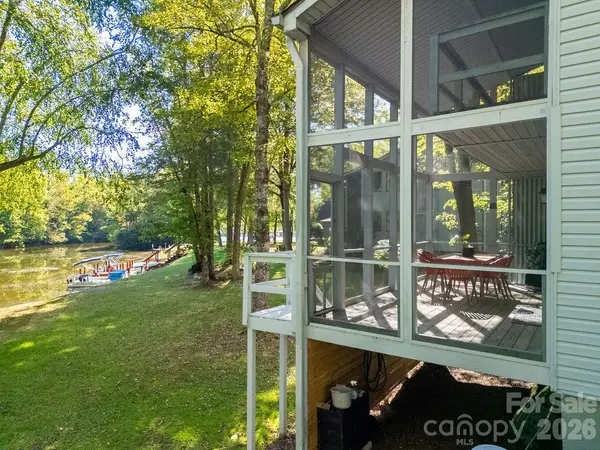 $469,000Active3 beds 2 baths1,496 sq. ft.
33 Lakeside Villas Drive, Brevard, NC 28712
MLS# 4428174Listed by: RE/MAX LAND OF THE WATERFALLS


Protect your home and budget from life's surprises with an Assurant Home Warranty, backed by a partner that supports you through every step of homeownership. Explore Plans.
© 2023 - 2026 ERA Franchise Systems LLC. All rights reserved. ERA Franchise Systems LLC fully supports the principles of the Fair Housing Act and the Equal Opportunity Act. ERA, ERA Real Estate powered, and their respective logos are registered service marks of ERA Franchise Systems LLC. Each office is independently owned and operated.