
534 Fisher Road, Brevard, NC 28712
Local realty services provided by:ERA Live Moore
Listed by: duval acker
Office: howard hanna beverly-hanks brevard downtown
MLS#:4402172
Source:CH
534 Fisher Road,Brevard, NC 28712
$650,000
- 3 Beds
- 3 Baths
- 1,531 sq. ft.
- Single family
- Active
Upcoming open houses
- Tue, Sep 0812:00 pm - 02:00 pm
Price summary
- Price:$650,000
- Price per sq. ft.:$424.56
About this home
Splendid rental! Well-built in 2021, fully equipped SHORT-TERM RENTAL with solid 5-star VRBO rental history. Minutes from downtown Brevard, groceries & restaurants. Fully furnished with upper-end furniture and bedding, kitchen with complete array of equipment and appliances, and a bountiful supply of linens for all bathrooms and beds. Higher ceilings, lots of window - custom window treatments in first floor windows, and bedrooms upstairs allow plenty of privacy and light, too.
Crawl space is encapsulated and utility bills are very low. Home has plenty of small conveniences and is very easy to live in. A 5-star VRBO short term rental (since 2022) in Brevard, with solid rental history and "following"! Everything is here, furnishings as shown in photography and even including extra towels and linens for all the beds. Charming quality investment home, complete and ready for you to rent, live in or both!
Contact an agent
Home facts
- Year built:2021
- Subdivision & Development:None
- Listing ID #:4402172
- Updated:September 03, 2026 at 01:12 PM
Rooms and interior
- Bedrooms:3
- Total bathrooms:3
- Full bathrooms:2
- Half bathrooms:1
- Flooring:Tile, Wood
- Kitchen Description:Dishwasher, Disposal, Electric Range, Exhaust Hood, Microwave
- Living area:1,531 sq. ft.
Heating and cooling
- Cooling:Central Air
- Central air:Yes
Structure and exterior
- Year built:2021
- Building area:1,531 sq. ft.
- Lot area:0.09 Acres
- Architectural Style:Traditional
- Construction Materials:Fiber Cement
- Foundation Description:Crawl Space
Schools
- High school:Brevard
- Elementary school:Brevard
Utilities
- Sewer:Public Sewer
Finances and disclosures
- Price:$650,000
- Price per sq. ft.:$424.56
Features and amenities
- Laundry features:Lower Level
- Amenities:Attic Other, Open Floorplan, Walk-In Closet(s)
Parking
- Parking description:Driveway
 Listings courtesy of Canopy MLS as distributed by MLS GRID. Copyright 2021 Canopy MLS. All rights reserved. Canopy MLS, provides content displayed here (“provided content”) on an “as is” basis and makes no representations or warranties regarding the provided content, including, but not limited to those of non-infringement, timeliness, accuracy, or completeness. Individuals and companies using information presented are responsible for verification and validation of information they utilize and present to their customers and clients. Canopy MLS will not be liable for any damage or loss resulting from use of the provided content or the products available through Portals, IDX, VOW, and/or Syndication. Recipients of this information shall not resell, redistribute, reproduce, modify, or otherwise copy any portion thereof without the expressed written consent of Canopy MLS.
New listings near 534 Fisher Road
- Coming Soon
 $1,250,000Coming Soon3 beds 4 baths3,123 sq. ft.
6 Jasmine Lane, Brevard, NC 28712
MLS# 4410502Listed by: FISHER REALTY - 10 PARK PLACE - Coming Soon
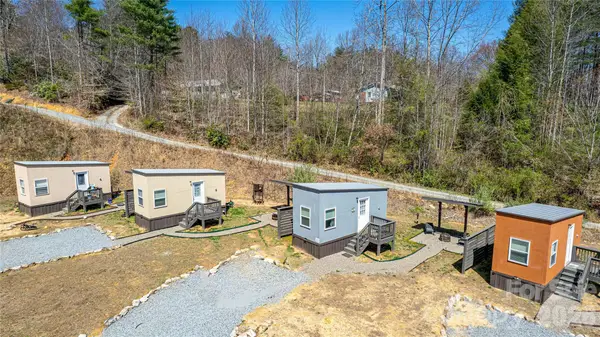 $449,000Coming Soon4 beds 4 baths640 sq. ft.
20, 30, 40, 50 Stardust Way, Brevard, NC 28712
MLS# 4364280Listed by: PETIT PROPERTIES INC - New
 $1,350,000Active3 beds 3 baths2,496 sq. ft.
142 W Southwood Drive, Brevard, NC 28712
MLS# 4420666Listed by: EXP REALTY LLC - New
 $1,050,000Active3 beds 3 baths3,715 sq. ft.
208 Probart Street, Brevard, NC 28712
MLS# 4420594Listed by: LOOKING GLASS REALTY - New
 $470,000Active2 beds 2 baths1,537 sq. ft.
61 Autumn Glen Court, Brevard, NC 28712
MLS# 4420624Listed by: LOOKING GLASS REALTY - New
 $1,245,000Active3 beds 4 baths3,765 sq. ft.
157 Kawani Lane, Brevard, NC 28712
MLS# 4393607Listed by: RE/MAX LAND OF THE WATERFALLS - Open Sat, 2 to 5pmNew
 $699,000Active3 beds 3 baths2,078 sq. ft.
47 Ridgetop Circle #202, Brevard, NC 28712
MLS# 4414637Listed by: LOOKING GLASS REALTY - New
 $570,000Active4 beds 3 baths2,230 sq. ft.
20 Mallard Court, Brevard, NC 28712
MLS# 4419933Listed by: LOOKING GLASS REALTY - New
 $645,000Active3 beds 2 baths1,694 sq. ft.
73 Ridgetop Circle #303, Brevard, NC 28712
MLS# 4419957Listed by: HOWARD HANNA BEVERLY-HANKS BREVARD DOWNTOWN - Open Sat, 2 to 4pmNew
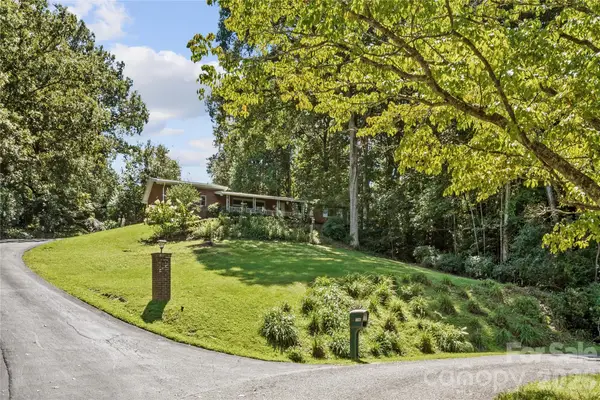 $535,000Active3 beds 3 baths1,863 sq. ft.
106 Holly Lane, Brevard, NC 28712
MLS# 4420043Listed by: SANDRA PURCELL & ASSOCIATES


Protect your home and budget from life's surprises with an Assurant Home Warranty, backed by a partner that supports you through every step of homeownership. Explore Plans.
© 2023 - 2026 ERA Franchise Systems LLC. All rights reserved. ERA Franchise Systems LLC fully supports the principles of the Fair Housing Act and the Equal Opportunity Act. ERA, ERA Real Estate powered, and their respective logos are registered service marks of ERA Franchise Systems LLC. Each office is independently owned and operated.