
240 Mountain Laurel Drive, Bryson City, NC 28713
Local realty services provided by:ERA Wilder Realty
240 Mountain Laurel Drive,Bryson City, NC 28713
$330,000
- 1 Beds
- 2 Baths
- 775 sq. ft.
- Single family
- Active
Listed by: christina lohmann
Office: keller williams - great smokies
MLS#:100599163
Source:NC_CCAR
Price summary
- Price:$330,000
- Price per sq. ft.:$425.81
About this home
Mountain Retreat with Long-Range Views. Escape to the beauty of the Smoky Mountains with this charming octagon-style cabin nestled on 1.134 wooded acres in Bryson City, NC. Surrounded by mature trees and natural mountain beauty, this unique property offers the perfect blend of rustic charm, privacy, and comfort. The cabin features 1 bedroom plus a loft, providing flexible space for guests, a home office, or additional sleeping quarters. A wood-burning stove creates a warm and inviting atmosphere, making this an ideal year-round mountain getaway. Enjoy breathtaking long-range mountain views while relaxing in the peaceful surroundings of your private wooded acreage. The home comes fully furnished, making it an easy turnkey opportunity for a personal retreat, vacation home, or investment property. Adding to its mountain character, the property is served by a natural mountain spring water system. With its distinctive octagon design, wooded setting, expansive views, and cozy interior, this cabin captures the essence of mountain living while remaining conveniently located near the many outdoor adventures and attractions of Bryson City. A rare opportunity to own a furnished mountain cabin with acreage, views, and authentic Appalachian charm--come experience the tranquility for yourself! 346 Square Feet not included in the Loft due to the access being a latter and not a staircase. Hughs Net Internet is available in the area....
Contact an agent
Home facts
- Year built:1987
- Subdivision & Development:None
- Listing ID #:100599163
- Added:2 day(s) ago
- Updated:August 29, 2026 at 04:56 AM
Rooms and interior
- Bedrooms:1
- Total bathrooms:2
- Full bathrooms:2
- Rooms Total:8
- Flooring:Carpet, Laminate
- Kitchen Description:Refrigerator
- Living area:775 sq. ft.
Heating and cooling
- Heating:Electric, Fireplace(s), Heating
Structure and exterior
- Roof:Shingle
- Year built:1987
- Building area:775 sq. ft.
- Lot area:1.13 Acres
- Lot Features:Rural
- Construction Materials:Wood Frame, Wood Siding
- Exterior Features:Covered, Deck
- Foundation Description:Combination
- Levels:2 Story
Schools
- High school:Swain County
- Middle school:Swain County
- Elementary school:Swain West
Utilities
- Water:Community Water Available
Finances and disclosures
- Price:$330,000
- Price per sq. ft.:$425.81
Features and amenities
- Appliances:Dryer, Refrigerator
- Laundry features:Dryer, In Basement
- Amenities:Furnished
Parking
- Parking description:Detached
- Carport spaces:1

New listings near 240 Mountain Laurel Drive
- New
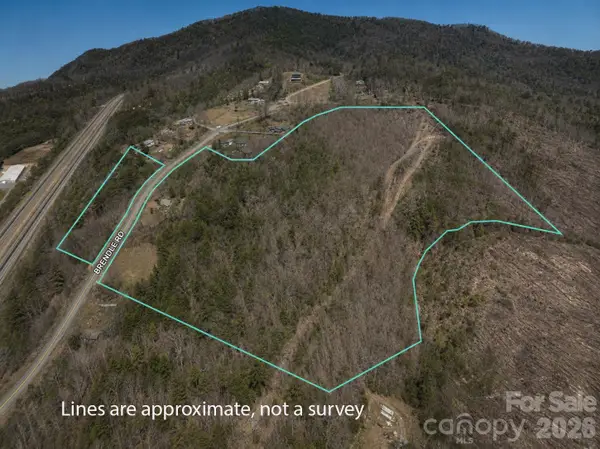 $499,000Active29 Acres
414 Brendle Road, Bryson City, NC 28713
MLS# 4419378Listed by: KELLER WILLIAMS GREAT SMOKIES - BRYSON CITY - New
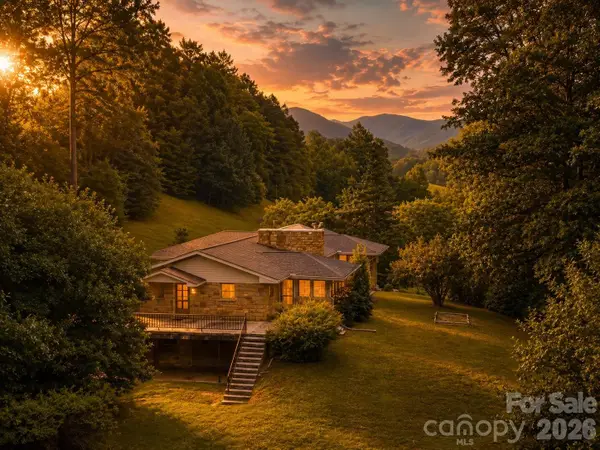 $699,875Active5 beds 3 baths2,840 sq. ft.
222 Mitchell Mountain Road, Bryson City, NC 28713
MLS# 4418882Listed by: KELLER WILLIAMS GREAT SMOKIES - BRYSON CITY - New
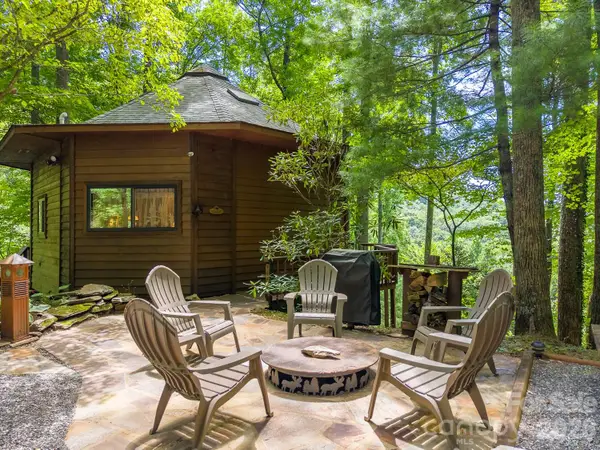 $330,000Active1 beds 2 baths775 sq. ft.
204 Mountain Laurel Drive, Bryson City, NC 28713
MLS# 4418640Listed by: KELLER WILLIAMS GREAT SMOKIES - BRYSON CITY - New
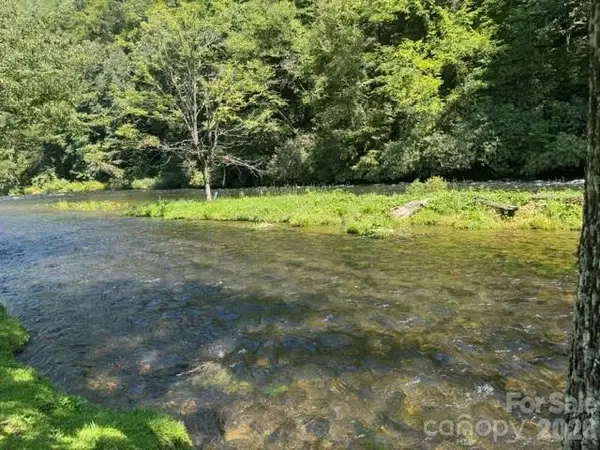 $375,000Active0.29 Acres
LOT V1 Mystic River Village Way #V1, Bryson City, NC 28713
MLS# 4402294Listed by: KELLER WILLIAMS PROFESSIONALS  $34,900Active2.17 Acres
Lot 10 Mystic Forest Way, Bryson City, NC 28713
MLS# 4305532Listed by: KELLER WILLIAMS PROFESSIONALS- New
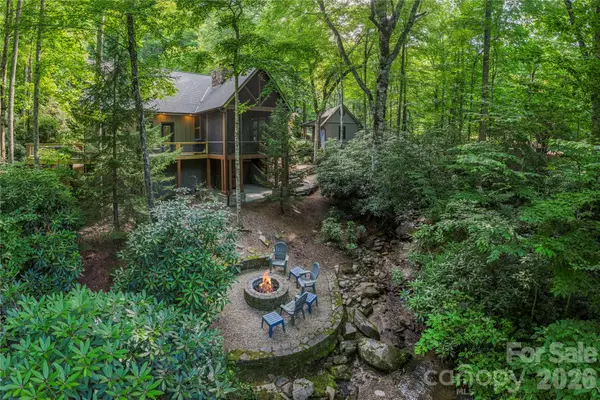 $945,000Active3 beds 3 baths1,824 sq. ft.
35 Flint Ridge Road, Bryson City, NC 28713
MLS# 4410235Listed by: NC MOUNTAINS REALTY - New
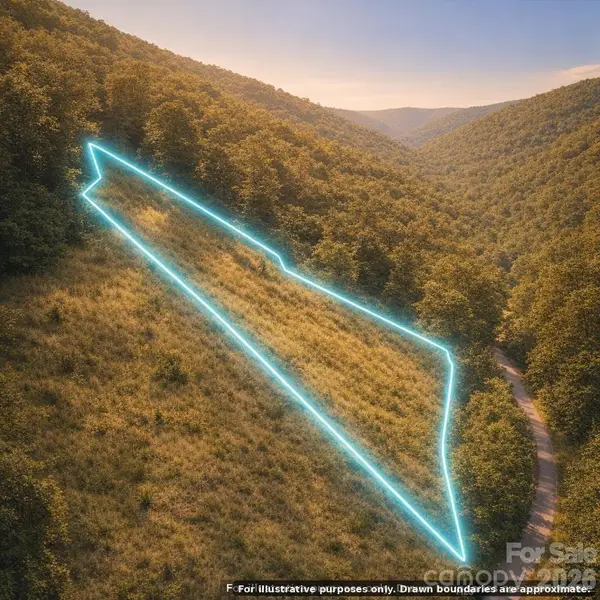 $60,000Active3.5 Acres
000 Lands Creek Road, Bryson City, NC 28713
MLS# 4416523Listed by: KELLER WILLIAMS MTN PARTNERS, LLC - New
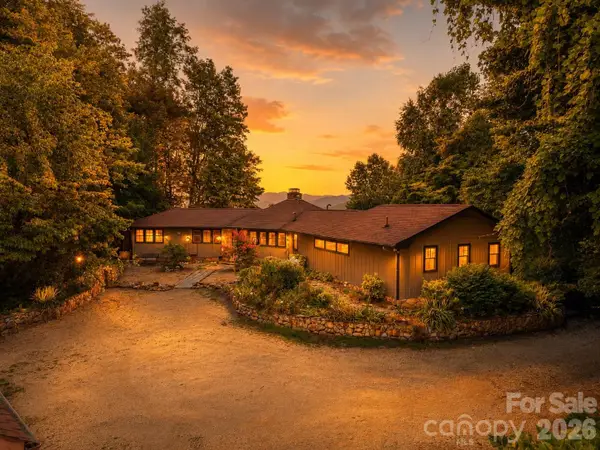 $624,875Active3 beds 4 baths2,132 sq. ft.
630 Smokey Vista Drive, Bryson City, NC 28713
MLS# 4416818Listed by: KELLER WILLIAMS GREAT SMOKIES - BRYSON CITY - New
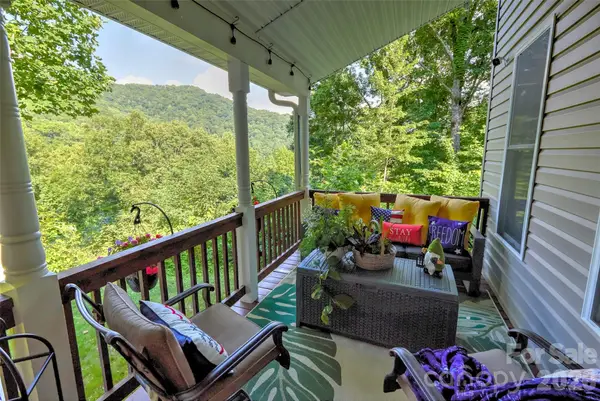 $449,000Active2 beds 2 baths1,960 sq. ft.
1333 Pigeon Creek Road, Bryson City, NC 28713
MLS# 4415793Listed by: KELLER WILLIAMS GREAT SMOKIES - BRYSON CITY


Protect your home and budget from life's surprises with an Assurant Home Warranty, backed by a partner that supports you through every step of homeownership. Explore Plans.
© 2023 - 2026 ERA Franchise Systems LLC. All rights reserved. ERA Franchise Systems LLC fully supports the principles of the Fair Housing Act and the Equal Opportunity Act. ERA, ERA Real Estate powered, and their respective logos are registered service marks of ERA Franchise Systems LLC. Each office is independently owned and operated.