
40 Gus Court, Bunnlevel, NC 28323
Local realty services provided by:ERA Parrish Realty Legacy Group
40 Gus Court,Bunnlevel, NC 28323
$334,990
- 4 Beds
- 3 Baths
- 2,266 sq. ft.
- Single family
- Active
Upcoming open houses
- Sat, Sep 2612:00 pm - 04:00 pm
- Sun, Sep 2702:00 pm - 05:00 pm
Listed by: bradley norris
Office: dream finders realty, llc.
MLS#:LP761033
Source:RD
Price summary
- Price:$334,990
- Price per sq. ft.:$147.83
About this home
MOVE IN READY !! BLINDS & FRIDGE INCLUDED ! Welcome to McLean Meadows and the “WAYFARE” home plan by Dream Finders Homes! This home welcomes you into the open concept common area with 9 Ft. smooth ceilings, from the covered porch and foyer at the front of the home. Whether it's work or play, everything is accessible on the main floor. The family room is at the front of the house and flows to the corner kitchen with a large island and walk-in pantry. The casual dining area is at the rear of the home with access to the patio and is adjacent to a 4th BR for guest suite or family needs along with a full bath. Retreat upstairs to find the expansive Owner's Suite and Bath complete with dual vanities, spa-inspired shower, garden tub and also serves as a pass through to the massive walk-in closet with dedicated storage for linen. You'll also find two additional bedrooms, a full bathroom, multi-use spacious loft, and a convenient laundry room. This home plan embodies the perfect blend of traditional aesthetics and contemporary functionality, promising a life of comfort and ease....
Contact an agent
Home facts
- Year built:2026
- Listing ID #:LP761033
- Added:147 day(s) ago
- Updated:September 18, 2026 at 03:23 PM
Rooms and interior
- Bedrooms:4
- Total bathrooms:3
- Full bathrooms:3
- Rooms Total:6
- Living area:2,266 sq. ft.
Structure and exterior
- Year built:2026
- Building area:2,266 sq. ft.
- Lot area:0.72 Acres
Finances and disclosures
- Price:$334,990
- Price per sq. ft.:$147.83
Parking
- Garage:Yes
- Garage spaces:2
 Listings marked with a Doorify MLS icon are provided courtesy of the Doorify MLS, of North Carolina, Internet Data Exchange Database. Brokers make an effort to deliver accurate information, but buyers should independently verify any information on which they will rely in a transaction. The listing broker shall not be responsible for any typographical errors, misinformation, or misprints, and they shall be held totally harmless from any damages arising from reliance upon this data. This data is provided exclusively for consumers’ personal, non-commercial use. Copyright 2026 Doorify MLS of North Carolina. All rights reserved.
New listings near 40 Gus Court
- New
 $299,900Active3 beds 3 baths1,883 sq. ft.
707 Botanical Court, Bunnlevel, NC 28323
MLS# 10193422Listed by: COMPASS -- RALEIGH - New
 $385,000Active3 beds 3 baths2,447 sq. ft.
39 Walnut Grove Drive, Bunnlevel, NC 28323
MLS# LP769302Listed by: SOLDIERS FIRST REAL ESTATE LLC. - New
 $399,900Active5 beds 4 baths3,034 sq. ft.
508 Angel Oak Drive, Bunnlevel, NC 28323
MLS# LP769401Listed by: THE SUMMIT REAL ESTATE AGENCY - New
 $342,500Active4 beds 3 baths2,348 sq. ft.
120 Turkey Oak Circle, Bunnlevel, NC 28323
MLS# LP769199Listed by: NOVUS REALTY GROUP, INC. - New
 $320,000Active4 beds 3 baths2,099 sq. ft.
422 Botanical Court, Bunnlevel, NC 28323
MLS# 769081Listed by: CENTURY 21 FAMILY REALTY - New
 $120,000Active6.92 Acres
7275 Nc 210 S Highway, Bunnlevel, NC 28323
MLS# LP769130Listed by: RBR REALTY LLC - New
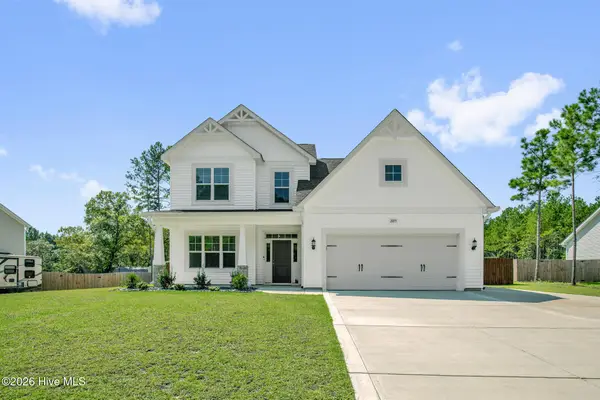 $399,900Active4 beds 3 baths2,369 sq. ft.
2815 Lemuel Black Road, Bunnlevel, NC 28323
MLS# 100602317Listed by: KELLER WILLIAMS REALTY-FAYETTEVILLE  $319,900Active3 beds 3 baths2,021 sq. ft.
105 Nectar Lane, Bunnlevel, NC 28323
MLS# LP768827Listed by: MANNING REALTY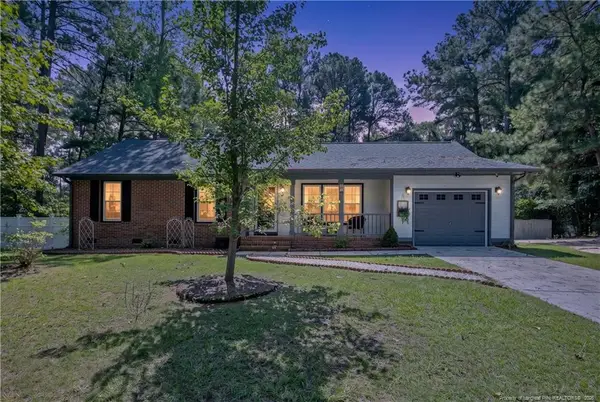 $265,000Active3 beds 2 baths1,189 sq. ft.
237 Lemuel Black Road, Bunnlevel, NC 28323
MLS# LP767709Listed by: EXP REALTY LLC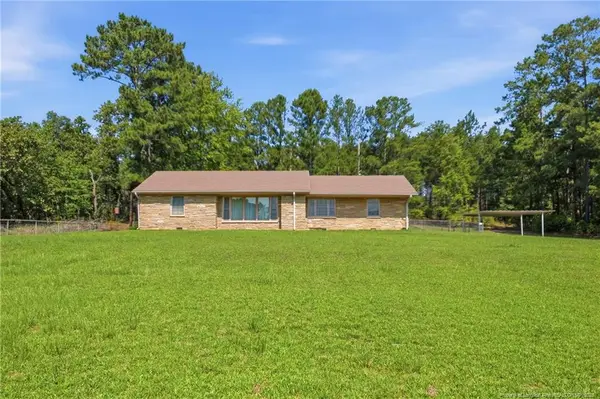 $495,000Active3 beds 2 baths1,693 sq. ft.
8220 Nc 210, Bunnlevel, NC 28323
MLS# LP768799Listed by: HUTSELL REALTY & INSURANCE


Protect your home and budget from life's surprises with an Assurant Home Warranty, backed by a partner that supports you through every step of homeownership. Explore Plans.
© 2023 - 2026 ERA Franchise Systems LLC. All rights reserved. ERA Franchise Systems LLC fully supports the principles of the Fair Housing Act and the Equal Opportunity Act. ERA, ERA Real Estate powered, and their respective logos are registered service marks of ERA Franchise Systems LLC. Each office is independently owned and operated.